Sidebar Fav/

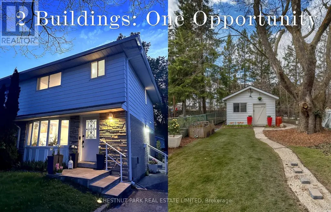
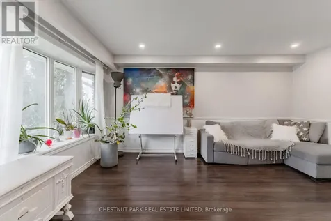
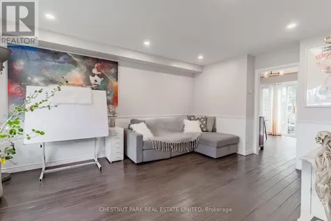
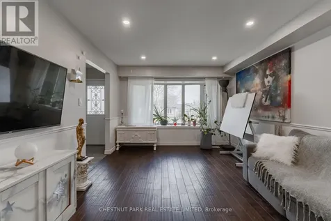
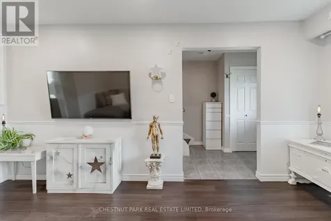
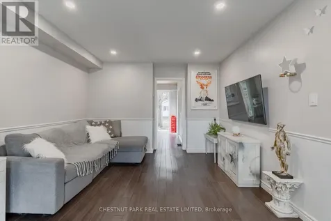
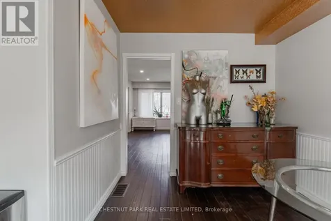
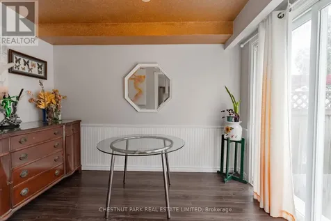
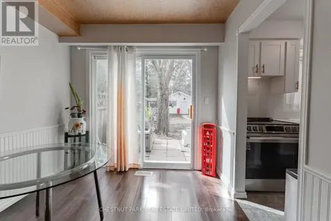
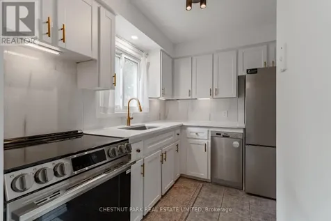
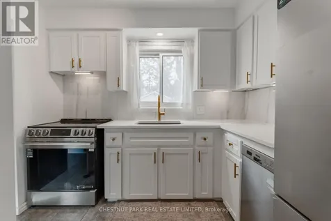
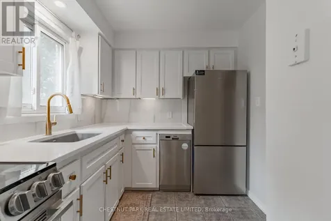
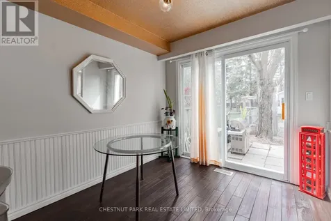
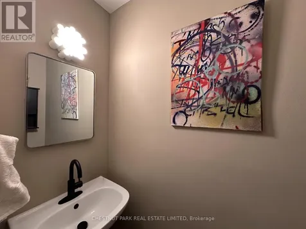
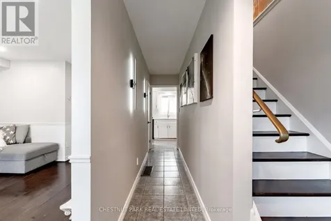
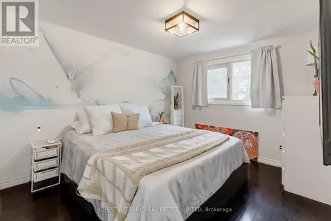
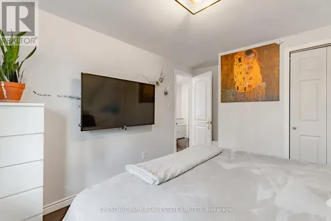
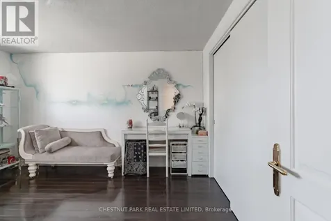
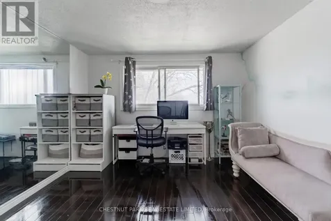
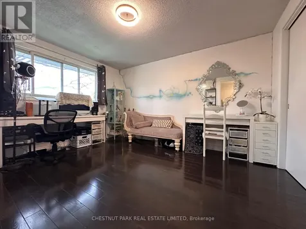
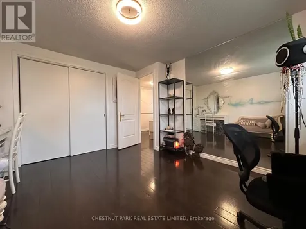
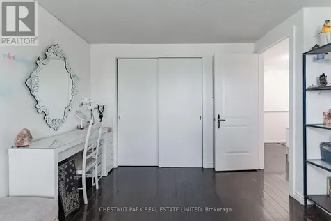
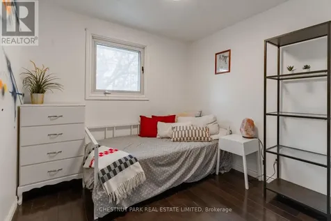
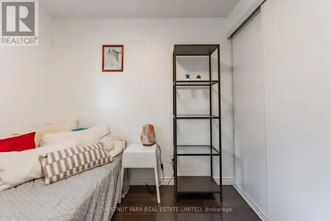
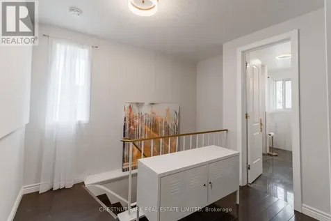
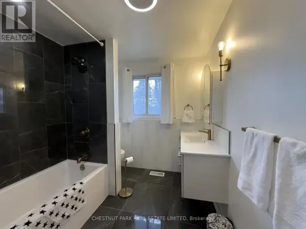
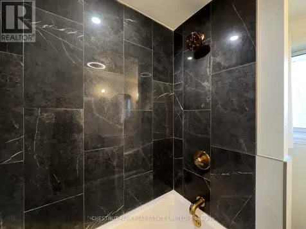
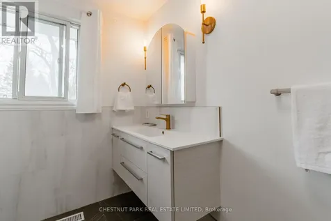
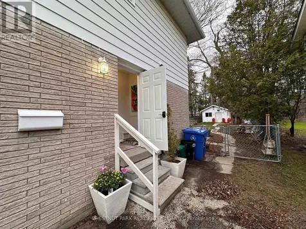
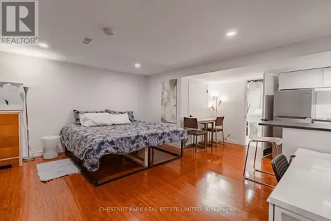
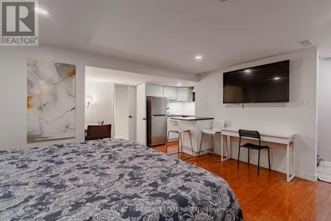
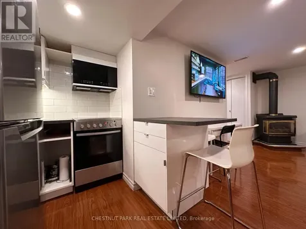
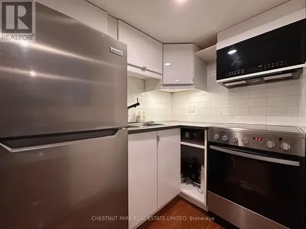
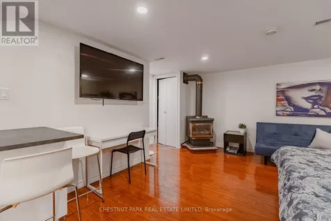
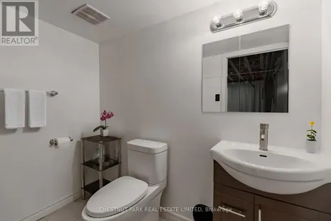
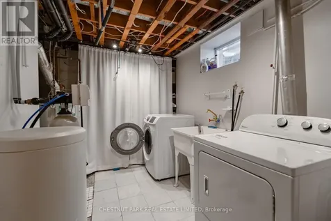
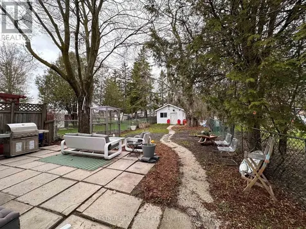
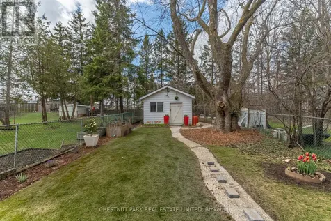
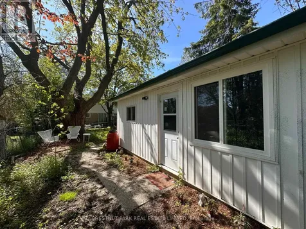
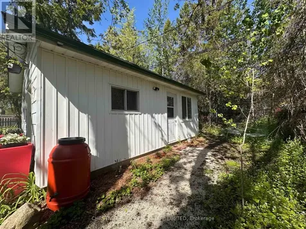
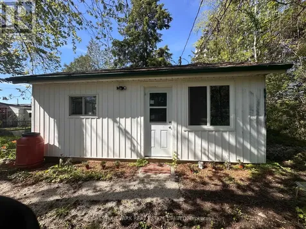
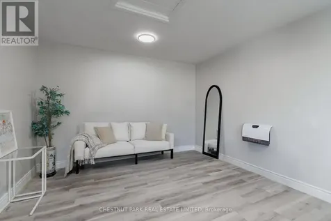
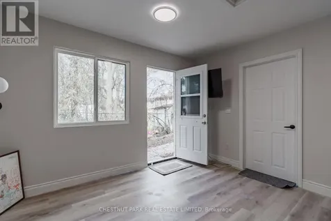
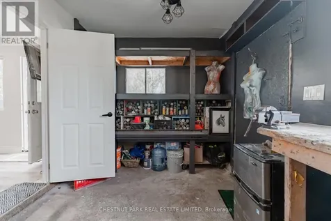
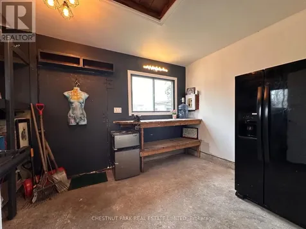
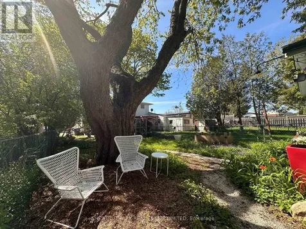
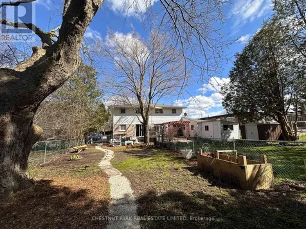
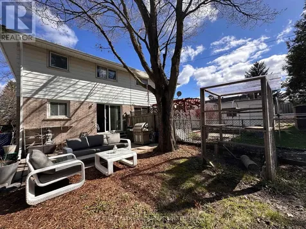
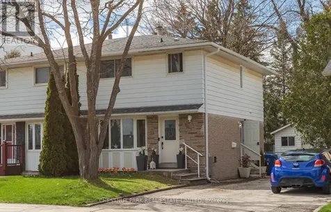
    Two renovated buildings, one great opportunity! Set on an extraordinary 160ft deep lot; a luxurious 3BR main house, sep. studio/guest-suite & detached 300sf 'Z-House'-a must-see! Enjoy the spacious & bright living/family rm w/large sunny bay window, solid hrdwd flooring, smooth ceilings & dimmable LED pot lighting. The Chef's kitchen ft. new stainless steel appliances; beautiful LG electric range w/Air-fryer, Hisense fridge, DW, Ceasarstone counters, Blanco sink, new cabinets, custom backsplash, hardware & under-mount lighting. The formal dining rm is great for family & hosting w/custom paint-job, globe lighting, white dado & sliding glass doors W/O to large patio + an incredible backyard. Upstairs discover a sunlit landing w/window, hardwood flooring & linen closet. Large primary bedroom offers space for a King-bed set & sitting/work area, wall-to-wall closet, big picture window, LED dimmable lighting & laundry rough-in (for 24"stackable). 2nd BR is also fit for a king -size bed w/room to spare + closet, hardwood floors, wall-mounted TV & sunset views. The 3rd BR o/looks rear gardens & ft. new double closet, picture window, hrdwd & dimmable LED lighting. Spa-like 4-pc family bath w/soaker tub & custom 'Stone-tile' surround, accent walls & flooring; modern floating vanity w/storage drawers & integrated sink + a window for fresh air, flooded w/natural light. Pamper yourself w/dimmable wall-sconces, LED speaker/fan & bronzed-gold hardware. The lower level includes a luxury open-concept studio apartment/flex space - great for guests, in-laws & multitude of single family uses - featuring a modern kitchen w/stainless steel appliances, large laundry room & renovated 3pc bathroom. Excellent in-town location; walk to amenities galore, parks, Broadway's historic downtown & steps to great schools. A truly special, versatile opportunity in the blossoming town of Orangeville. Smart home: Ring doorbell, WiFi dimmers, Wifi bulbs & Nest thermostat. Click for floor plans. (id:24093)
    Listed by ZOE ASTA SHINN of CHESTNUT PARK REAL ESTATE LIMITED

    Property Details of 69 Madison Avenue

    Property Details

    Interior Features

    Utilities and Appliances

    Map Location

    Never Miss New Listings

    Never miss new listings between $620,000 - $758,000 in this neighborhood
    Successfully Subscribed!
    Do not fill in this field:

    I agree to receive marketing and customer service calls and text messages from The Zahnd Team. To opt out, you can reply 'stop' at any time or click the unsubscribe link in the emails. Consent is not a condition of purchase. Msg/data rates may apply. Msg frequency varies. Privacy Policy.

    We will never spam you or sell your details. You can unsubscribe whenever you like.

    "Based on information submitted to CREA as of May 28, 2026 . All data is obtained from various sources and has not been, and will not be, verified by broker or CREA.  All information should be independently reviewed and verified for accuracy.  Properties may or may not be listed by the office/agent presenting the information. NOTICE: Many homes contain recording devices, and buyers should be aware they may be recorded during a showing."

    Hi there! How can we help you?

    Contact us using the form below or give us a call.

    Send Us A Message:

    I agree to receive marketing and customer service calls and text messages from The Zahnd Team. To opt out, you can reply 'stop' at any time or click the unsubscribe link in the emails. Consent is not a condition of purchase. Msg/data rates may apply. Msg frequency varies. Privacy Policy.

    Do not fill in this field:

    This site is protected by reCAPTCHA and the Google Privacy Policy and Terms of Service apply.

    Hi there! How can we help you?

    Contact us using the form below or give us a call.

    Send Us A Message:

    Do not fill in this field:

    This site is protected by reCAPTCHA and the Google Privacy Policy and Terms of Service apply.

    Hi there! How can we help you?

    Contact us using the form below or give us a call.

    Send Us A Message:

    Do not fill in this field:

    This site is protected by reCAPTCHA and the Google Privacy Policy and Terms of Service apply.

    Do not fill in this field:

    This site is protected by reCAPTCHA and the Google Privacy Policy and Terms of Service apply.

    Do not fill in this field:

    This site is protected by reCAPTCHA and the Google Privacy Policy and Terms of Service apply.

    Do not fill in this field:

    This site is protected by reCAPTCHA and the Google Privacy Policy and Terms of Service apply.

    $

    Do not fill in this field:

    This site is protected by reCAPTCHA and the Google Privacy Policy and Terms of Service apply.