Sidebar Fav/

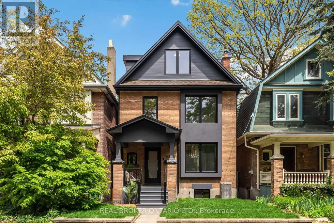
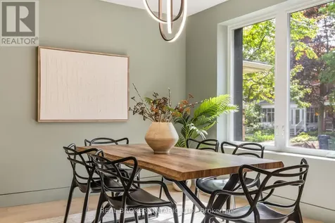
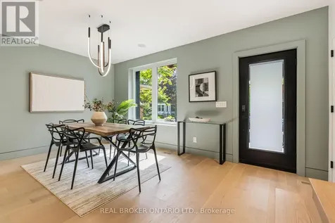
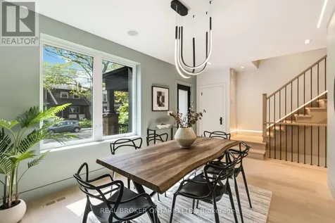
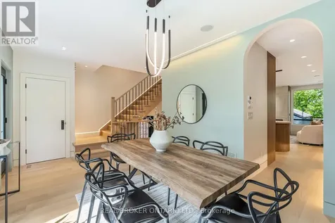
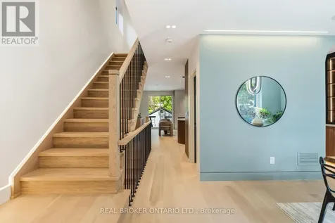
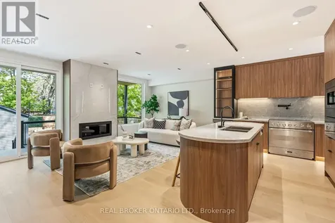
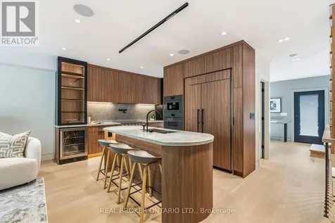
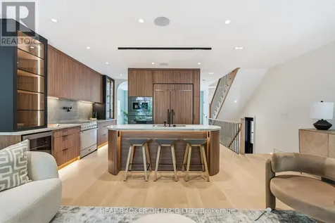
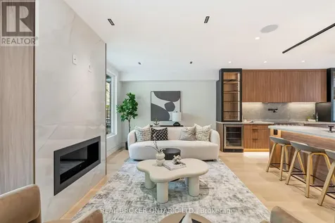
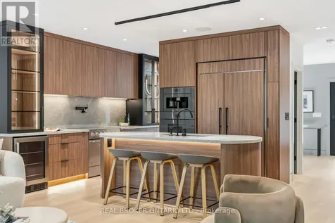
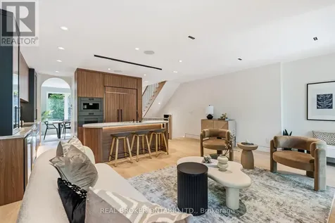
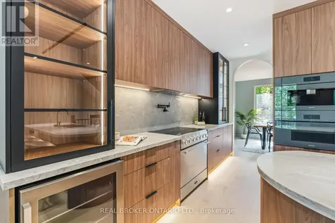
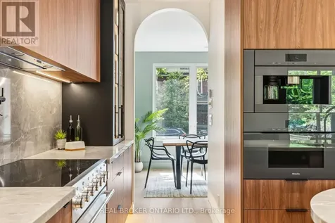
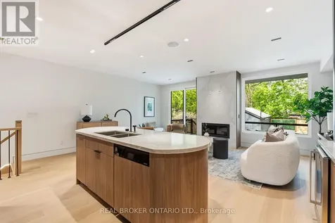
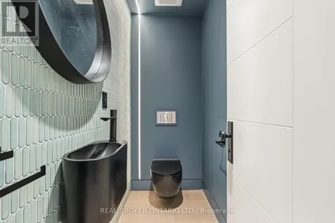
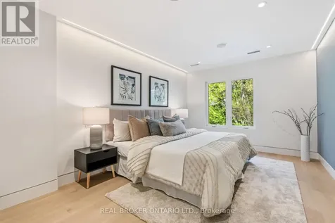
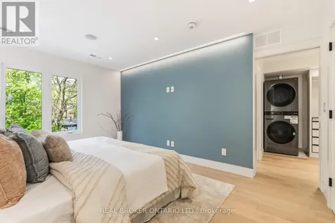
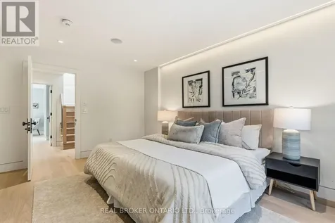
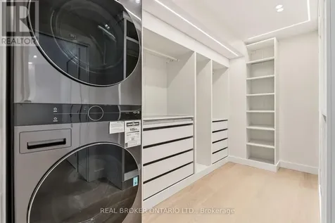
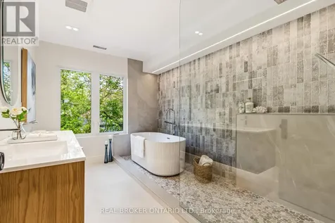
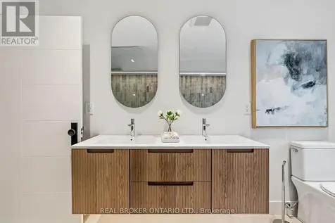
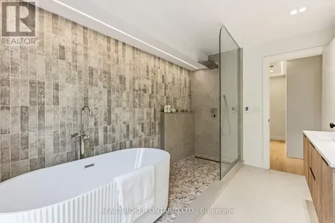
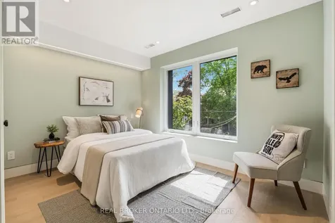
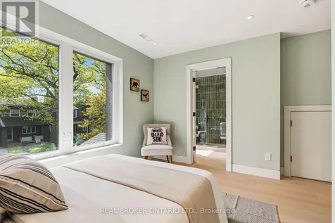
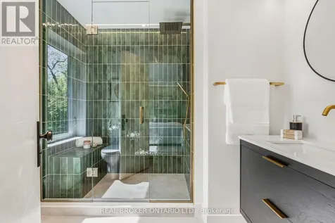
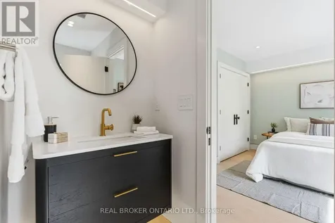
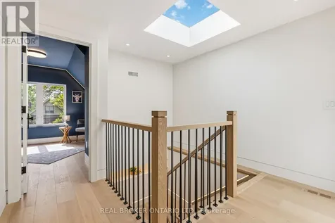
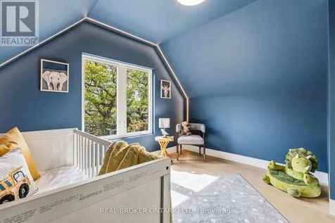
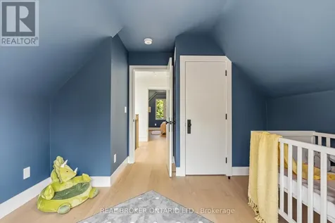
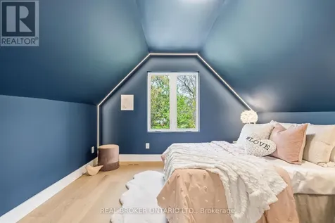
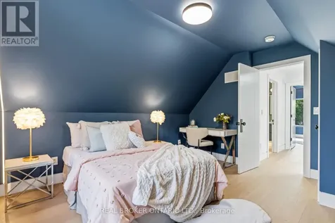
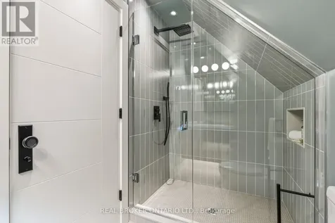
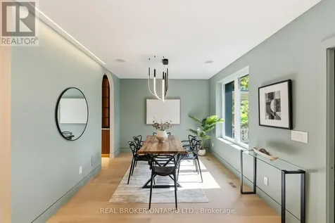
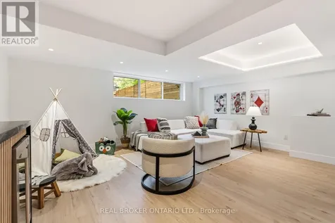
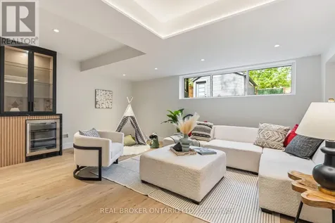
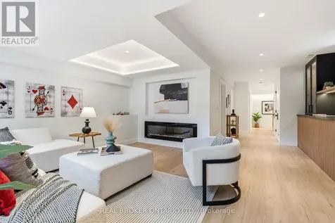
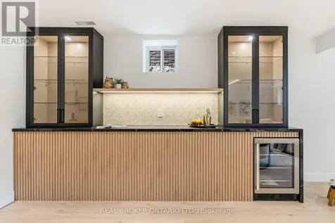
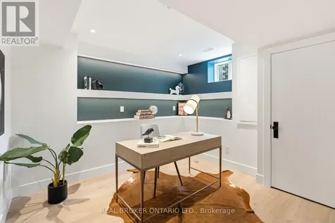
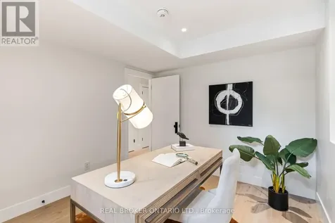
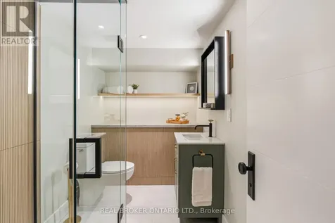
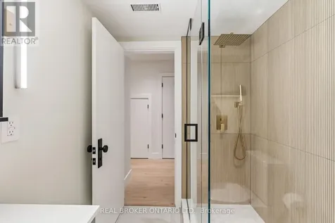
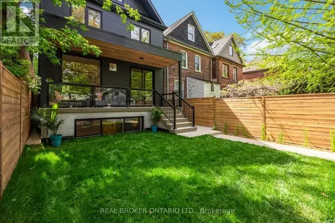
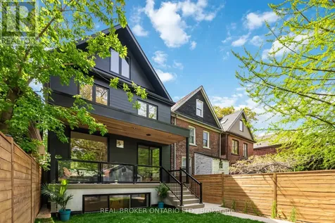
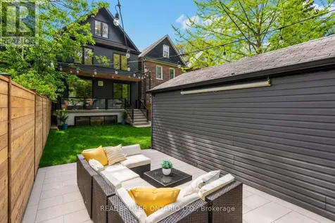
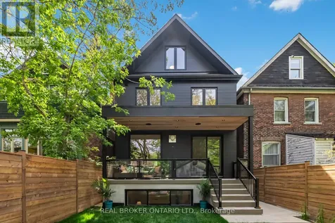
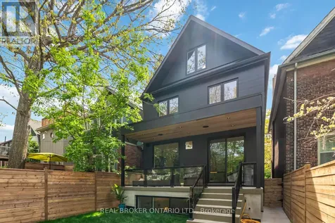
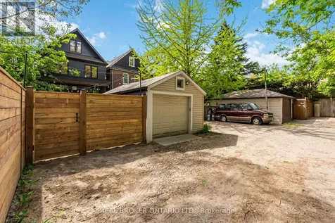
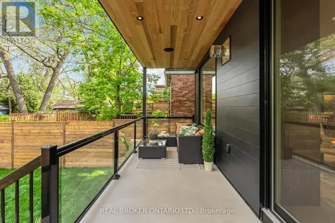
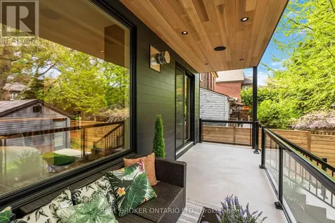
    A completely rebuilt 1912 detached at the border of Bloor West Village and the Junction, two of Toronto's most desirable neighbourhoods for growing families. 143 Fairview Ave sits on a 25 x 125 ft lot & offers what is genuinely hard to find: a high-end to the studs renovation, two-car laneway parking, a yard built for fun, and a location in one of the city's most sought-after school catchments, steps to High Park and the UP Express.The main floor is anchored by a custom designer kitchen with servery walk-through, quartz counters with breakfast bar, and a suite of premium appliances: AGA 36" induction stove, integrated 48" fridge/freezer, Miele coffee maker, and Miele convection oven/microwave. Frameless oversized windows and sliding doors open the kitchen to the living and dining areas, flooding the space with natural light. Engineered wide-plank oak floors and solid oak stairs run throughout all three levels. Recessed baseboards, high-end pot lights, LED strip lighting, and built-in speakers in the entertaining spaces were all specified with care.The primary suite includes a custom walk-in closet with built-ins, built-in speakers, and a 5-piece bespoke bathroom. Every vanity and tile in the home was designer-chosen. Second-floor LG Washtower laundry. Finished basement is flooded w light boasting ceilings over 8 ft., rec room with custom dry bar, beverage fridge, and a great office with built in shelving.Outside, the professionally landscaped yard was built for families & Entertainers alike. Covered deck with cedar plank ceiling, gas BBQ line, patio stone seating with gas fire pit, large garage with laneway access, and a second laneway parking space. Two-car parking in this neighbourhood is a real advantage.Bordering Bloor West Village and the Junction, this home sits in one of the city's most sought-after school catchments, steps to High Park, the UP Express, and the shops, cafes, and restaurants that make this one of the most desirable family neighbourhoods. (id:24093)
    Listed by RYAN CHRISTOPHER WYKES of REAL BROKER ONTARIO LTD.

    Property Details of 143 Fairview Avenue

    Property Details

    Interior Features

    Utilities and Appliances

    Map Location

    Never Miss New Listings

    Never miss new listings between $2,511,000 - $3,069,000 in this neighborhood
    Successfully Subscribed!
    Do not fill in this field:

    I agree to receive marketing and customer service calls and text messages from The Zahnd Team. To opt out, you can reply 'stop' at any time or click the unsubscribe link in the emails. Consent is not a condition of purchase. Msg/data rates may apply. Msg frequency varies. Privacy Policy.

    We will never spam you or sell your details. You can unsubscribe whenever you like.

    "Based on information submitted to CREA as of May 27, 2026 . All data is obtained from various sources and has not been, and will not be, verified by broker or CREA.  All information should be independently reviewed and verified for accuracy.  Properties may or may not be listed by the office/agent presenting the information. NOTICE: Many homes contain recording devices, and buyers should be aware they may be recorded during a showing."

    Hi there! How can we help you?

    Contact us using the form below or give us a call.

    Send Us A Message:

    I agree to receive marketing and customer service calls and text messages from The Zahnd Team. To opt out, you can reply 'stop' at any time or click the unsubscribe link in the emails. Consent is not a condition of purchase. Msg/data rates may apply. Msg frequency varies. Privacy Policy.

    Do not fill in this field:

    This site is protected by reCAPTCHA and the Google Privacy Policy and Terms of Service apply.

    Hi there! How can we help you?

    Contact us using the form below or give us a call.

    Send Us A Message:

    Do not fill in this field:

    This site is protected by reCAPTCHA and the Google Privacy Policy and Terms of Service apply.

    Hi there! How can we help you?

    Contact us using the form below or give us a call.

    Send Us A Message:

    Do not fill in this field:

    This site is protected by reCAPTCHA and the Google Privacy Policy and Terms of Service apply.

    Do not fill in this field:

    This site is protected by reCAPTCHA and the Google Privacy Policy and Terms of Service apply.

    Do not fill in this field:

    This site is protected by reCAPTCHA and the Google Privacy Policy and Terms of Service apply.

    Do not fill in this field:

    This site is protected by reCAPTCHA and the Google Privacy Policy and Terms of Service apply.

    $

    Do not fill in this field:

    This site is protected by reCAPTCHA and the Google Privacy Policy and Terms of Service apply.