Sidebar Fav/

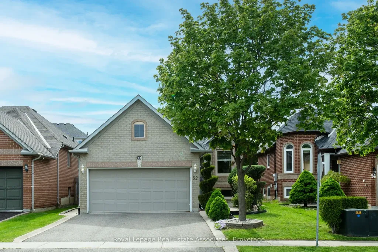
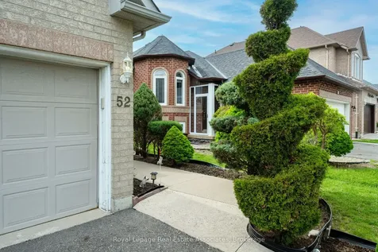
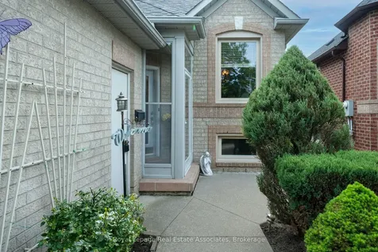
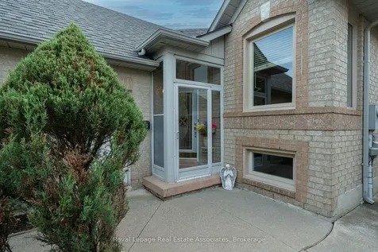
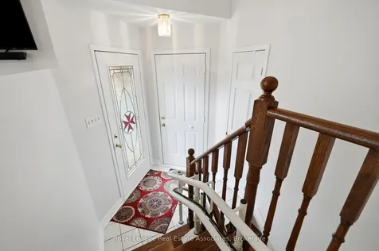
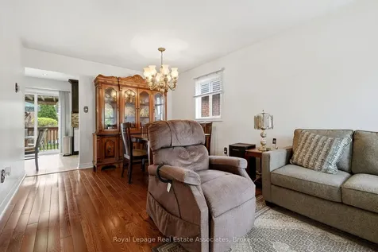
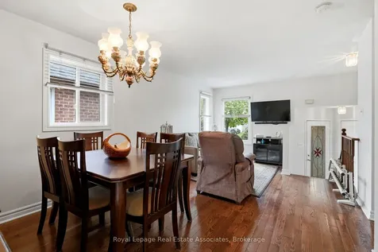
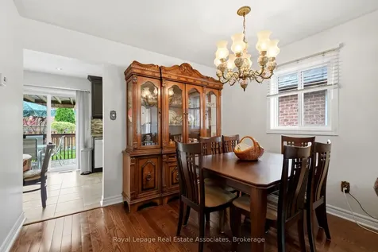
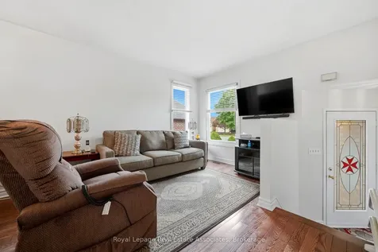
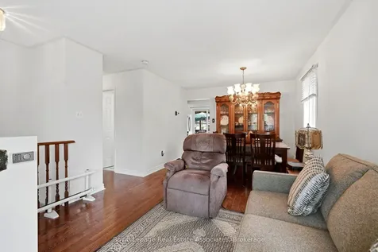
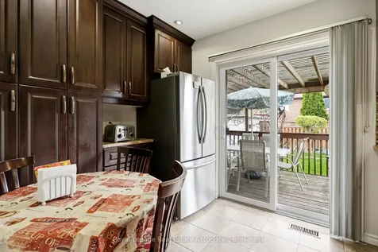
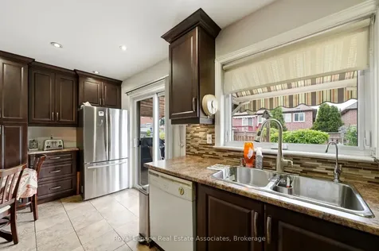
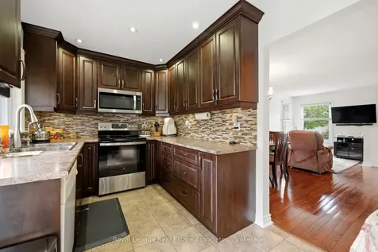
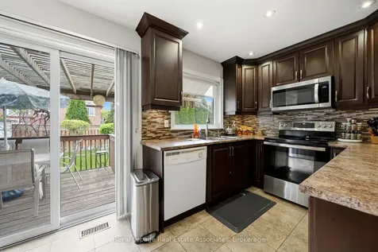
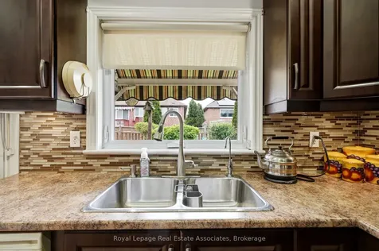
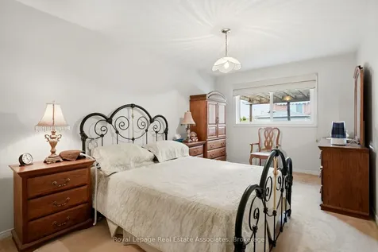
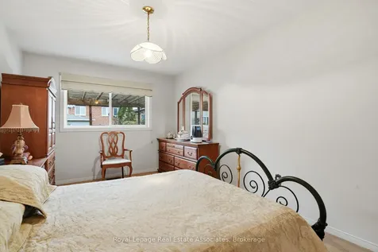
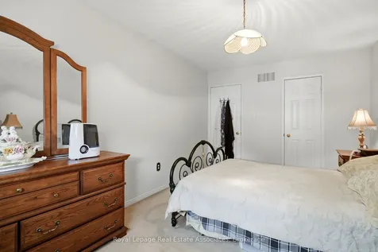
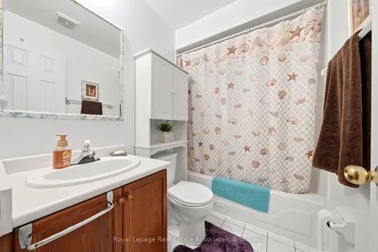
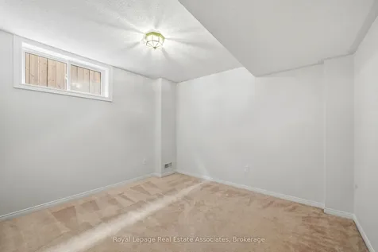
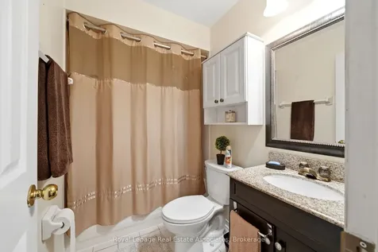
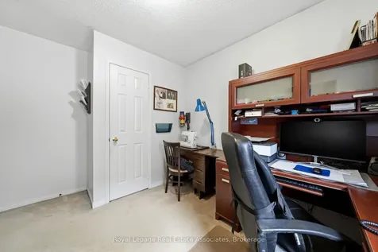
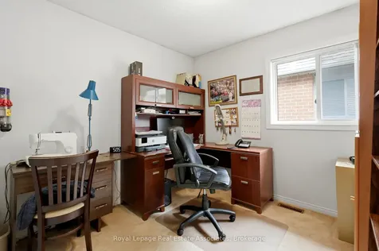
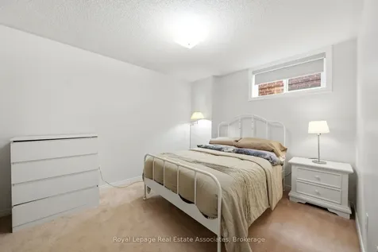
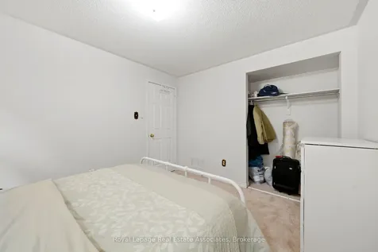
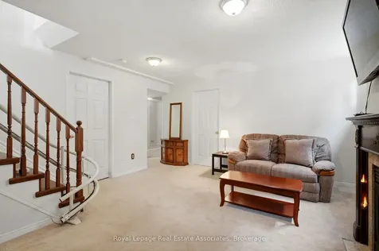
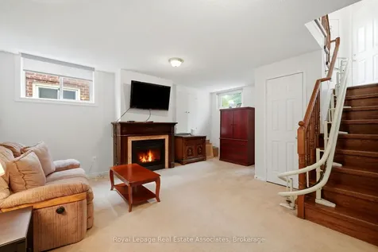
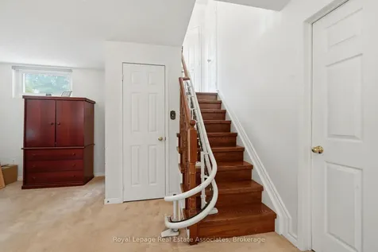
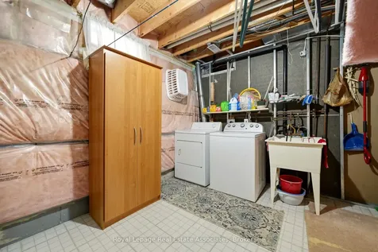
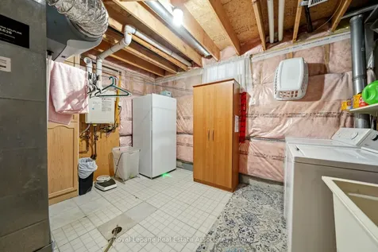
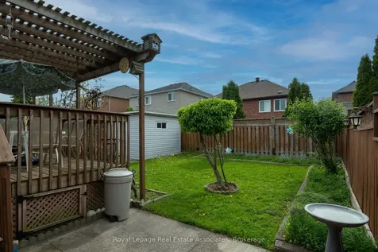
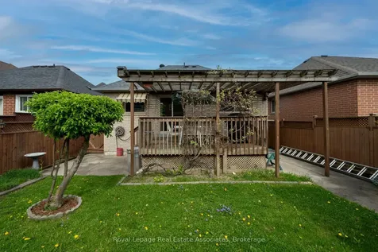
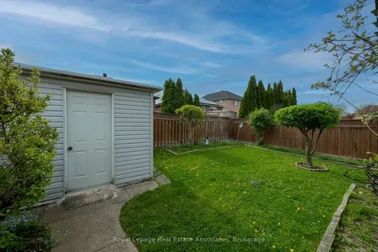
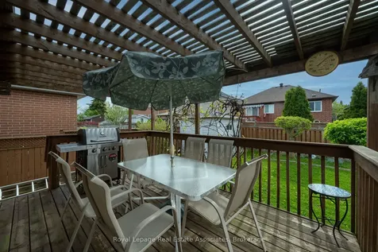
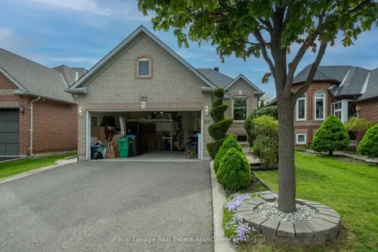
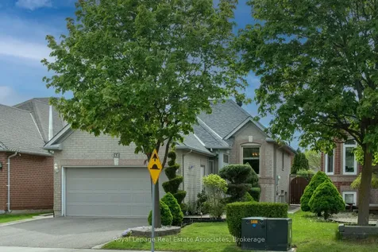
    Located in one of West Brampton's Most Convenient and Family-Friendly Neighbourhoods, this Beautifully Maintained Modern Raised Bungalow Offers the Perfect Blend of Style, Comfort, and Functionality. With Many Thoughtful Updates and Lovingly Cared for, this Exceptional Home is Ideal for Downsizers, Transitioning Parents and Small Families, or Multi-Generational Living. Featuring 2 Bedrooms on the Main Level Plus 2 Additional Bedrooms in the Fully Finished Lower Level, this Home Offers Flexible Living Space for Families of All Types. The Modern Renovated Kitchen Showcases Rich Chocolate Cabinetry, Stainless Steel Smooth Top Stove & Fridge. Dishwasher, as Well as Updated Tile Flooring, and Modern Finishes, while the Inviting Living Room is Highlighted by Elegant Hardwood Flooring and Fresh Contemporary Paint Throughout The Home was Just Completed Professionally. Major Upgrades Provide True Peace of Mind, including Newer Windows, Asphalt Shingles, Gas Furnace, Central Air Conditioning, Owned Tankless Water Heater, and Reverse Osmosis System - all updated within Approximately the Past 7 Years With No Rental Items to Assume. Additional Highlights Include a Highly Desirable Garage Entrance into the Home, 2 Full Bathrooms, An Automated Stair Lift from Basement to Foyer and Main Floor. One of the First Single Piece Construction Units Installed. An Attached Double Car Garage, and a Private Driveway with Parking for Up To 4Additional Vehicles. Outside, Enjoy Beautifully Landscaped Manicured Grounds, a Charming Backyard Deck with Built in Sun-Shelter Awnings and Garden Shed, and Excellent Curb Appeal Enhanced by the Enclosed Front Porch That Adds So Much Function and Value. Homes on This Sought-After Street Are Selling Quickly - The Last Three Properties Selling in Approximately Two Weeks - Making This a Fantastic Opportunity to Own a Move-in Ready Bungalow in West Brampton. Don't miss your chance to call this exceptional property home.
    Listed by of Royal Lepage Real Estate Associates

    Property Details of 52 Royal Orchard Drive

    Property Details

    Interior Features

    Utilities and Appliances

    Map Location

    Never Miss New Listings

    Never miss new listings between $684,000 - $836,000 in this neighborhood
    Successfully Subscribed!
    Do not fill in this field:

    I agree to receive marketing and customer service calls and text messages from The Zahnd Team. To opt out, you can reply 'stop' at any time or click the unsubscribe link in the emails. Consent is not a condition of purchase. Msg/data rates may apply. Msg frequency varies. Privacy Policy.

    We will never spam you or sell your details. You can unsubscribe whenever you like.

     "Based on information submitted to TRREB as of May 27, 2026 8:20 AM EDT. All data is deemed reliable but is not guaranteed accurate by the MLS. All information should be independently reviewed and verified for accuracy. IDX information is provided exclusively for consumers’ personal, noncommercial use and may not be used for any purpose other than to identify prospective properties consumers may be interested in purchasing."

    Hi there! How can we help you?

    Contact us using the form below or give us a call.

    Send Us A Message:

    I agree to receive marketing and customer service calls and text messages from The Zahnd Team. To opt out, you can reply 'stop' at any time or click the unsubscribe link in the emails. Consent is not a condition of purchase. Msg/data rates may apply. Msg frequency varies. Privacy Policy.

    Do not fill in this field:

    This site is protected by reCAPTCHA and the Google Privacy Policy and Terms of Service apply.

    Hi there! How can we help you?

    Contact us using the form below or give us a call.

    Send Us A Message:

    Do not fill in this field:

    This site is protected by reCAPTCHA and the Google Privacy Policy and Terms of Service apply.

    Hi there! How can we help you?

    Contact us using the form below or give us a call.

    Send Us A Message:

    Do not fill in this field:

    This site is protected by reCAPTCHA and the Google Privacy Policy and Terms of Service apply.

    Do not fill in this field:

    This site is protected by reCAPTCHA and the Google Privacy Policy and Terms of Service apply.

    Do not fill in this field:

    This site is protected by reCAPTCHA and the Google Privacy Policy and Terms of Service apply.

    Do not fill in this field:

    This site is protected by reCAPTCHA and the Google Privacy Policy and Terms of Service apply.

    $

    Do not fill in this field:

    This site is protected by reCAPTCHA and the Google Privacy Policy and Terms of Service apply.