Sidebar Fav/

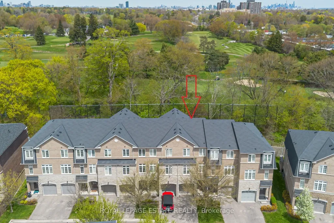
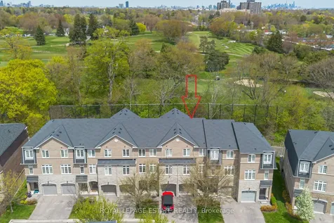
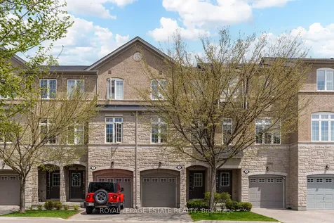
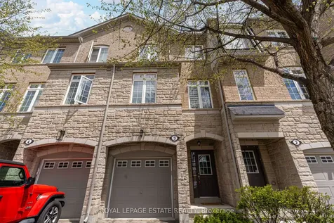
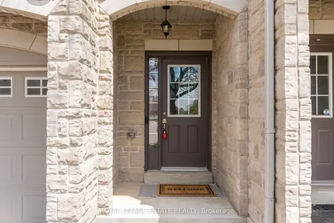
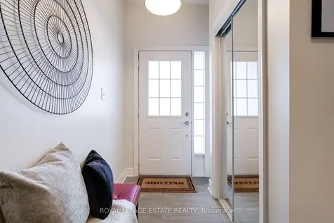
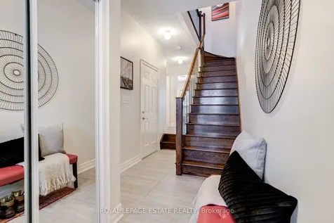
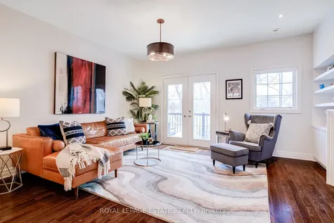
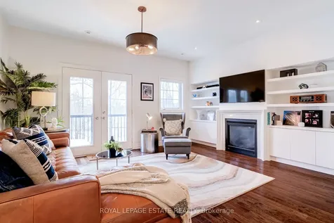
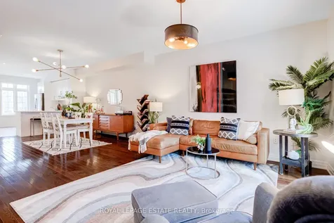
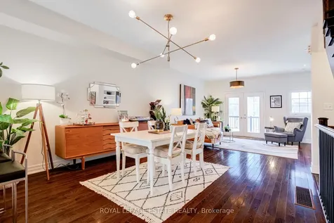
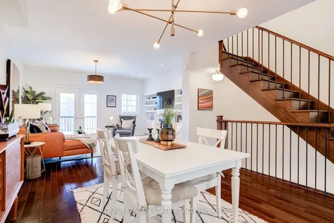
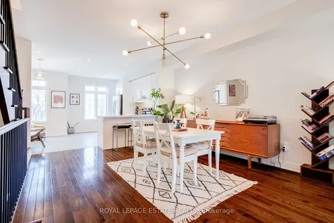
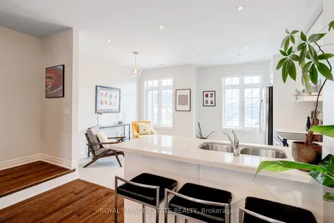
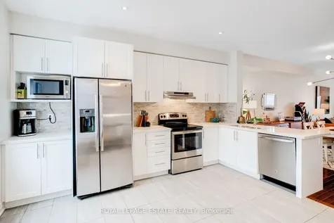
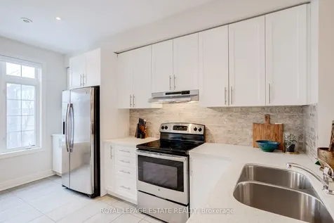
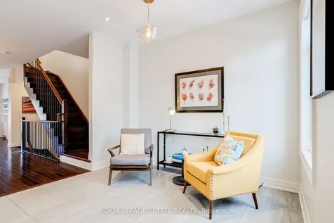
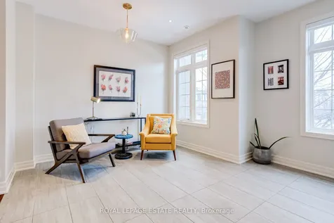
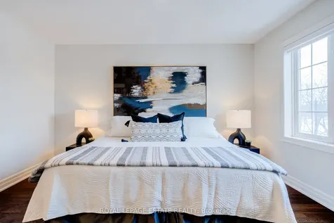
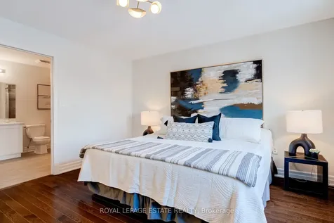
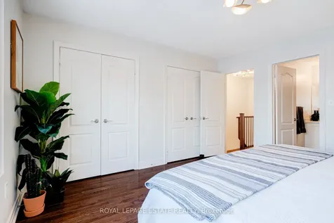
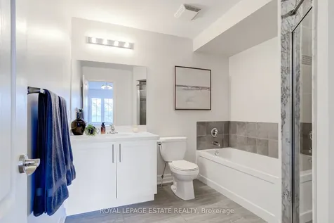
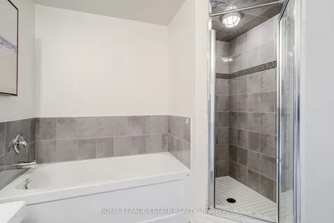
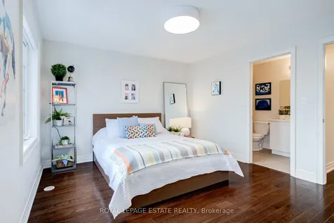
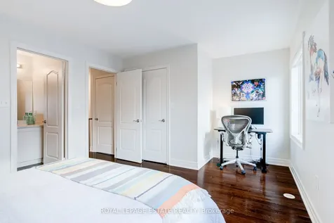
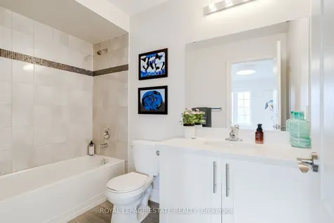
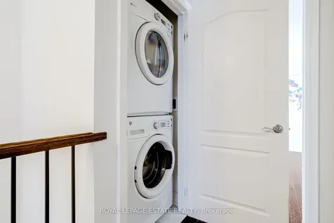
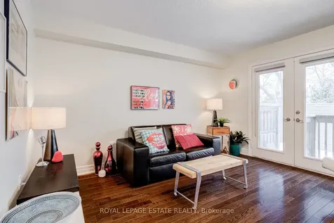
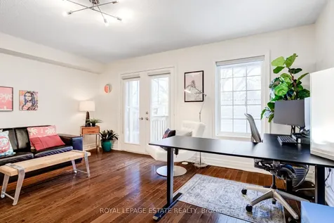
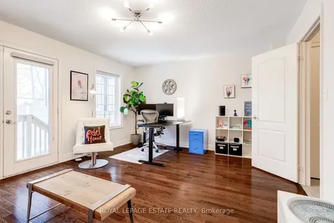
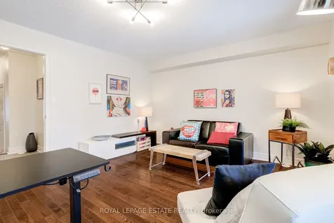
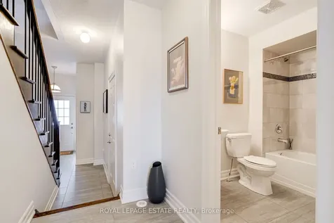
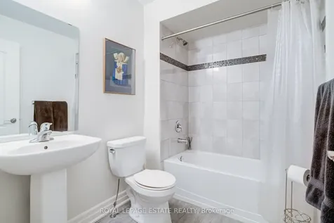
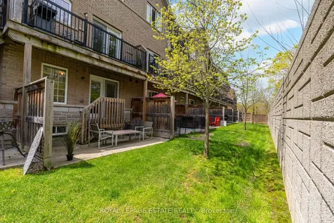
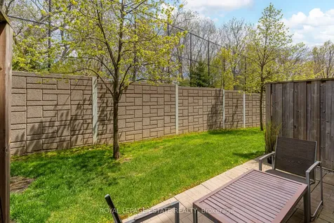
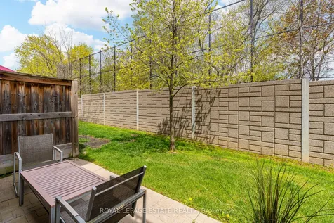
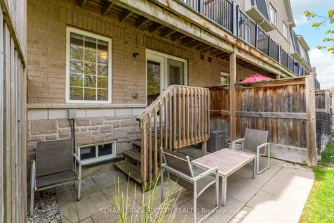
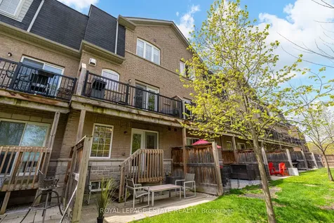
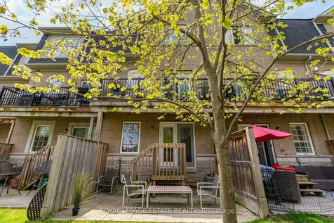
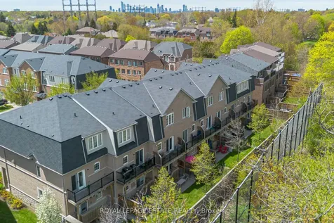
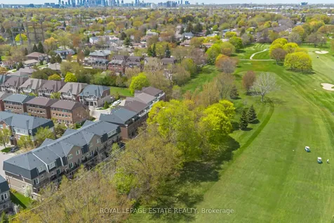
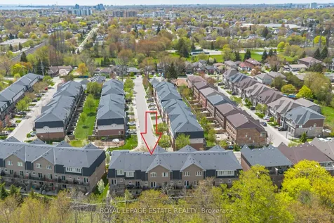
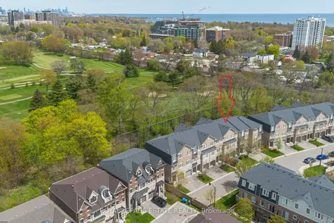
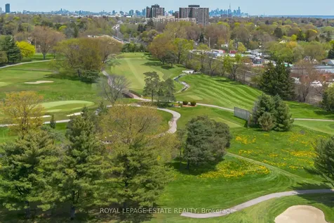
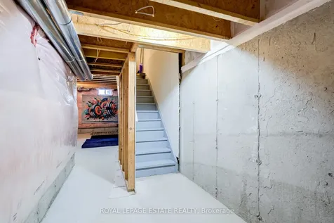
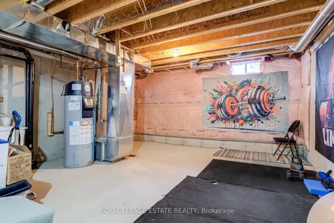
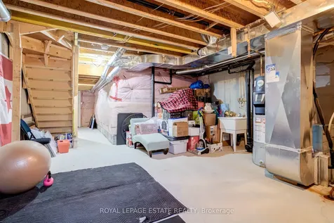
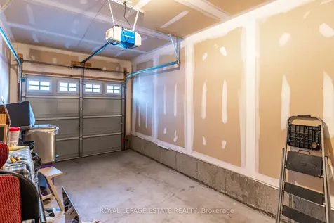
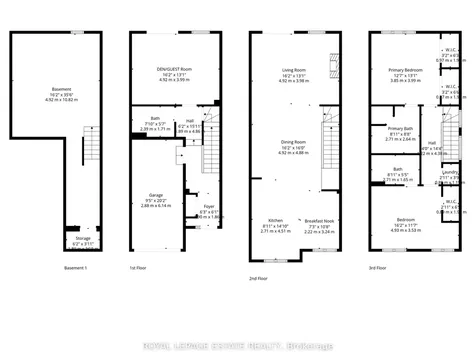
    Tucked away on a quiet street in the highly desirable Lakeview community, this spacious condo townhome offers over 2,100 sq ft of total living space, including an unfinished basement, and backs directly onto the lush fairways of Lakeview Golf Course creating a rare and tranquil green backdrop. The main level welcomes you with a functional foyer offering direct garage access and additional driveway parking. A versatile den or third bedroom features a walk-out to the backyard, while a full 4-piece bathroom provides added flexibility for guests, a home office, or multi-generational living. On the second floor, the bright airy kitchen is thoughtfully designed with stainless steel appliances, quartz countertops, porcelain flooring, marble backsplash, undermount stainless steel sink, pot lights, and spacious breakfast area that can easily double as a cozy family room. The adjacent dining area showcases hardwood floors & stylish modern lighting, offering the perfect setting for entertaining & family gatherings.The inviting living room is highlighted by custom built-in millwork, a gas fireplace, and pot lights, with seamless access to a private sun deck complete with a gas BBQ hookup - ideal for summer entertaining.The third floor features a generous primary retreat with double walk-in closets, hardwood floors, and oversized windows. The spa-inspired ensuite includes a stand-up shower, soaker tub, and quartz vanity with an undermount sink. The second bedroom is equally bright and spacious, complete with hardwood floors, large windows, and its own private bathroom featuring porcelain flooring, a soaker tub, and quartz-topped vanity.The unfinished basement with cold room offers endless potential to create additional living space tailored to your needs gym, office, recreation room, or in-law suite.Ideally located within walking distance to the Long Branch GO Station for effortless commuting, and just minutes from Sherway Gardens, Port Credit, Mimico, Lake Ontario, and the QEW
    Listed by of ROYAL LEPAGE ESTATE REALTY

    Property Details of 1129 Haig Boulevard, Unit 3

    Property Details

    Interior Features

    Utilities and Appliances

    Map Location

    Never Miss New Listings

    Never miss new listings between $944,000 - $1,154,000 in this neighborhood
    Successfully Subscribed!
    Do not fill in this field:

    I agree to receive marketing and customer service calls and text messages from The Zahnd Team. To opt out, you can reply 'stop' at any time or click the unsubscribe link in the emails. Consent is not a condition of purchase. Msg/data rates may apply. Msg frequency varies. Privacy Policy.

    We will never spam you or sell your details. You can unsubscribe whenever you like.

     "Based on information submitted to TRREB as of May 29, 2026 11:52 AM EDT. All data is deemed reliable but is not guaranteed accurate by the MLS. All information should be independently reviewed and verified for accuracy. IDX information is provided exclusively for consumers’ personal, noncommercial use and may not be used for any purpose other than to identify prospective properties consumers may be interested in purchasing."

    Hi there! How can we help you?

    Contact us using the form below or give us a call.

    Send Us A Message:

    I agree to receive marketing and customer service calls and text messages from The Zahnd Team. To opt out, you can reply 'stop' at any time or click the unsubscribe link in the emails. Consent is not a condition of purchase. Msg/data rates may apply. Msg frequency varies. Privacy Policy.

    Do not fill in this field:

    This site is protected by reCAPTCHA and the Google Privacy Policy and Terms of Service apply.

    Hi there! How can we help you?

    Contact us using the form below or give us a call.

    Send Us A Message:

    Do not fill in this field:

    This site is protected by reCAPTCHA and the Google Privacy Policy and Terms of Service apply.

    Hi there! How can we help you?

    Contact us using the form below or give us a call.

    Send Us A Message:

    Do not fill in this field:

    This site is protected by reCAPTCHA and the Google Privacy Policy and Terms of Service apply.

    Do not fill in this field:

    This site is protected by reCAPTCHA and the Google Privacy Policy and Terms of Service apply.

    Do not fill in this field:

    This site is protected by reCAPTCHA and the Google Privacy Policy and Terms of Service apply.

    Do not fill in this field:

    This site is protected by reCAPTCHA and the Google Privacy Policy and Terms of Service apply.

    $

    Do not fill in this field:

    This site is protected by reCAPTCHA and the Google Privacy Policy and Terms of Service apply.