Sidebar Fav/

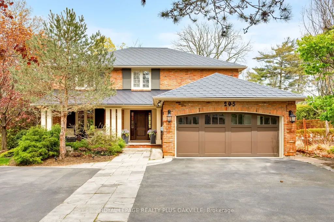
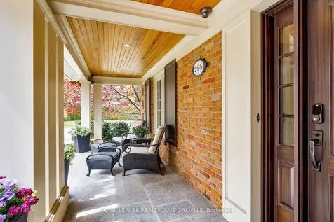
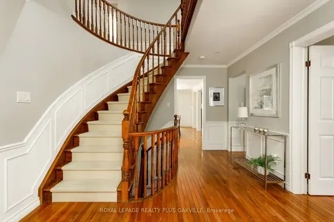
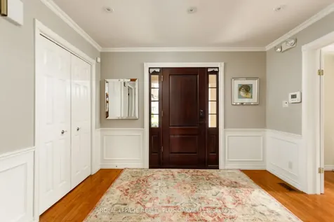
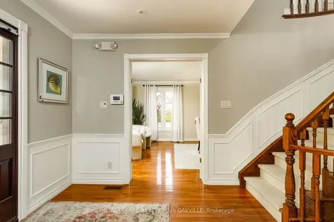
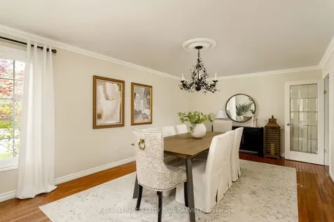
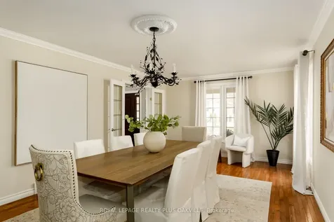
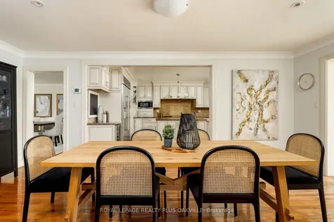
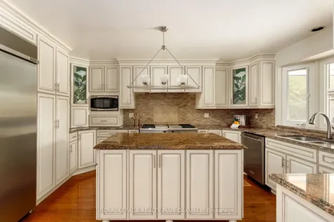
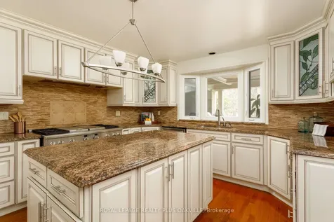
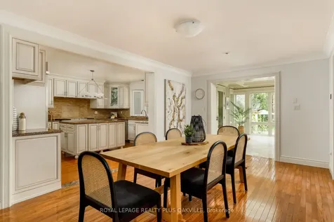
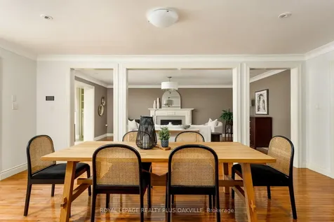
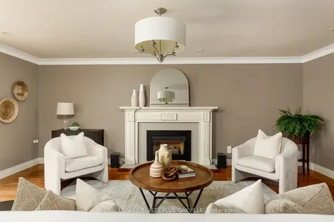
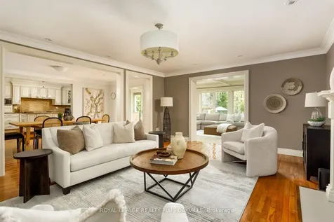
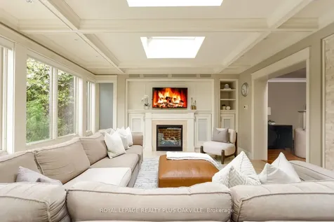
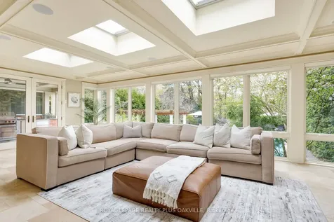
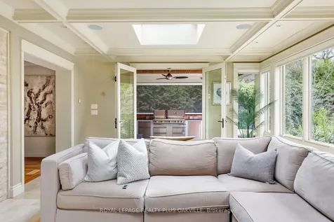
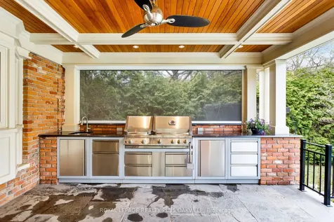
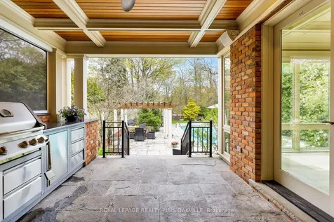
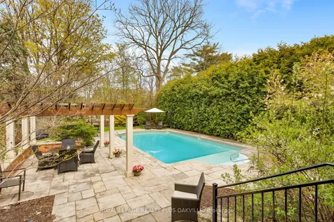
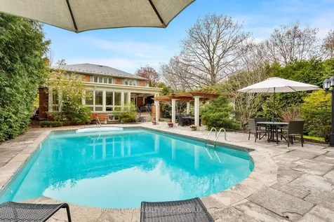
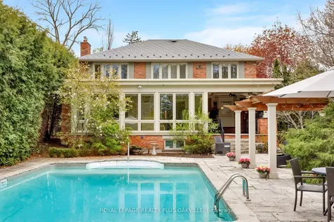
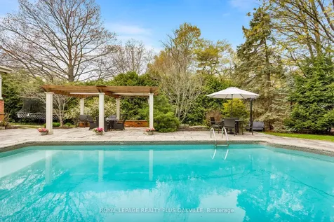
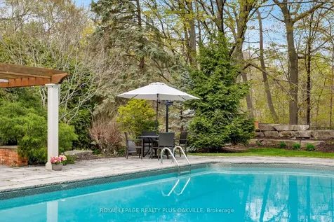
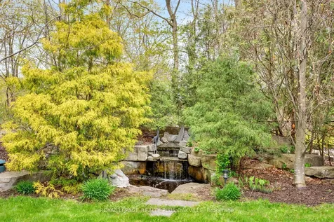
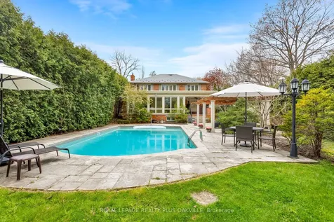
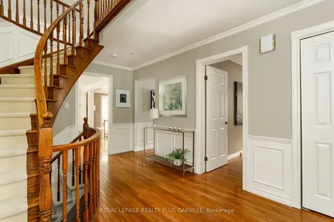
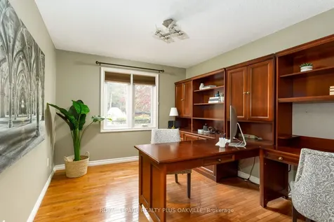
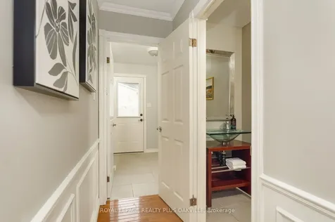
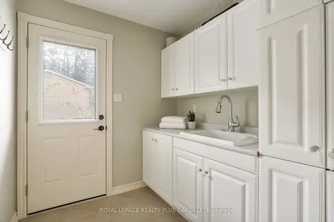
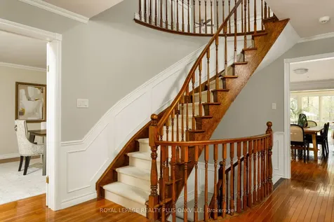
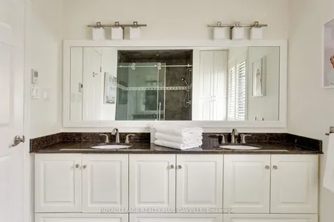
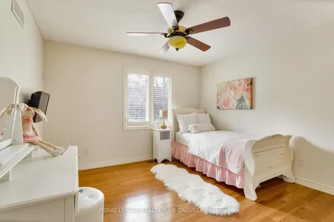
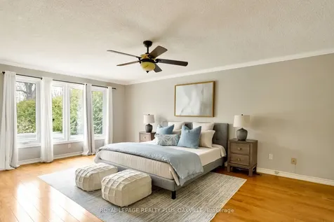
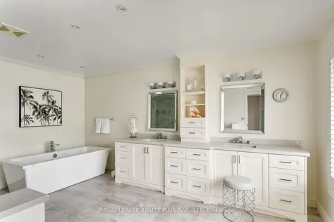
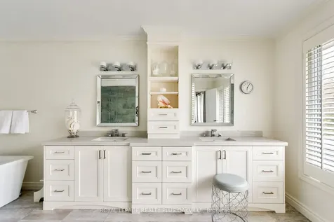
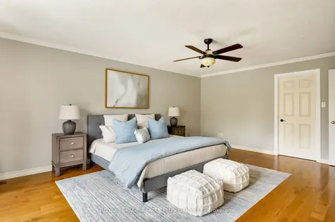
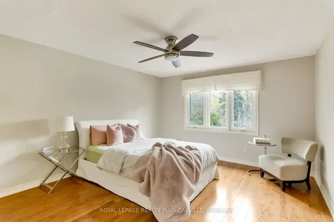
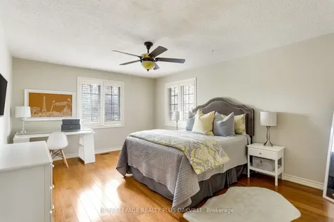
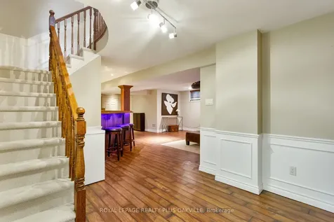
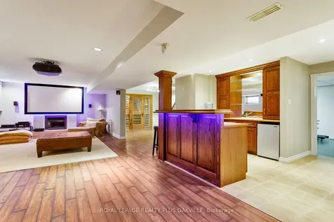
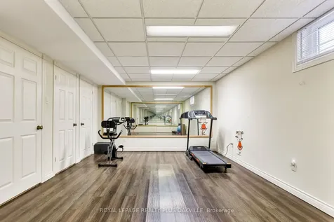
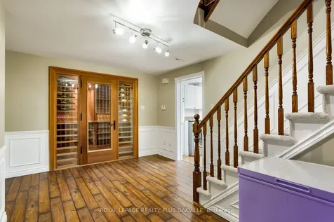
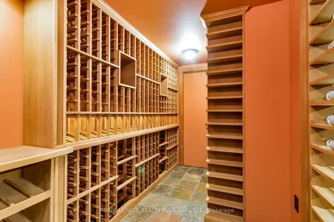
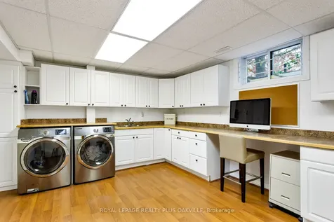
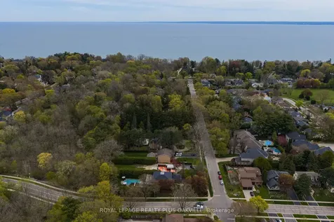
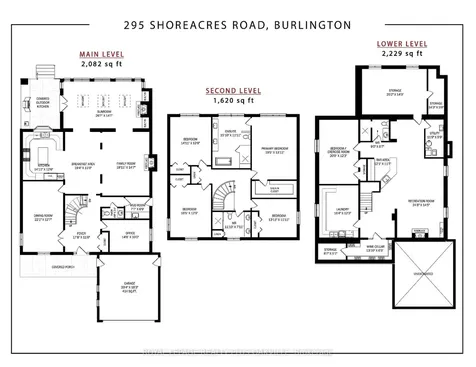
    Some homes just feel right the moment you walk in. At nearly 6,000 square feet of total living space there's room for everyone to spread out and yet the layout has a way of pulling people together. The main floor is open and easy, with a kitchen that flows naturally into the eating area and family room which leads you into the addition and sunroom and this is where the home truly sets itself apart. Floor-to-ceiling picture windows, skylights overhead, heated floors, and a view straight out to a private ravine setting. Completing the backyard is a pool and a nature pond with a fountain that creates the most constant, gentle water sound and the kind of outdoor setting that takes years to put together and is even better once you're in it. A custom outdoor kitchen with a barbecue, sink, and quartz counter sits just off the main floor walkout, built for real use and not just for show. There's also a generous dining room, a large dedicated office, and a proper mudroom that keeps everything in order. Upstairs holds four unusually large bedrooms with the primary offering a walk-in closet, a beautiful ensuite and windows that bring in the kind of natural light that makes mornings feel easy. The lower level alone is around 2,200 square feet with a dream laundry room, climate-controlled wine cellar, a bar with fridge, sink and dishwasher, a large flex room perfect as a bedroom or gym, a full bathroom, and still plenty of storage to spare. A whole-home generator, oversized garage, Metal Roof with a lifetime warranty and a driveway that comfortably fits 8 to 10 cars round out the practical side of things. The neighbourhood is as impressive as the home itself, situated in one of the most coveted school districts in the area, serving John T. Tuck and Nelson, where family and community are genuinely valued. Walking distance to Paletta Estate where you can stroll the paths right down to the lake, with easy highway access and great shopping just minutes away.
    Listed by of ROYAL LEPAGE REALTY PLUS OAKVILLE

    Property Details of 295 Shoreacres Road

    Property Details

    Interior Features

    Utilities and Appliances

    Map Location

    Never Miss New Listings

    Never miss new listings between $2,249,000 - $2,749,000 in this neighborhood
    Successfully Subscribed!
    Do not fill in this field:

    I agree to receive marketing and customer service calls and text messages from The Zahnd Team. To opt out, you can reply 'stop' at any time or click the unsubscribe link in the emails. Consent is not a condition of purchase. Msg/data rates may apply. Msg frequency varies. Privacy Policy.

    We will never spam you or sell your details. You can unsubscribe whenever you like.

     "Based on information submitted to TRREB as of May 27, 2026 8:20 AM EDT. All data is deemed reliable but is not guaranteed accurate by the MLS. All information should be independently reviewed and verified for accuracy. IDX information is provided exclusively for consumers’ personal, noncommercial use and may not be used for any purpose other than to identify prospective properties consumers may be interested in purchasing."

    Hi there! How can we help you?

    Contact us using the form below or give us a call.

    Send Us A Message:

    I agree to receive marketing and customer service calls and text messages from The Zahnd Team. To opt out, you can reply 'stop' at any time or click the unsubscribe link in the emails. Consent is not a condition of purchase. Msg/data rates may apply. Msg frequency varies. Privacy Policy.

    Do not fill in this field:

    This site is protected by reCAPTCHA and the Google Privacy Policy and Terms of Service apply.

    Hi there! How can we help you?

    Contact us using the form below or give us a call.

    Send Us A Message:

    Do not fill in this field:

    This site is protected by reCAPTCHA and the Google Privacy Policy and Terms of Service apply.

    Hi there! How can we help you?

    Contact us using the form below or give us a call.

    Send Us A Message:

    Do not fill in this field:

    This site is protected by reCAPTCHA and the Google Privacy Policy and Terms of Service apply.

    Do not fill in this field:

    This site is protected by reCAPTCHA and the Google Privacy Policy and Terms of Service apply.

    Do not fill in this field:

    This site is protected by reCAPTCHA and the Google Privacy Policy and Terms of Service apply.

    Do not fill in this field:

    This site is protected by reCAPTCHA and the Google Privacy Policy and Terms of Service apply.

    $

    Do not fill in this field:

    This site is protected by reCAPTCHA and the Google Privacy Policy and Terms of Service apply.