Sidebar Fav/

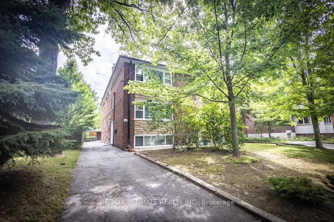
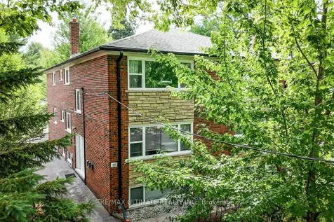
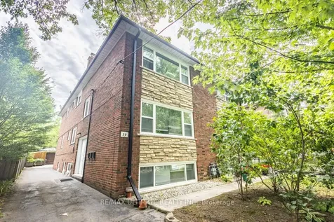
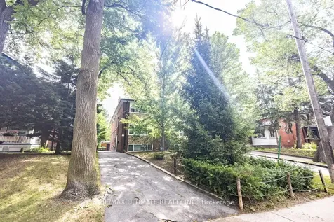
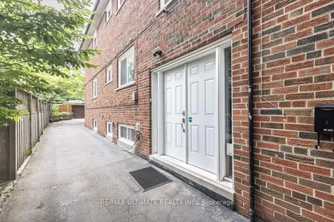
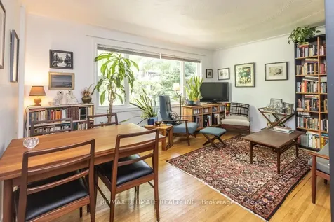
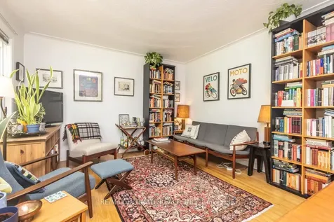
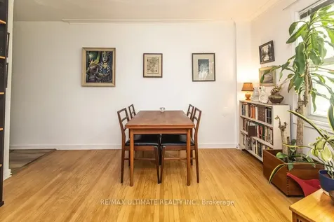
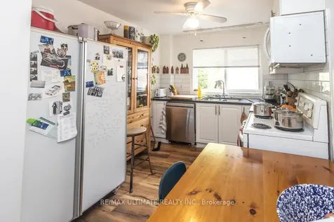
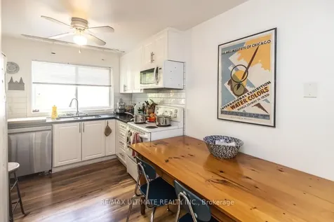
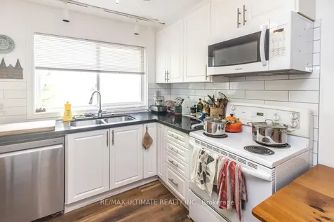
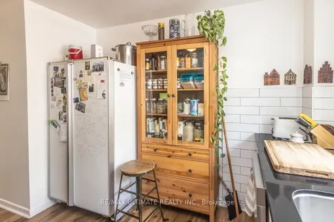
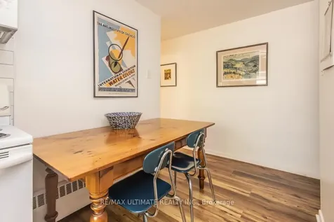
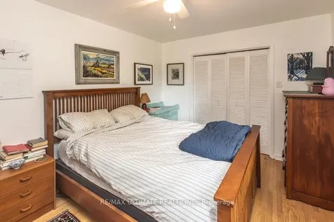
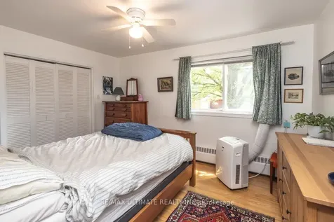
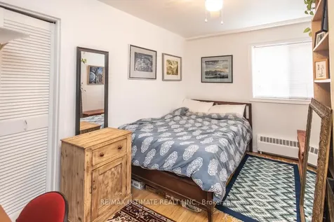
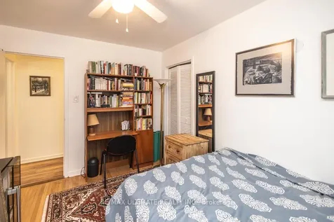
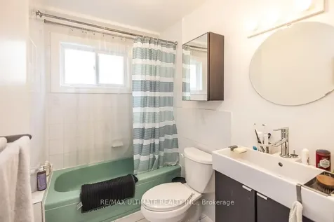
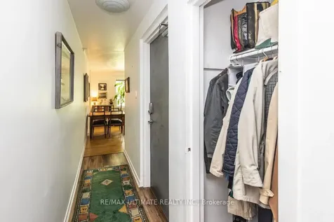
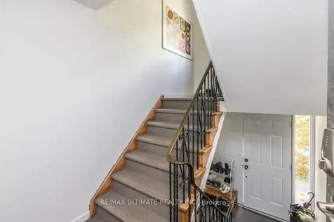
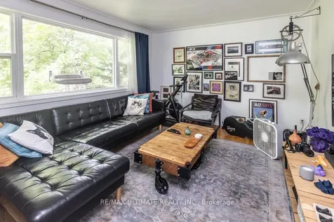
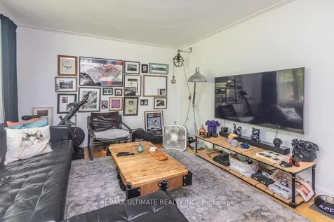
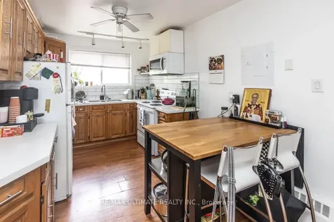
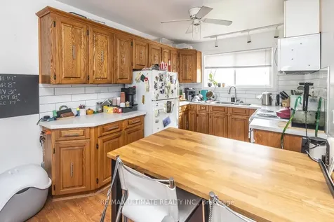
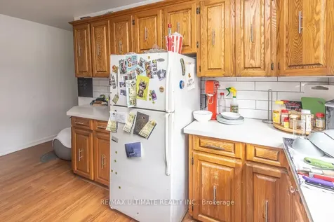
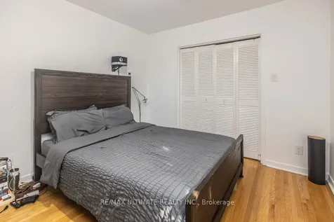
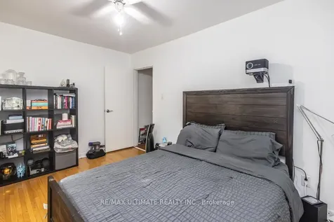
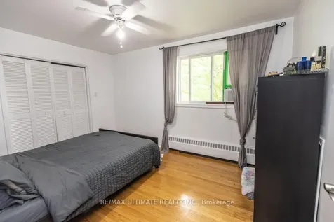
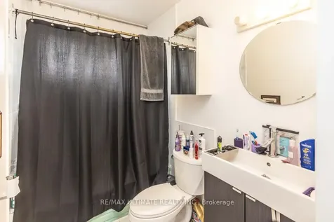
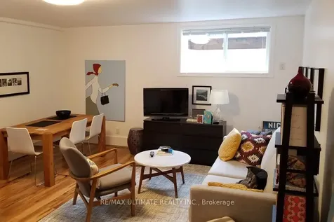
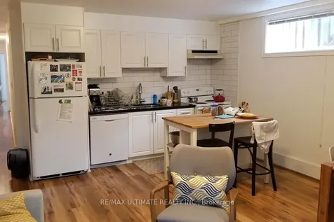
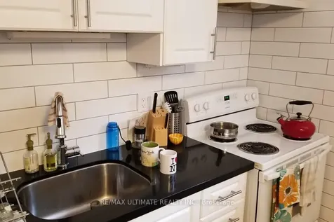
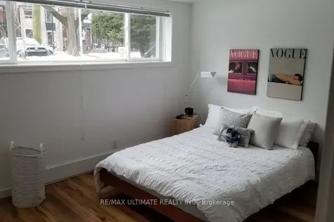
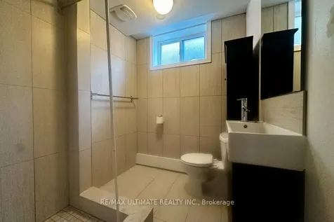
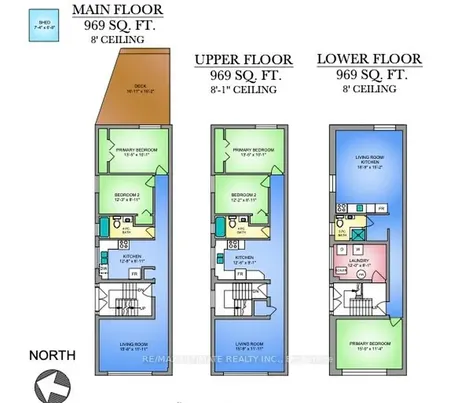
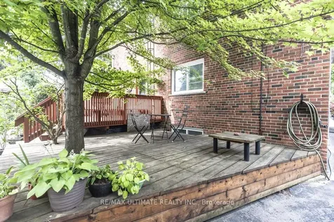
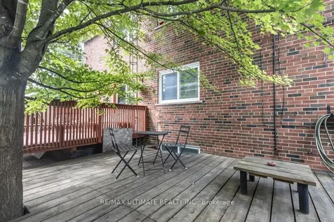
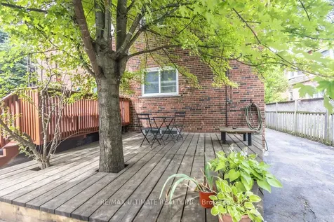
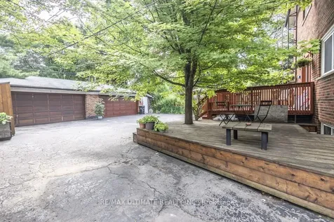
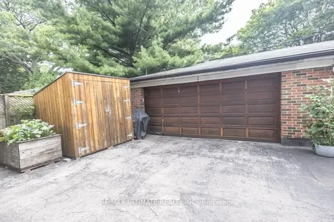
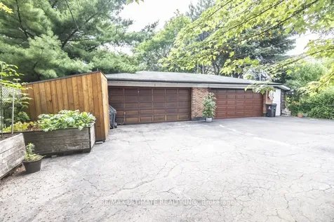
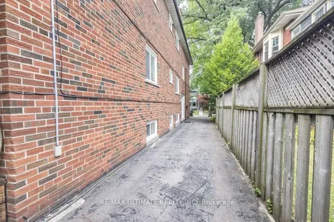
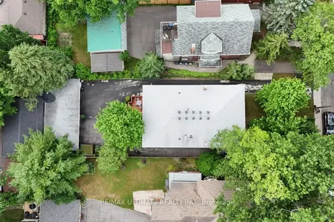
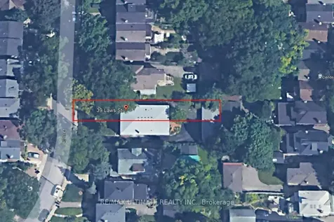
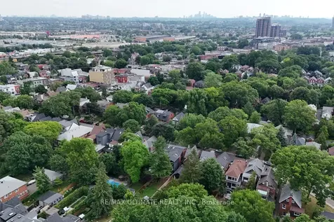
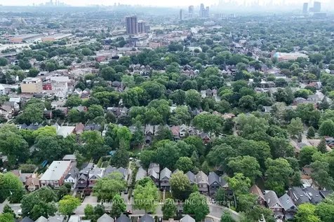
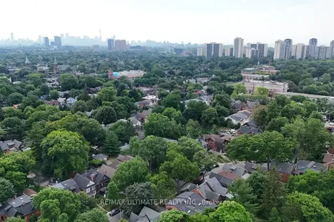
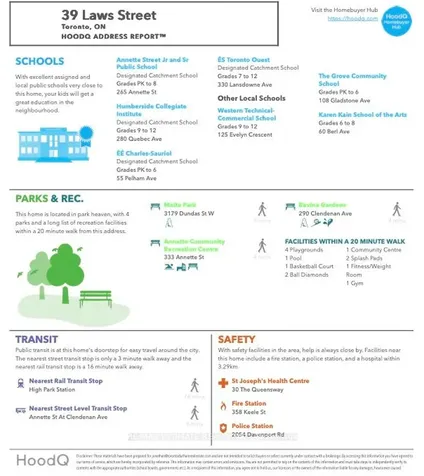
    Rare purpose-built brick triplex on coveted Laws Street, one of The Junction's best residential streets, with a Montreal-style feel & the scale & functionality of a true multi-unit building. Offering a rare alternative to the typical converted house, the property was designed from the outset as a triplex & delivers spacious self-contained suites, strong separation, durable construction, & timeless urban appeal in a neighbourhood known for character & lifestyle.Offering approximately 2,900 sq ft of well-maintained living space, the property features 3 spacious self-contained units. The main & upper suites are each bright 2-bedroom units of approximately 969 sqft, with updated 4-pc bathrooms, generous living rooms, & eat-in kitchens finished with quartz counters & subway tile backsplashes. The lower level, also approximately 969 sq ft, features 8-ft ceilings, large above-grade windows, an open-concept living, dining & kitchen area, 1 bedroom, & a 3-pc bathroom.All units are separately metered & equipped with an interconnected fire alarm system, fire-rated doors & a solid block party wall for enhanced safety & sound separation. The exterior offers a wide driveway with parking for 4 vehicles, plus a substantial block & brick 2-car garage. Mature landscaping enhances both the front & rear of the property, with stately Norway spruce, lilacs, & a maple tree creating privacy & year-round green cover, while the backyard features an elevated deck, planters, & secure lockable bike storage for 6. Garden suites allowed & single-storey expansion permitted, subject to purchaser confirmation with the municipality.Ideally located within walking distance to shops, cafs, restaurants, parks, schools, transit, High Park, & Bloor West Village. Recent updates include windows in 2013, shingles in 2018 & soffits, gutters, & leaf guards in 2019. A rare opportunity to own an income-producing multi-unit property in one of Toronto's most sought-after west-end neighbourhoods.
    Listed by of RE/MAX ULTIMATE REALTY INC.

    Property Details of 39 Laws Street

    Property Details

    Interior Features

    Utilities and Appliances

    Map Location

    Never Miss New Listings

    Never miss new listings between $1,260,000 - $1,540,000 in this neighborhood
    Successfully Subscribed!
    Do not fill in this field:

    I agree to receive marketing and customer service calls and text messages from The Zahnd Team. To opt out, you can reply 'stop' at any time or click the unsubscribe link in the emails. Consent is not a condition of purchase. Msg/data rates may apply. Msg frequency varies. Privacy Policy.

    We will never spam you or sell your details. You can unsubscribe whenever you like.

     "Based on information submitted to TRREB as of May 26, 2026 9:53 AM EDT. All data is deemed reliable but is not guaranteed accurate by the MLS. All information should be independently reviewed and verified for accuracy. IDX information is provided exclusively for consumers’ personal, noncommercial use and may not be used for any purpose other than to identify prospective properties consumers may be interested in purchasing."

    Hi there! How can we help you?

    Contact us using the form below or give us a call.

    Send Us A Message:

    I agree to receive marketing and customer service calls and text messages from The Zahnd Team. To opt out, you can reply 'stop' at any time or click the unsubscribe link in the emails. Consent is not a condition of purchase. Msg/data rates may apply. Msg frequency varies. Privacy Policy.

    Do not fill in this field:

    This site is protected by reCAPTCHA and the Google Privacy Policy and Terms of Service apply.

    Hi there! How can we help you?

    Contact us using the form below or give us a call.

    Send Us A Message:

    Do not fill in this field:

    This site is protected by reCAPTCHA and the Google Privacy Policy and Terms of Service apply.

    Hi there! How can we help you?

    Contact us using the form below or give us a call.

    Send Us A Message:

    Do not fill in this field:

    This site is protected by reCAPTCHA and the Google Privacy Policy and Terms of Service apply.

    Do not fill in this field:

    This site is protected by reCAPTCHA and the Google Privacy Policy and Terms of Service apply.

    Do not fill in this field:

    This site is protected by reCAPTCHA and the Google Privacy Policy and Terms of Service apply.

    Do not fill in this field:

    This site is protected by reCAPTCHA and the Google Privacy Policy and Terms of Service apply.

    $

    Do not fill in this field:

    This site is protected by reCAPTCHA and the Google Privacy Policy and Terms of Service apply.