Sidebar Fav/

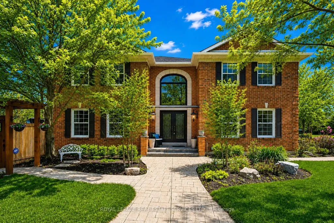
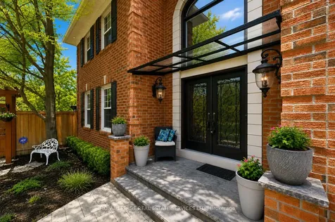
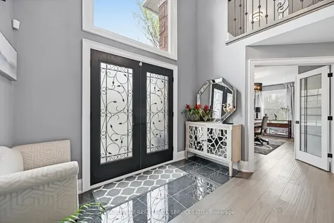
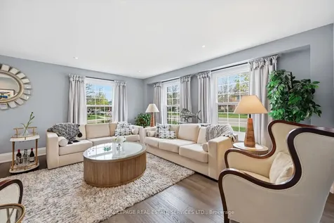
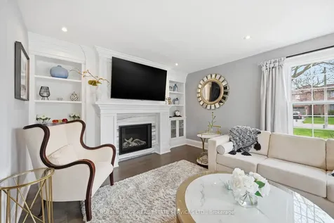
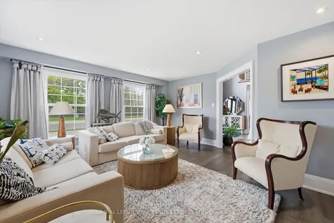
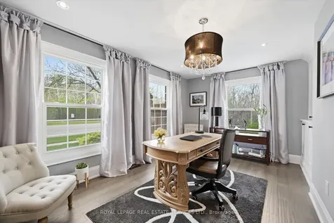
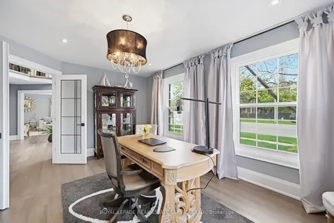
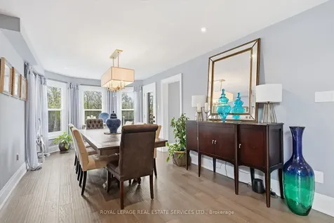
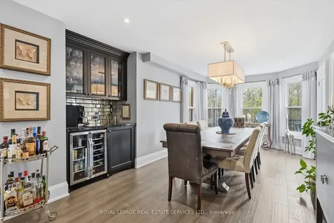
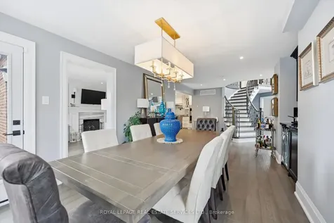
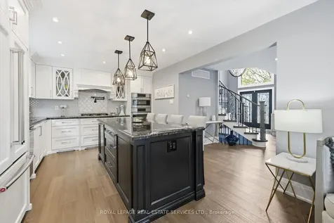
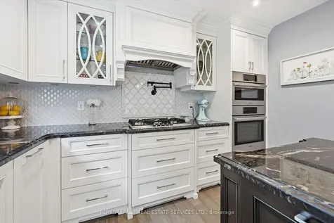
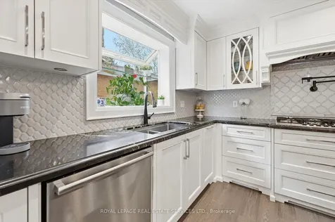
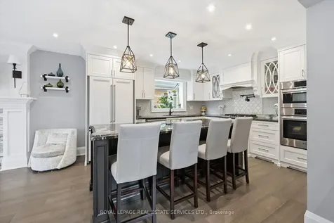
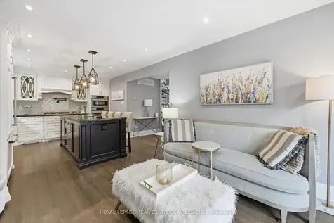
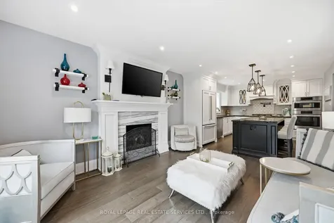
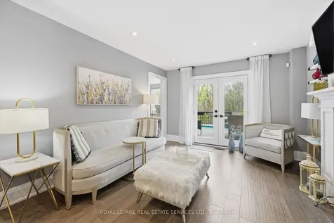
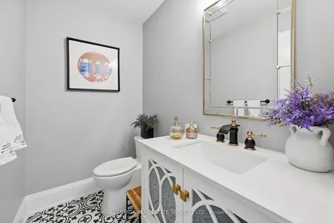
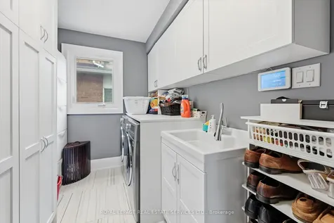
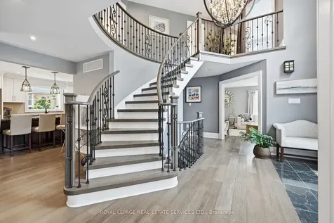
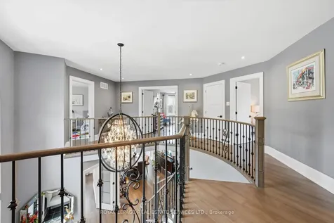
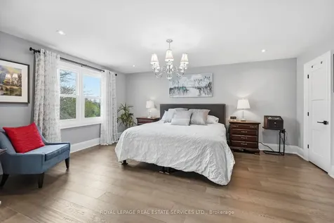
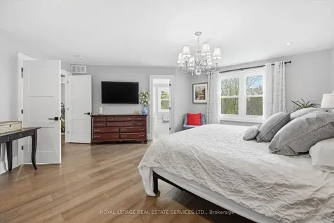
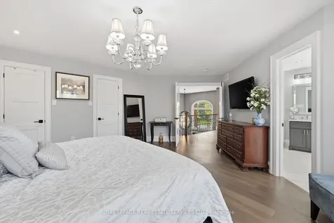
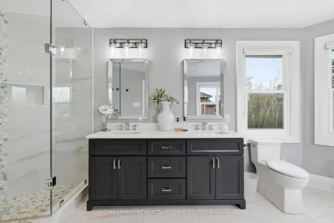
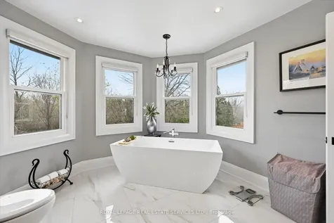
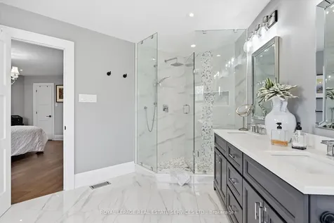
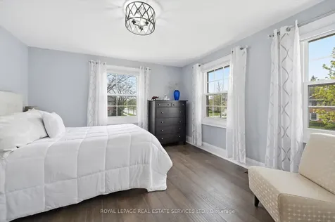
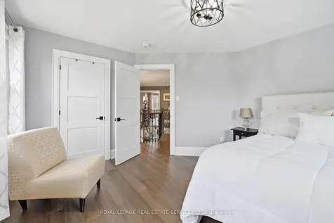
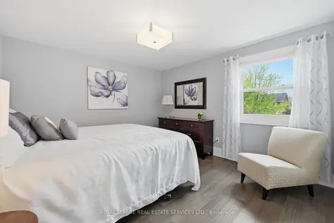
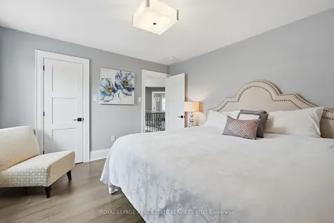
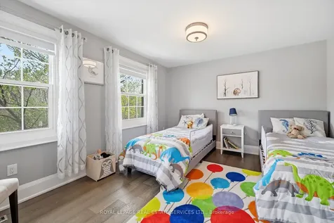
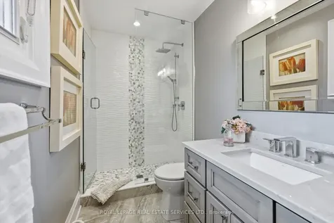
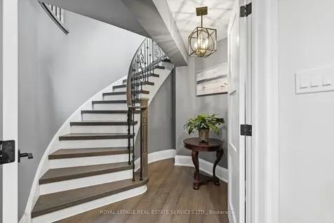
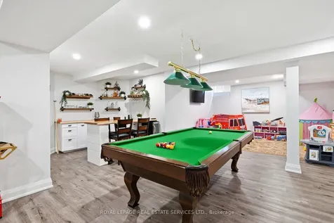
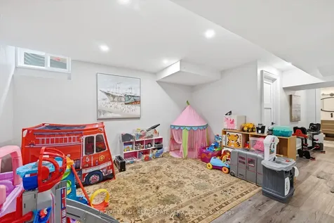
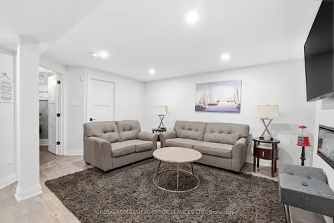
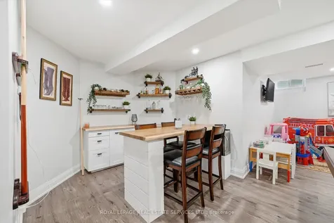
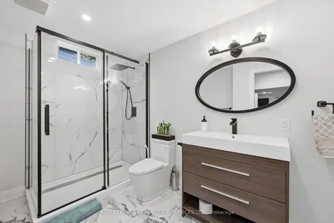
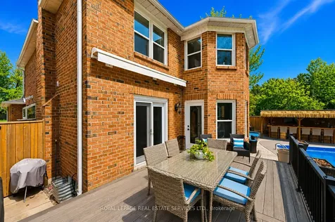
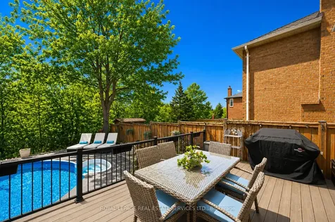
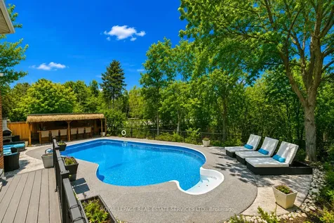
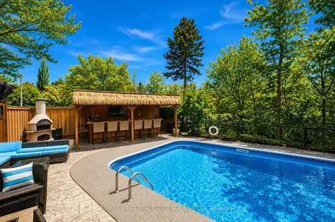
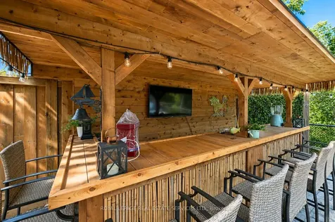
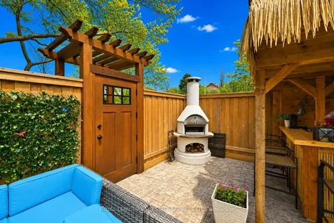
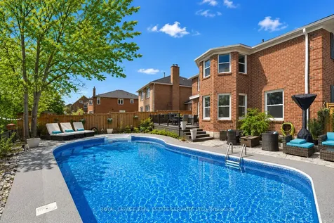
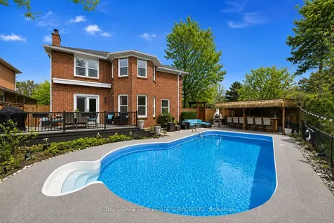
    PREMIUM RAVINE LOT IN SOUGHT-AFTER GLEN ABBEY! Designed for family living and entertaining, the private backyard oasis features a raised composite deck with awning, stamped concrete patio, inground saltwater pool, outdoor cabana with plumbing and electrical, and new fencing. The main level welcomes you with a dramatic two-storey foyer, formal living room with gas fireplace and custom built-ins, private office with French door entry, and dining room with custom bar. The stunning gourmet kitchen is equipped with granite countertops, premium appliances, and a large centre island with seating, flowing seamlessly into the family room featuring a gas fireplace and double French door walkout to the deck. The oversized primary retreat features two walk-in closets and a luxurious five-piece ensuite with double sinks, glass shower, and freestanding tub. Three additional bedrooms and a spa-inspired three-piece bathroom complete the upper level. The professionally finished basement is ideal for a growing family, offering a spacious recreation/games area with electric fireplace and bar, exercise area, contemporary three-piece bathroom, and ample storage. Improvements within the past six years include engineered hardwood flooring, staircase with decorative iron spindles, renovated bathrooms, eavestroughs and downspouts, and a stamped concrete driveway, walkway, and patio (2023). Additional highlights include custom closet organizers, solid wood interior doors, updated laundry room with garage access, and onsite parking for four cars. Located in a desirable family-friendly neighbourhood surrounded by parks and trails, and within walking distance of Pilgrim Wood Public School and top-ranked Abbey Park High School. Close to community centre, shopping, dining, hospital, major highways, GO Train, and everyday amenities. An extensively updated residence backing onto a ravine in one of Oakville's most coveted communities. (certain images have been digitally enhanced)
    Listed by of ROYAL LEPAGE REAL ESTATE SERVICES LTD.

    Property Details of 1256 Fieldcrest Lane

    Property Details

    Interior Features

    Utilities and Appliances

    Map Location

    Never Miss New Listings

    Never miss new listings between $1,934,000 - $2,364,000 in this neighborhood
    Successfully Subscribed!
    Do not fill in this field:

    I agree to receive marketing and customer service calls and text messages from The Zahnd Team. To opt out, you can reply 'stop' at any time or click the unsubscribe link in the emails. Consent is not a condition of purchase. Msg/data rates may apply. Msg frequency varies. Privacy Policy.

    We will never spam you or sell your details. You can unsubscribe whenever you like.

     "Based on information submitted to TRREB as of May 27, 2026 8:20 AM EDT. All data is deemed reliable but is not guaranteed accurate by the MLS. All information should be independently reviewed and verified for accuracy. IDX information is provided exclusively for consumers’ personal, noncommercial use and may not be used for any purpose other than to identify prospective properties consumers may be interested in purchasing."

    Hi there! How can we help you?

    Contact us using the form below or give us a call.

    Send Us A Message:

    I agree to receive marketing and customer service calls and text messages from The Zahnd Team. To opt out, you can reply 'stop' at any time or click the unsubscribe link in the emails. Consent is not a condition of purchase. Msg/data rates may apply. Msg frequency varies. Privacy Policy.

    Do not fill in this field:

    This site is protected by reCAPTCHA and the Google Privacy Policy and Terms of Service apply.

    Hi there! How can we help you?

    Contact us using the form below or give us a call.

    Send Us A Message:

    Do not fill in this field:

    This site is protected by reCAPTCHA and the Google Privacy Policy and Terms of Service apply.

    Hi there! How can we help you?

    Contact us using the form below or give us a call.

    Send Us A Message:

    Do not fill in this field:

    This site is protected by reCAPTCHA and the Google Privacy Policy and Terms of Service apply.

    Do not fill in this field:

    This site is protected by reCAPTCHA and the Google Privacy Policy and Terms of Service apply.

    Do not fill in this field:

    This site is protected by reCAPTCHA and the Google Privacy Policy and Terms of Service apply.

    Do not fill in this field:

    This site is protected by reCAPTCHA and the Google Privacy Policy and Terms of Service apply.

    $

    Do not fill in this field:

    This site is protected by reCAPTCHA and the Google Privacy Policy and Terms of Service apply.