Sidebar Fav/

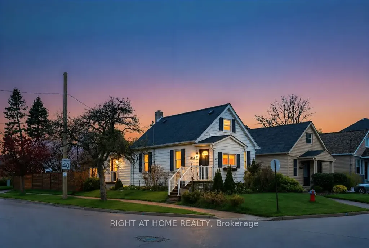
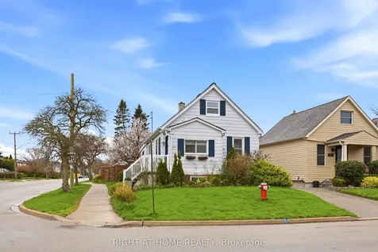
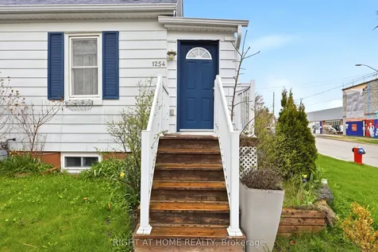
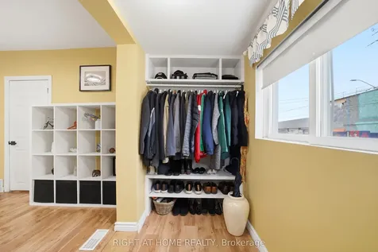
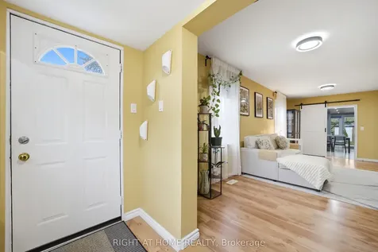
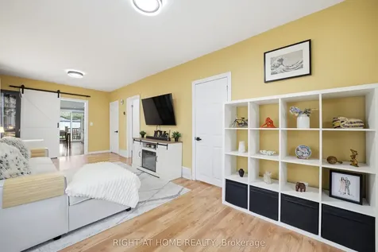
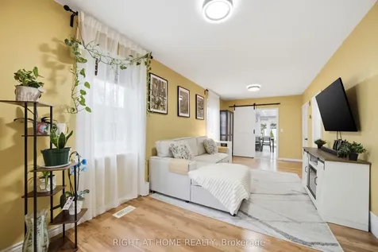
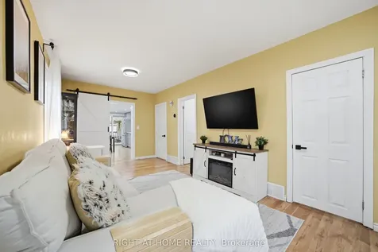
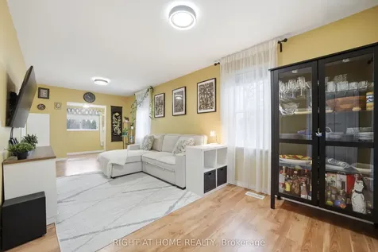
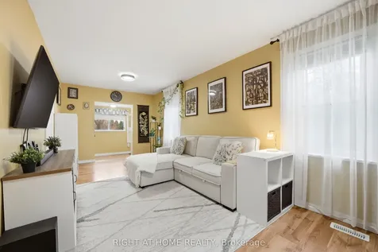
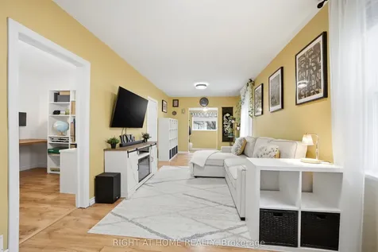
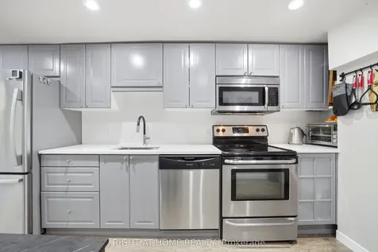
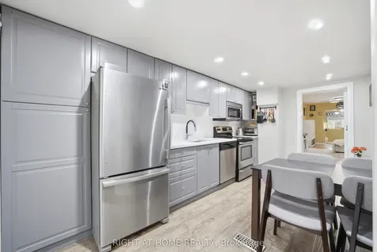
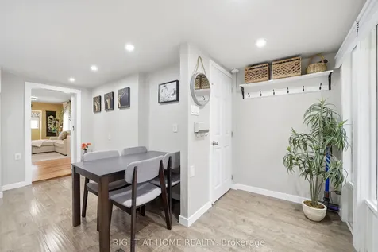
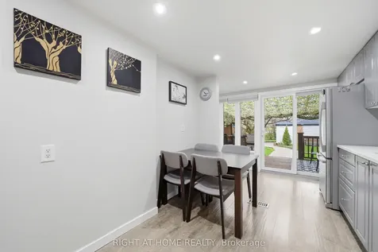
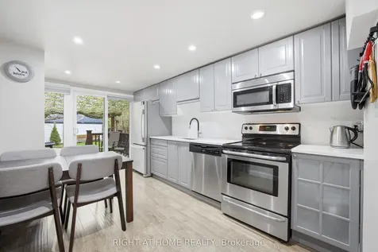
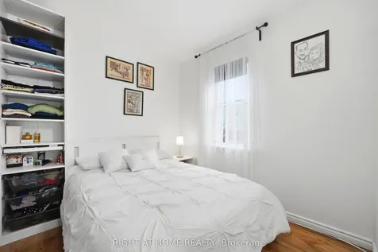
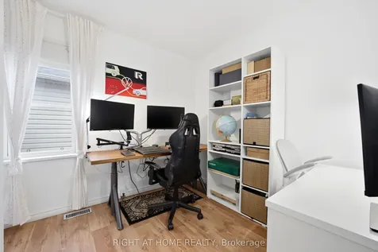
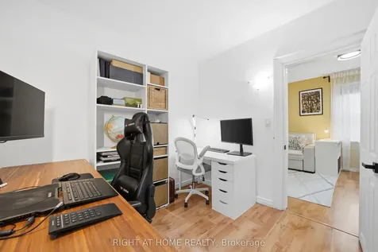
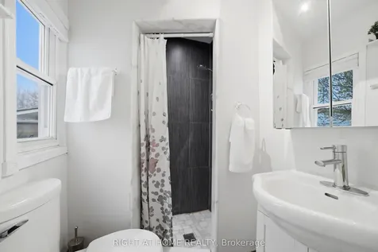
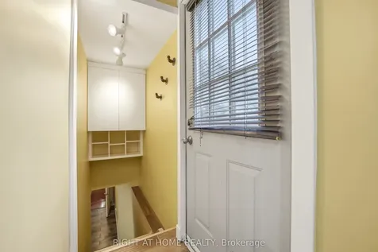
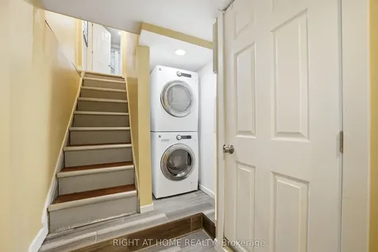
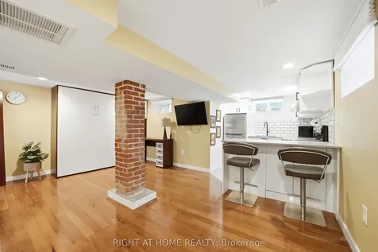
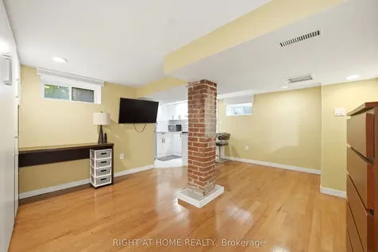
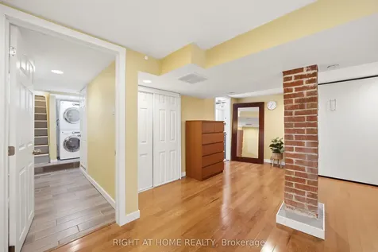
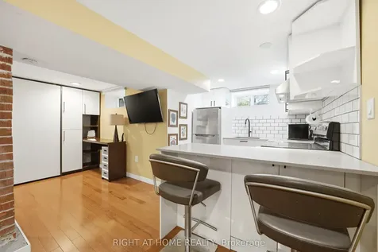
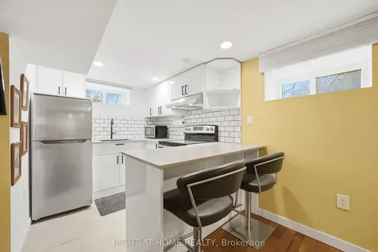
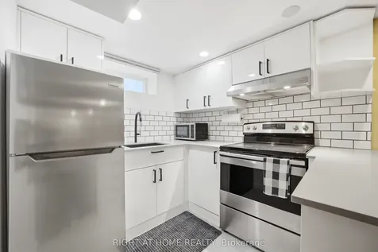
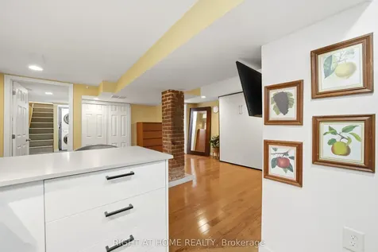
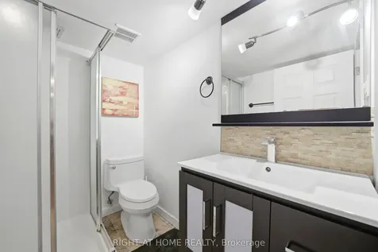
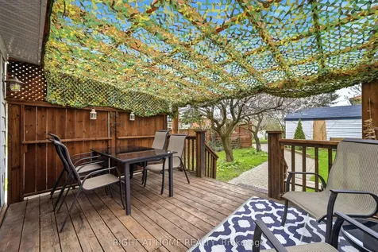
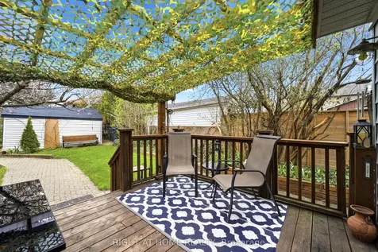
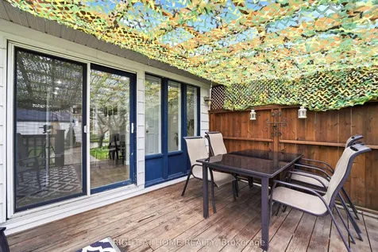
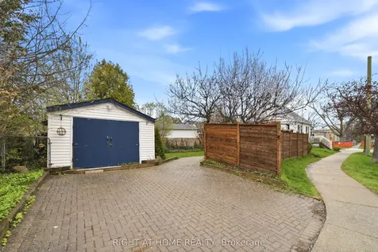
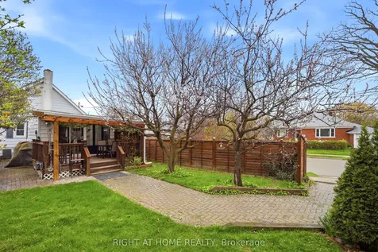
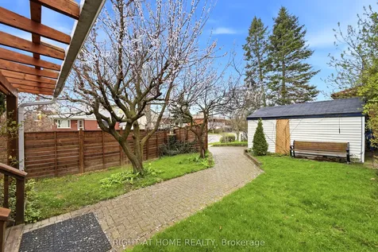
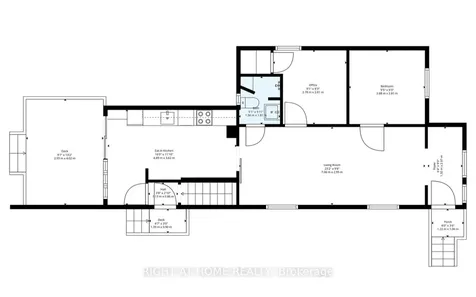
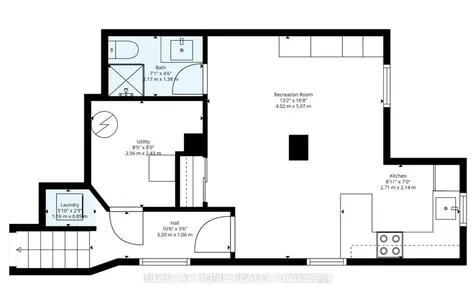
    Welcome to this charming Lakeview detached home, perfectly situated in one of Lakeview's most desirable pockets. Ideal for first-time buyers or savvy investors, this 2-bdrm, 2-bthrm home offers a warm and inviting layout with a spacious open-concept living and dining area-perfect for everyday living and entertaining.The bright, newly renovated kitchen (2026) features s/s appliances (new dishwasher) and a convenient walk-out to a large deck overlooking a sunny west-facing backyard-an ideal setting for relaxing evenings and summer gatherings. The main level also includes an updated bathroom (2024) for added comfort. A separate entrance leads to a fully upgraded basement complete with its own kitchen, offering excellent in-law suite or income potential. Extensive renovations (2019-2021) include new foundation walls, basement windows, electrical, insulation, soundproofing, kitchen and bathroom.Add.upgrades include a fully fenced yard (2022), landscaped grounds and covered deck (2023),and electrical power added to the garage (2022). Furnace and central air conditioning were updated in 2014. Set on a corner lot with a double driveway and garage, this home combines comfort, functionality, and future potential. Location highlights: Enjoy being just a short walk to Serson Park and the Lakeview Library, a well-established community hub offering programs, learning spaces, and activities for all ages . The neighbourhood is known for its proximity to the Lake Ontario waterfront, marinas, and scenic parks, providing a lakeside lifestyle with urban convenience. Families will appreciate access to excellent local schools, including Queen of Heaven Catholic School (JK-8), Allan A. Martin Senior Public School, and St. Paul Secondary School, along with nearby options like Cawthra Park Secondary School.Close to transit, major routes like the QEW, and GO stations, offering convenient access to downtown Toronto and surrounding areas.A fantastic opportunity to own a move-in-ready home.
    Listed by of RIGHT AT HOME REALTY

    Property Details of 1254 Meredith Avenue

    Property Details

    Interior Features

    Utilities and Appliances

    Map Location

    Never Miss New Listings

    Never miss new listings between $764,000 - $934,000 in this neighborhood
    Successfully Subscribed!
    Do not fill in this field:

    I agree to receive marketing and customer service calls and text messages from The Zahnd Team. To opt out, you can reply 'stop' at any time or click the unsubscribe link in the emails. Consent is not a condition of purchase. Msg/data rates may apply. Msg frequency varies. Privacy Policy.

    We will never spam you or sell your details. You can unsubscribe whenever you like.

     "Based on information submitted to TRREB as of May 28, 2026 5:49 AM EDT. All data is deemed reliable but is not guaranteed accurate by the MLS. All information should be independently reviewed and verified for accuracy. IDX information is provided exclusively for consumers’ personal, noncommercial use and may not be used for any purpose other than to identify prospective properties consumers may be interested in purchasing."

    Hi there! How can we help you?

    Contact us using the form below or give us a call.

    Send Us A Message:

    I agree to receive marketing and customer service calls and text messages from The Zahnd Team. To opt out, you can reply 'stop' at any time or click the unsubscribe link in the emails. Consent is not a condition of purchase. Msg/data rates may apply. Msg frequency varies. Privacy Policy.

    Do not fill in this field:

    This site is protected by reCAPTCHA and the Google Privacy Policy and Terms of Service apply.

    Hi there! How can we help you?

    Contact us using the form below or give us a call.

    Send Us A Message:

    Do not fill in this field:

    This site is protected by reCAPTCHA and the Google Privacy Policy and Terms of Service apply.

    Hi there! How can we help you?

    Contact us using the form below or give us a call.

    Send Us A Message:

    Do not fill in this field:

    This site is protected by reCAPTCHA and the Google Privacy Policy and Terms of Service apply.

    Do not fill in this field:

    This site is protected by reCAPTCHA and the Google Privacy Policy and Terms of Service apply.

    Do not fill in this field:

    This site is protected by reCAPTCHA and the Google Privacy Policy and Terms of Service apply.

    Do not fill in this field:

    This site is protected by reCAPTCHA and the Google Privacy Policy and Terms of Service apply.

    $

    Do not fill in this field:

    This site is protected by reCAPTCHA and the Google Privacy Policy and Terms of Service apply.