Sidebar Fav/

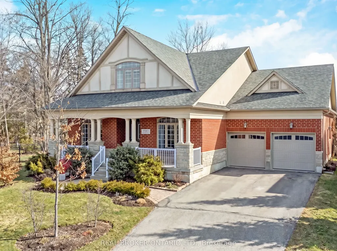
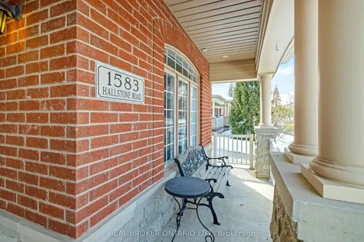
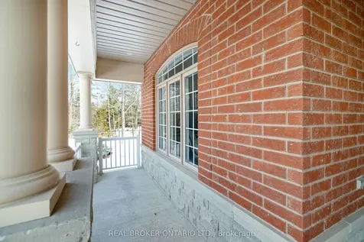
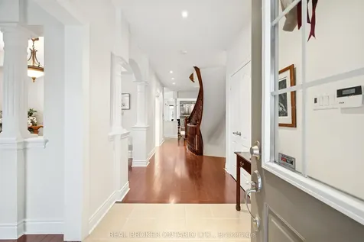
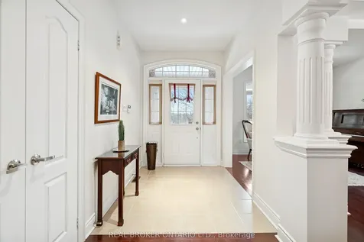
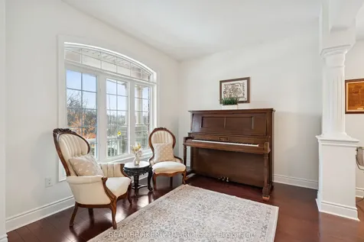
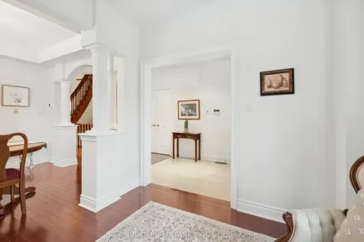
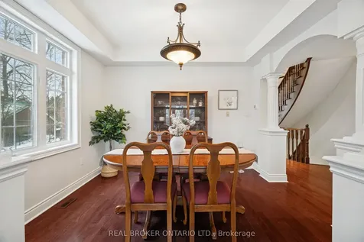
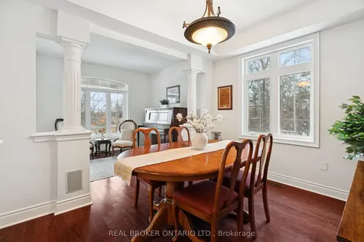
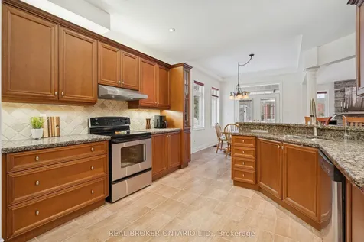
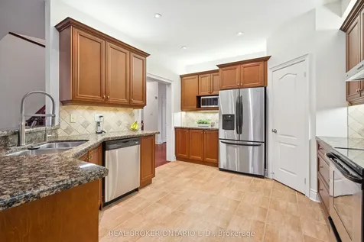
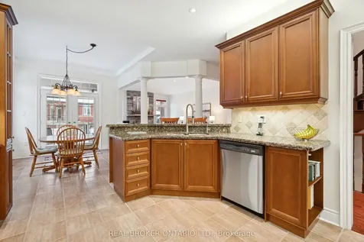
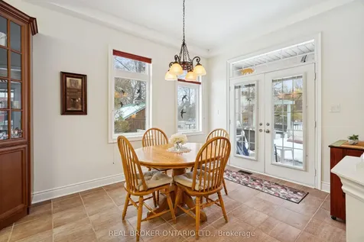
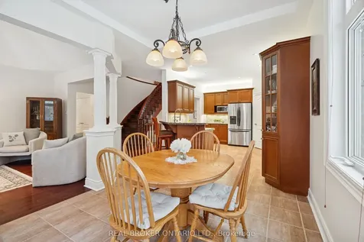
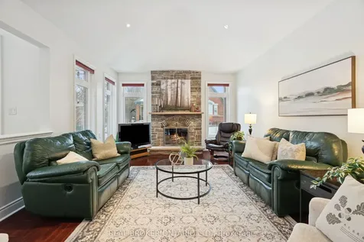
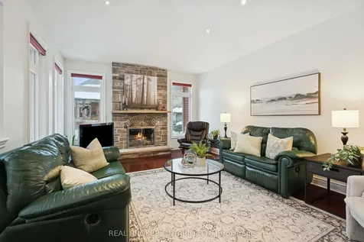
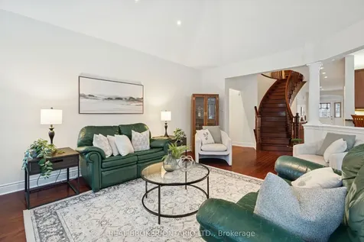
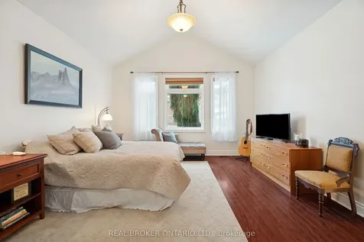
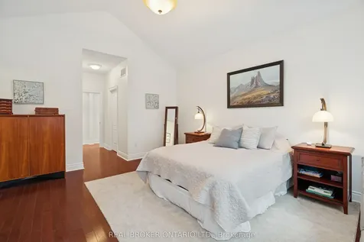
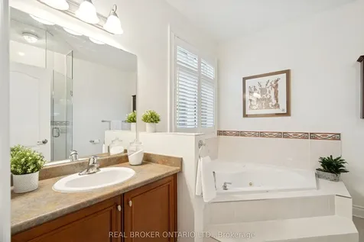
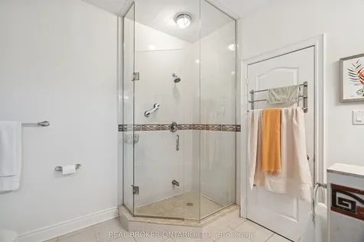
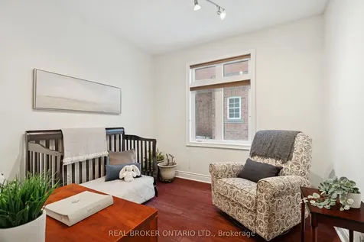
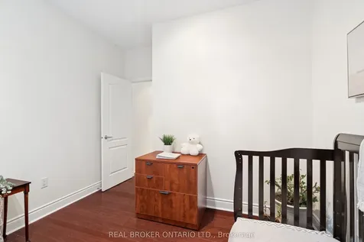
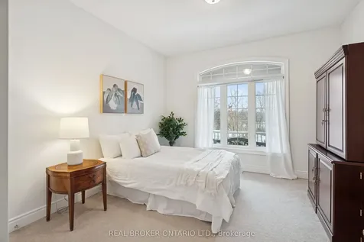
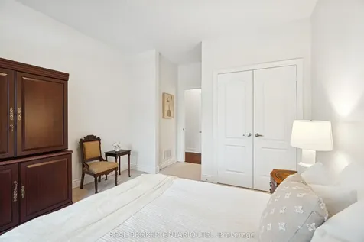
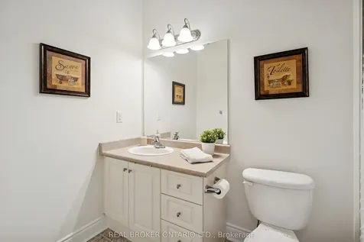
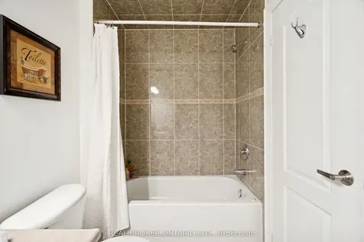
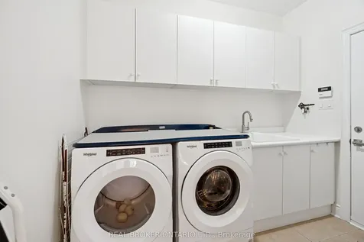
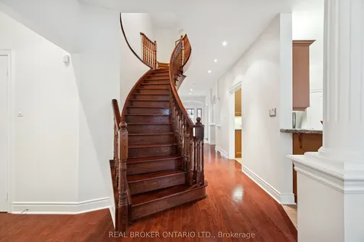
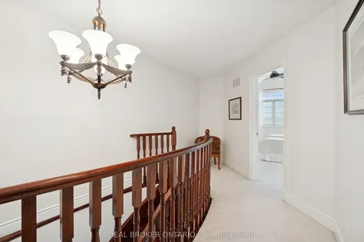
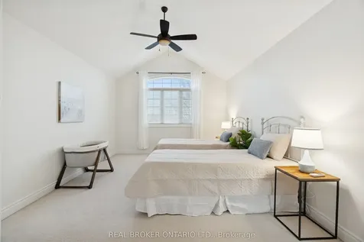
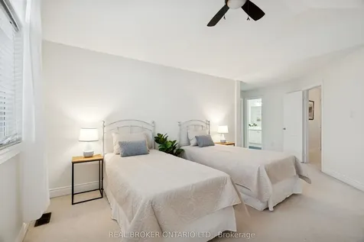
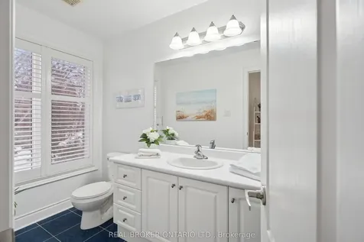
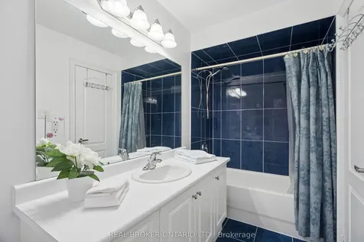
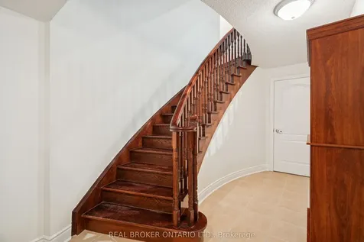
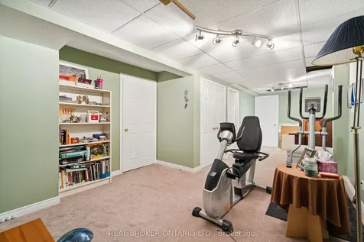
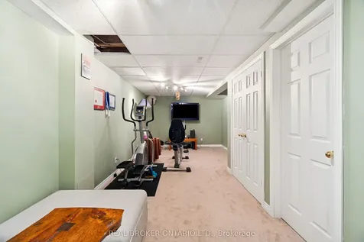
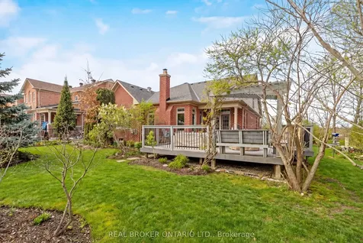
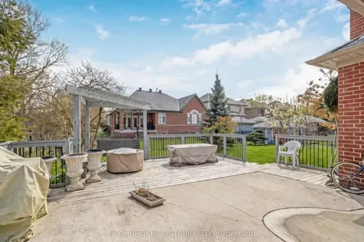
    4 BEDROOMS! BUNGALOFT! Welcome to this beautifully maintained detached bungaloft in the highly desirable Streetsville Glen community of Brampton. Situated on an impressive 97.77 x 114.5 ft lot, this home offers approximately 2,800 sq ft above grade, a double car garage, and parking for up to 6 vehicles. Perfect for growing families who need both space and flexibility. From the moment you step inside, you are greeted by soaring ceilings, oversized windows, and rich hardwood flooring throughout the main living areas. The formal dining room and dedicated home office offer ideal spaces for hosting family dinners and working from home comfortably. The kitchen is designed for everyday family living, featuring granite countertops, abundant cabinetry, generous counter space, and a bright breakfast area with a walkout to the backyard. It overlooks the living room, where a stunning fireplace framed by large windows creates a warm and welcoming atmosphere. The main floor primary suite offers convenience and privacy, complete with hardwood flooring, two walk-in closets, and a 4-piece ensuite bathroom. Two additional bedrooms and a full 4-piece bathroom are also located on the main level, along with a main floor laundry room. Upstairs, the loft provides a private retreat with a spacious bedroom, vaulted ceiling, large window, and its own 4-piece bathroom. The basement includes a finished exercise room and extensive unfinished space ready for your personal touch. Outside, the expansive backyard offers exceptional space for kids to play, summer barbecues, or future landscaping dreams. Located in the sought-after Streetsville Glen neighbourhood, this home is close to parks, walking trails, schools, shopping, and major commuter routes. It offers the perfect balance of peaceful residential living and everyday convenience. If you are searching for a detached bungaloft in Brampton with a main floor primary bedroom, large lot, and flexible layout for a growing family, this is a must-see
    Listed by of REAL BROKER ONTARIO LTD.

    Property Details of 1583 Hallstone Road

    Property Details

    Interior Features

    Utilities and Appliances

    Map Location

    Never Miss New Listings

    Never miss new listings between $1,215,000 - $1,485,000 in this neighborhood
    Successfully Subscribed!
    Do not fill in this field:

    I agree to receive marketing and customer service calls and text messages from The Zahnd Team. To opt out, you can reply 'stop' at any time or click the unsubscribe link in the emails. Consent is not a condition of purchase. Msg/data rates may apply. Msg frequency varies. Privacy Policy.

    We will never spam you or sell your details. You can unsubscribe whenever you like.

     "Based on information submitted to TRREB as of May 27, 2026 8:20 AM EDT. All data is deemed reliable but is not guaranteed accurate by the MLS. All information should be independently reviewed and verified for accuracy. IDX information is provided exclusively for consumers’ personal, noncommercial use and may not be used for any purpose other than to identify prospective properties consumers may be interested in purchasing."

    Hi there! How can we help you?

    Contact us using the form below or give us a call.

    Send Us A Message:

    I agree to receive marketing and customer service calls and text messages from The Zahnd Team. To opt out, you can reply 'stop' at any time or click the unsubscribe link in the emails. Consent is not a condition of purchase. Msg/data rates may apply. Msg frequency varies. Privacy Policy.

    Do not fill in this field:

    This site is protected by reCAPTCHA and the Google Privacy Policy and Terms of Service apply.

    Hi there! How can we help you?

    Contact us using the form below or give us a call.

    Send Us A Message:

    Do not fill in this field:

    This site is protected by reCAPTCHA and the Google Privacy Policy and Terms of Service apply.

    Hi there! How can we help you?

    Contact us using the form below or give us a call.

    Send Us A Message:

    Do not fill in this field:

    This site is protected by reCAPTCHA and the Google Privacy Policy and Terms of Service apply.

    Do not fill in this field:

    This site is protected by reCAPTCHA and the Google Privacy Policy and Terms of Service apply.

    Do not fill in this field:

    This site is protected by reCAPTCHA and the Google Privacy Policy and Terms of Service apply.

    Do not fill in this field:

    This site is protected by reCAPTCHA and the Google Privacy Policy and Terms of Service apply.

    $

    Do not fill in this field:

    This site is protected by reCAPTCHA and the Google Privacy Policy and Terms of Service apply.