Sidebar Fav/

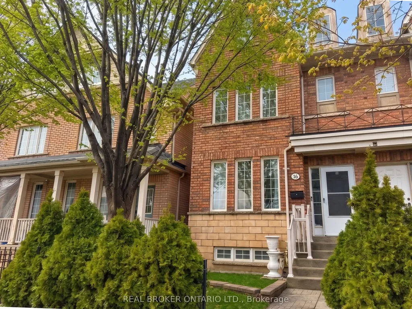
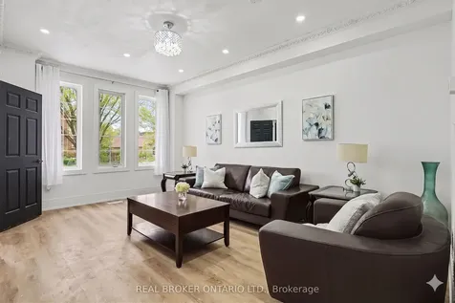
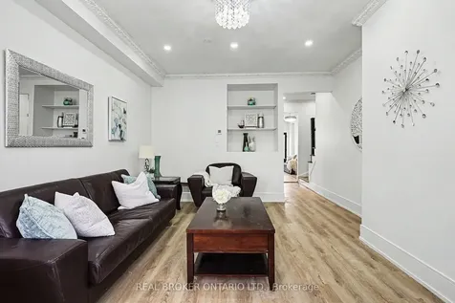
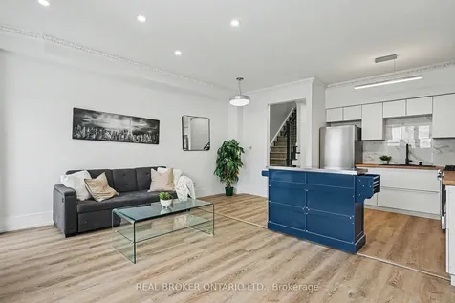
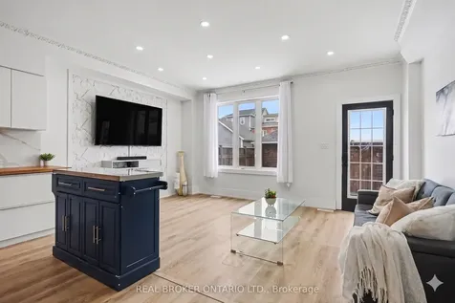
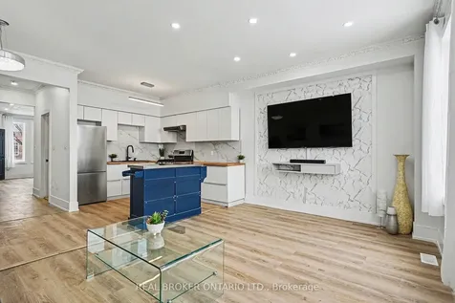
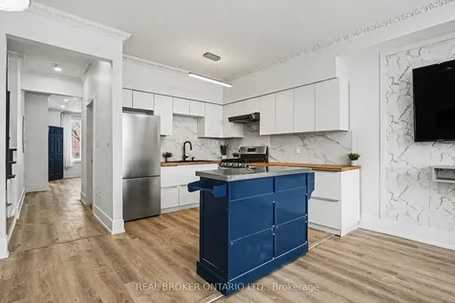
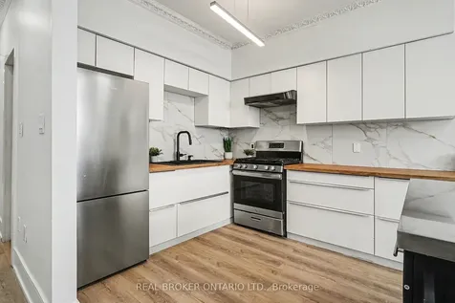
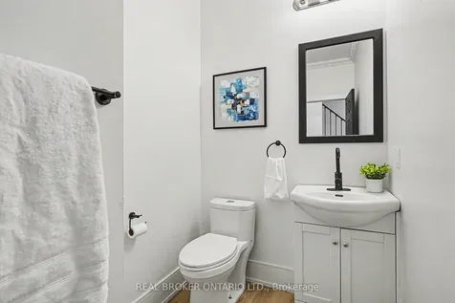
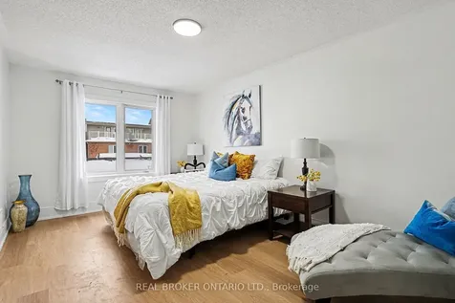
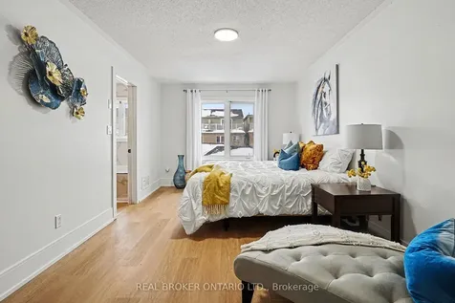
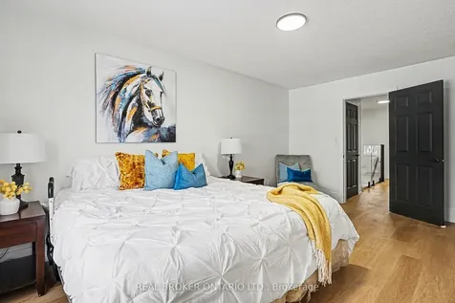
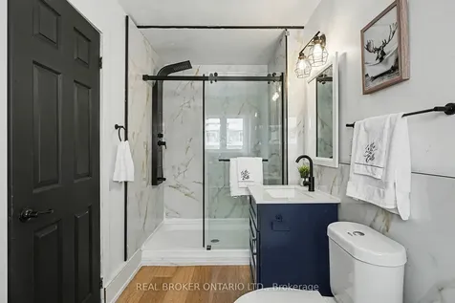
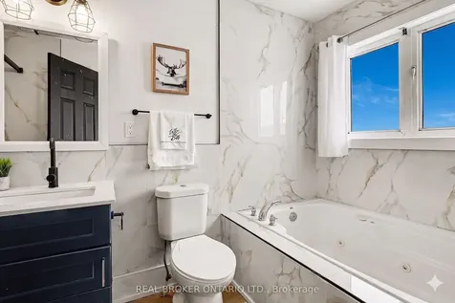
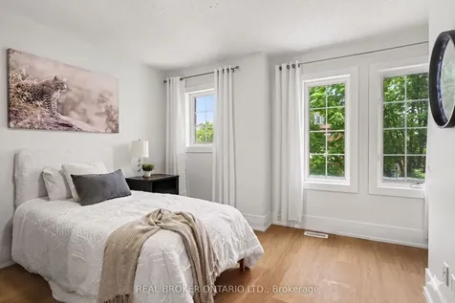
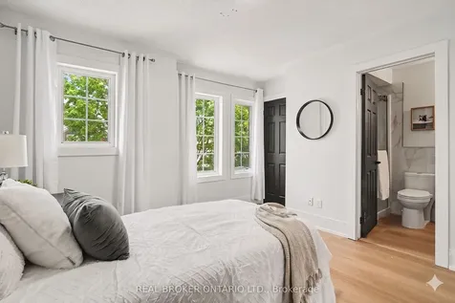
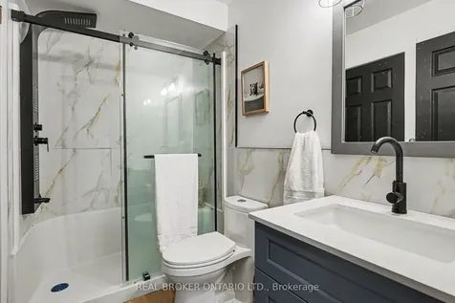
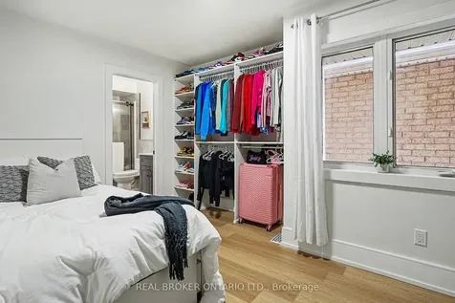
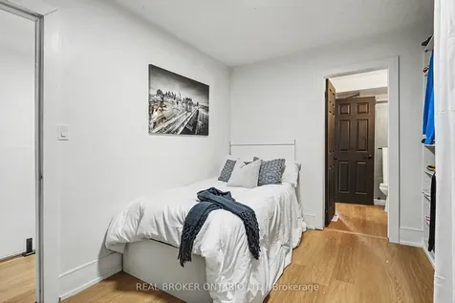
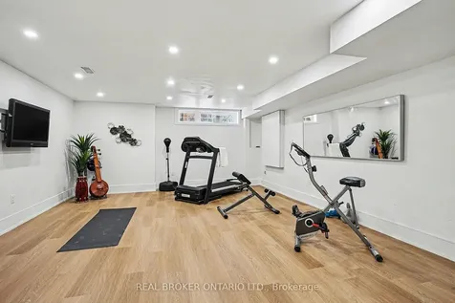
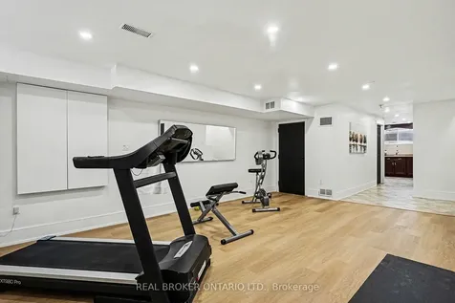
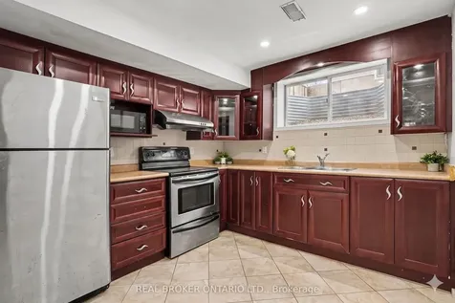
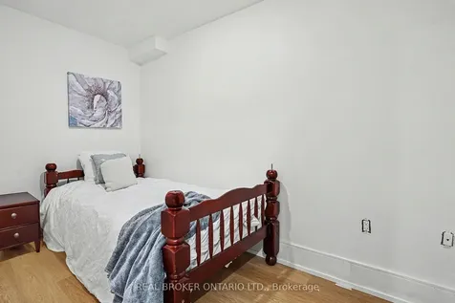
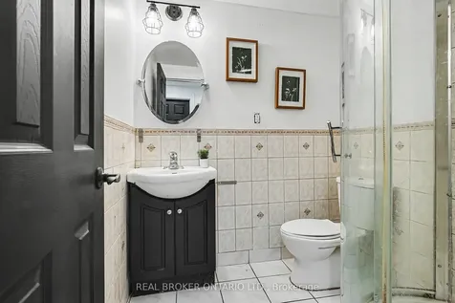
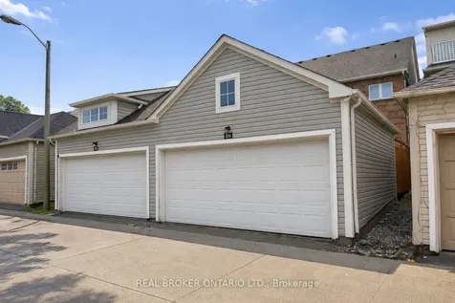
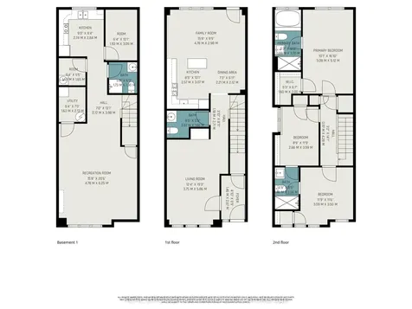
    An exceptional, extensively renovated residence in one of North York's most sought-after neighbourhoods, offering outstanding versatility for investors, student housing, or multi-generational living. Ideally located just steps from York University, Seneca @ York Campus and transit, this turnkey property features 2 kitchens, 2 laundry rooms, huge 2 car garage and combines intelligent design, upgrades, and long-term investment appeal. The main home showcases a bright, modern layout with 9-foot ceilings on the main floor, refined finishes, and its own kitchen and laundry, providing complete independence. The upper level features three generously sized bedrooms, including a private primary retreat with a huge walk-in closet and ensuite with glass shower and soaker tub. Two additional bedrooms share a Jack & Jill bathroom, a highly efficient configuration that supports shared living while preserving privacy-ideal for student or extended-family arrangements. A separate entrance leads to a beautifully finished basement in-law suite, thoughtfully designed with its own kitchen, laundry, living space, full bathroom, and bedroom. The home has been extensively updated throughout with modern kitchen and bathrooms, pot lighting, new furnace, contemporary flooring, doors, fresh paint, and a fully fenced backyard with interlock, creating a polished, move-in-ready experience. Additional features include central air conditioning and a rare huge double car garage, adding both comfort and everyday convenience. Enjoy an unbeatable location with walkable access to TTC, Finch West Subway Station, the new Finch West LRT, restaurants, supermarkets, athletic facilities, and community amenities, plus Humber River Hospital just minutes away. Whether you're a savvy investor seeking a strategic acquisition or a family looking for a spacious, flexible, and beautifully updated home-this is a rare opportunity in one of Toronto's most dynamic neighbourhoods.
    Listed by of REAL BROKER ONTARIO LTD.

    Property Details of 16 Leitch Avenue

    Property Details

    Interior Features

    Utilities and Appliances

    Map Location

    Never Miss New Listings

    Never miss new listings between $719,000 - $879,000 in this neighborhood
    Successfully Subscribed!
    Do not fill in this field:

    I agree to receive marketing and customer service calls and text messages from The Zahnd Team. To opt out, you can reply 'stop' at any time or click the unsubscribe link in the emails. Consent is not a condition of purchase. Msg/data rates may apply. Msg frequency varies. Privacy Policy.

    We will never spam you or sell your details. You can unsubscribe whenever you like.

     "Based on information submitted to TRREB as of May 27, 2026 8:50 AM EDT. All data is deemed reliable but is not guaranteed accurate by the MLS. All information should be independently reviewed and verified for accuracy. IDX information is provided exclusively for consumers’ personal, noncommercial use and may not be used for any purpose other than to identify prospective properties consumers may be interested in purchasing."

    Hi there! How can we help you?

    Contact us using the form below or give us a call.

    Send Us A Message:

    I agree to receive marketing and customer service calls and text messages from The Zahnd Team. To opt out, you can reply 'stop' at any time or click the unsubscribe link in the emails. Consent is not a condition of purchase. Msg/data rates may apply. Msg frequency varies. Privacy Policy.

    Do not fill in this field:

    This site is protected by reCAPTCHA and the Google Privacy Policy and Terms of Service apply.

    Hi there! How can we help you?

    Contact us using the form below or give us a call.

    Send Us A Message:

    Do not fill in this field:

    This site is protected by reCAPTCHA and the Google Privacy Policy and Terms of Service apply.

    Hi there! How can we help you?

    Contact us using the form below or give us a call.

    Send Us A Message:

    Do not fill in this field:

    This site is protected by reCAPTCHA and the Google Privacy Policy and Terms of Service apply.

    Do not fill in this field:

    This site is protected by reCAPTCHA and the Google Privacy Policy and Terms of Service apply.

    Do not fill in this field:

    This site is protected by reCAPTCHA and the Google Privacy Policy and Terms of Service apply.

    Do not fill in this field:

    This site is protected by reCAPTCHA and the Google Privacy Policy and Terms of Service apply.

    $

    Do not fill in this field:

    This site is protected by reCAPTCHA and the Google Privacy Policy and Terms of Service apply.