Sidebar Fav/

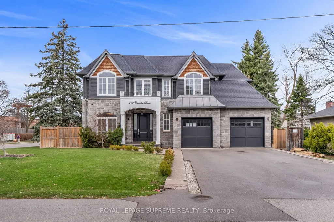
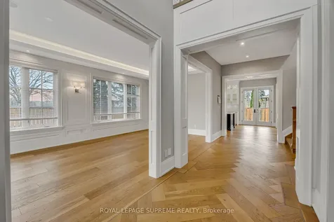
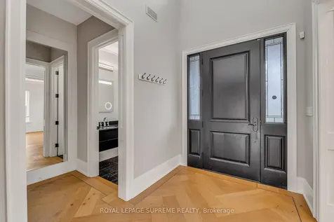
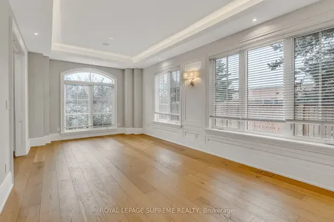
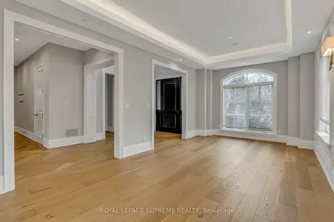
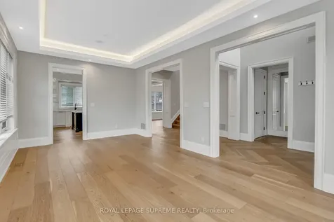
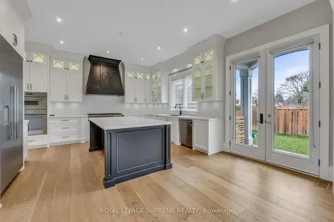
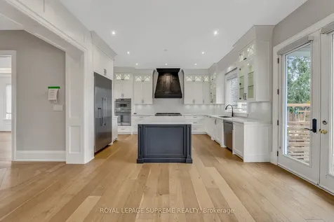
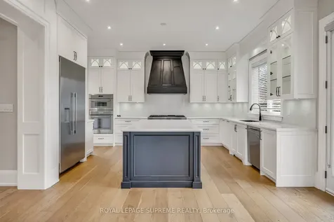
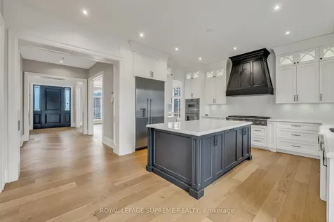
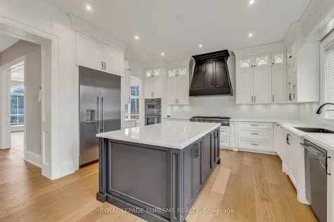
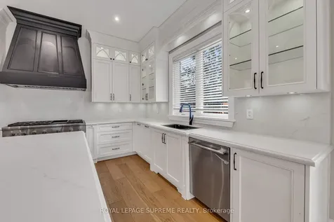
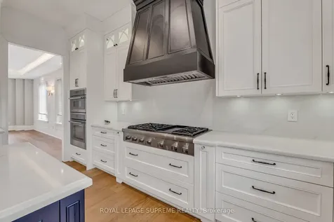
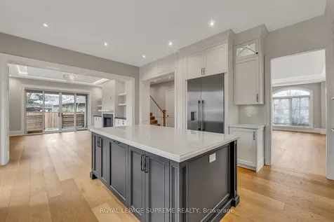
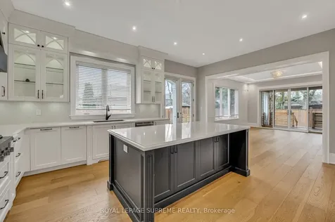
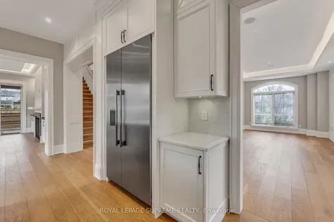
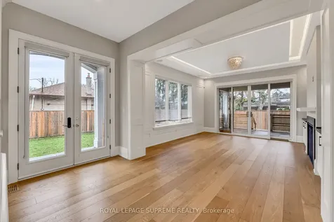
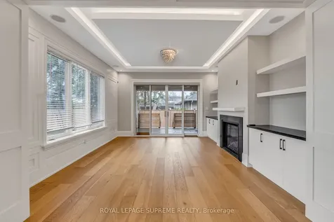
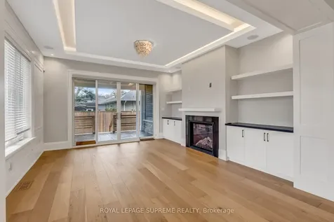
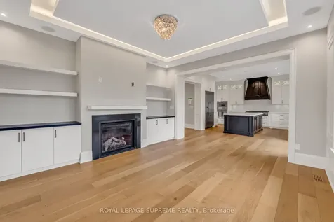
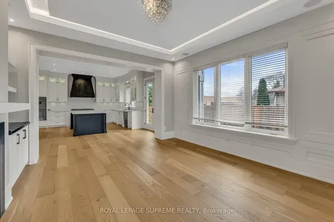
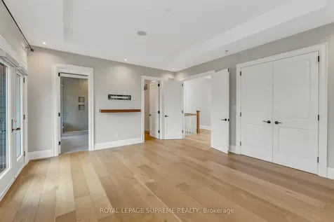
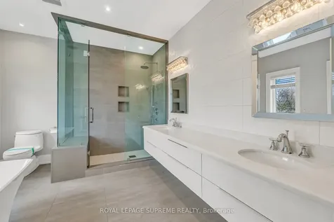
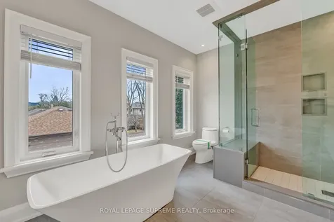
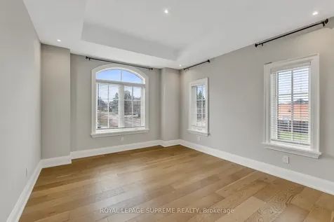
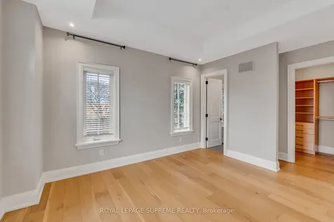
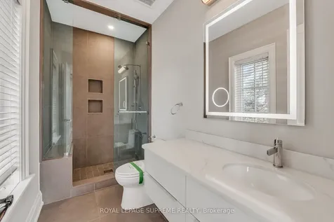
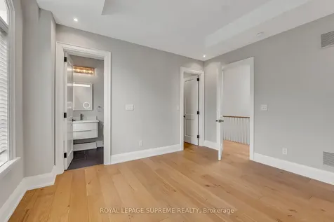
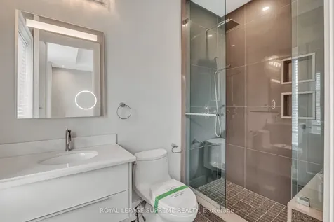
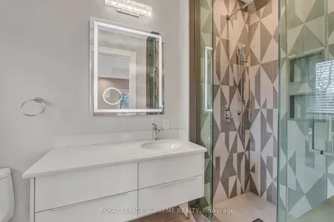
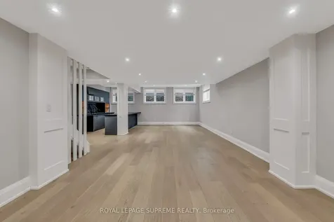
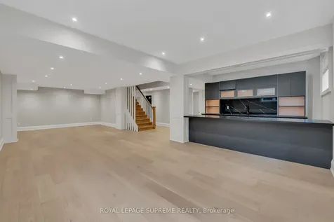
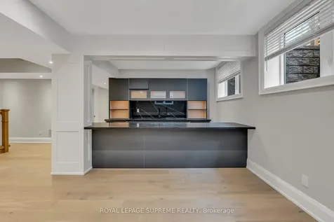
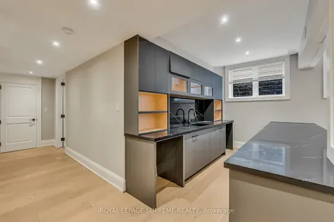
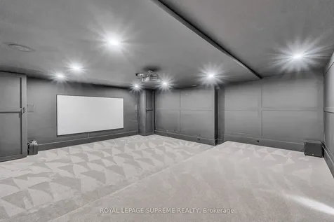
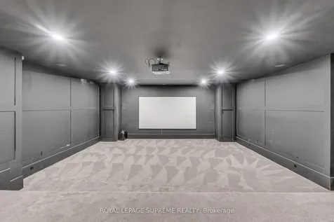
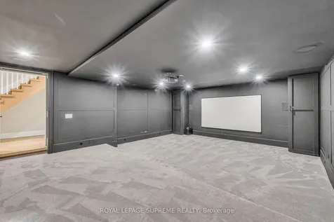
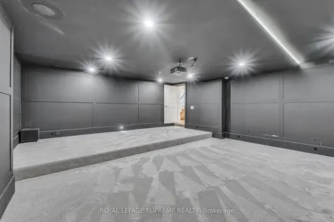
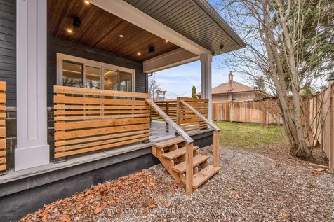
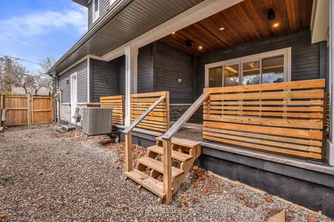
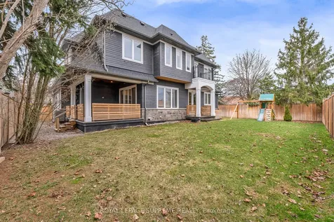
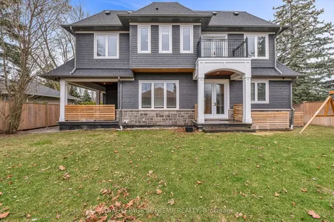
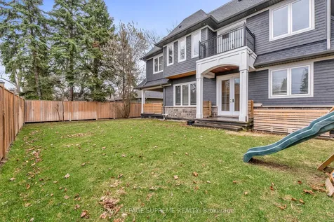
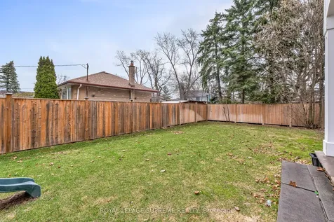
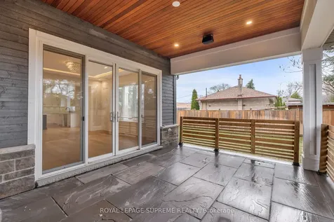
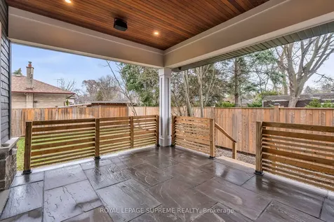
    Custom-built home in a highly desirable Southeast Oakville location. Set on an expansive corner lot, this impressive two-storey residence offers over 3,000 sq. ft. of beautifully finished living space-ideal for growing families. A refined transitional design is showcased throughout, beginning with the elegant living and dining rooms just off the welcoming front foyer. The thoughtfully designed chef's kitchen features, stunning two-toned cabinetry, and seamless flow into the spacious family room, complete with a gas fireplace and sliding doors leading to a fully fenced backyard with a covered porch-perfect for entertaining. Upstairs, the bright and airy primary suite boasts large windows, a private balcony, walk-in closet, and a well-appointed ensuite. Three additional generously sized bedrooms offer ample closet space and convenient washroom access. Lower level provides exceptional versatility with a large recreation room, home theatre, gym, fifth bedroom, and an additional washroom. Ideally located within walking distance to Oakville Trafalgar High School, Maple Grove Public School, and a wide range of everyday amenities, this home offers both comfort and convenience in one of Oakville's most sought-after neighbourhoods. Property sold as is.
    Listed by of ROYAL LEPAGE SUPREME REALTY

    Property Details of 477 Candler Road

    Property Details

    Interior Features

    Utilities and Appliances

    Map Location

    Never Miss New Listings

    Never miss new listings between $2,739,000 - $3,347,000 in this neighborhood
    Successfully Subscribed!
    Do not fill in this field:

    I agree to receive marketing and customer service calls and text messages from The Zahnd Team. To opt out, you can reply 'stop' at any time or click the unsubscribe link in the emails. Consent is not a condition of purchase. Msg/data rates may apply. Msg frequency varies. Privacy Policy.

    We will never spam you or sell your details. You can unsubscribe whenever you like.

     "Based on information submitted to TRREB as of May 29, 2026 11:52 AM EDT. All data is deemed reliable but is not guaranteed accurate by the MLS. All information should be independently reviewed and verified for accuracy. IDX information is provided exclusively for consumers’ personal, noncommercial use and may not be used for any purpose other than to identify prospective properties consumers may be interested in purchasing."

    Hi there! How can we help you?

    Contact us using the form below or give us a call.

    Send Us A Message:

    I agree to receive marketing and customer service calls and text messages from The Zahnd Team. To opt out, you can reply 'stop' at any time or click the unsubscribe link in the emails. Consent is not a condition of purchase. Msg/data rates may apply. Msg frequency varies. Privacy Policy.

    Do not fill in this field:

    This site is protected by reCAPTCHA and the Google Privacy Policy and Terms of Service apply.

    Hi there! How can we help you?

    Contact us using the form below or give us a call.

    Send Us A Message:

    Do not fill in this field:

    This site is protected by reCAPTCHA and the Google Privacy Policy and Terms of Service apply.

    Hi there! How can we help you?

    Contact us using the form below or give us a call.

    Send Us A Message:

    Do not fill in this field:

    This site is protected by reCAPTCHA and the Google Privacy Policy and Terms of Service apply.

    Do not fill in this field:

    This site is protected by reCAPTCHA and the Google Privacy Policy and Terms of Service apply.

    Do not fill in this field:

    This site is protected by reCAPTCHA and the Google Privacy Policy and Terms of Service apply.

    Do not fill in this field:

    This site is protected by reCAPTCHA and the Google Privacy Policy and Terms of Service apply.

    $

    Do not fill in this field:

    This site is protected by reCAPTCHA and the Google Privacy Policy and Terms of Service apply.