Sidebar Fav/

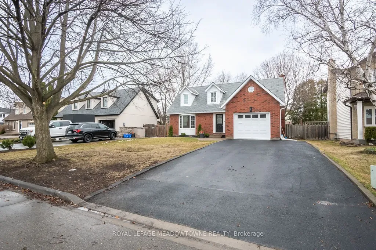
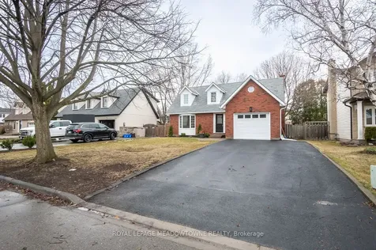
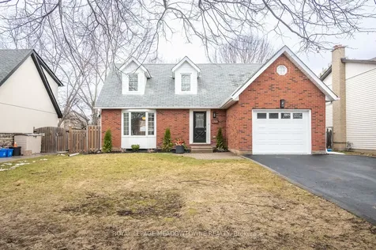
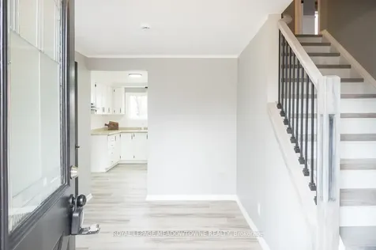
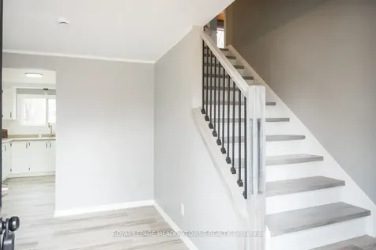
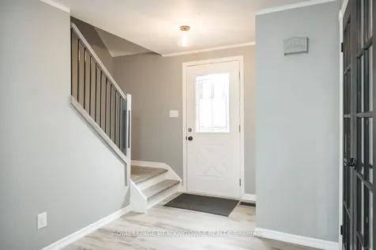
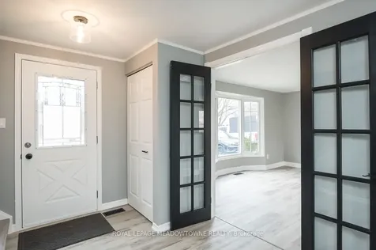
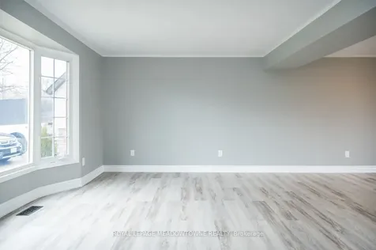
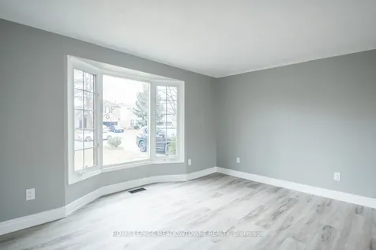
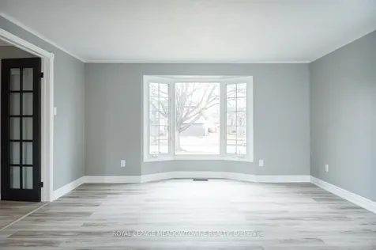
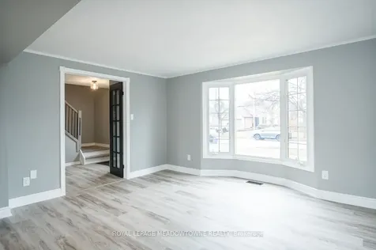
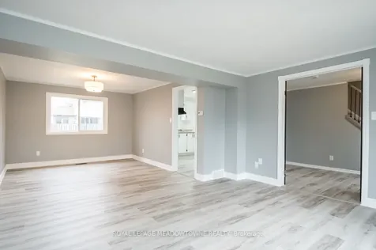
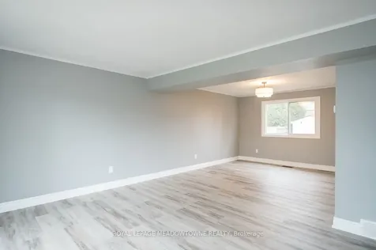
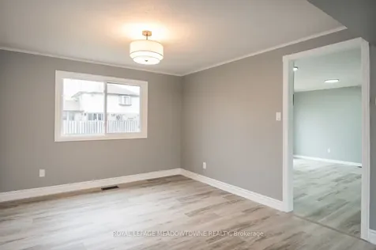
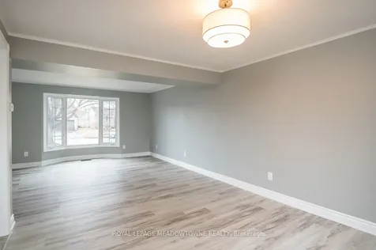
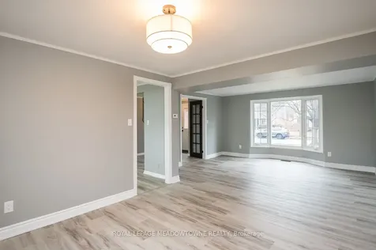
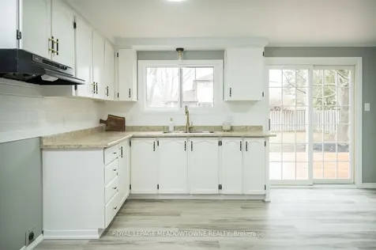
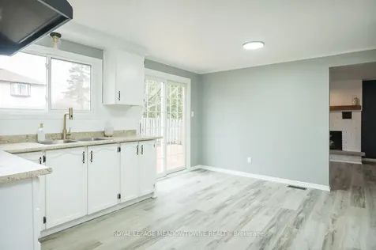
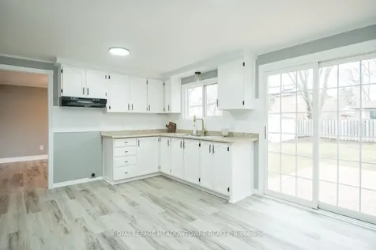
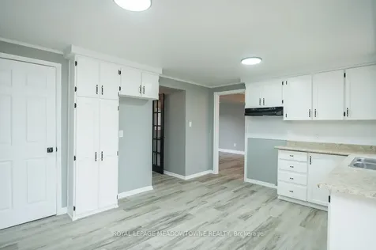
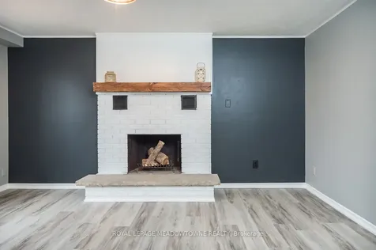
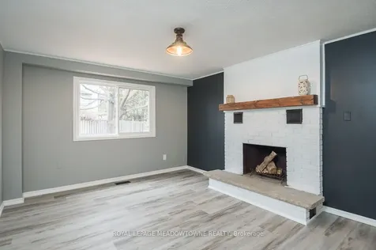
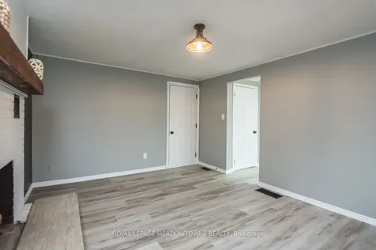
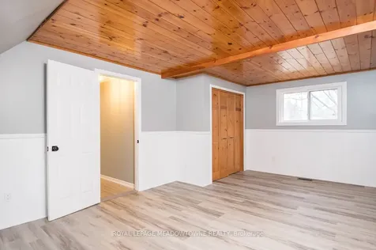
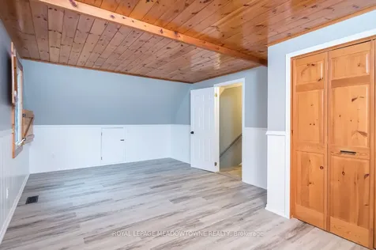
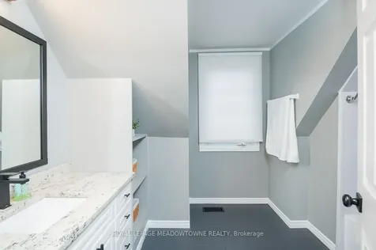
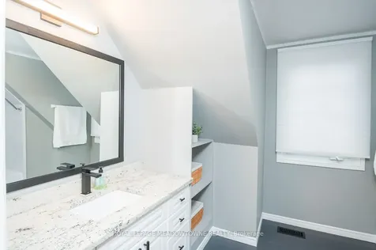
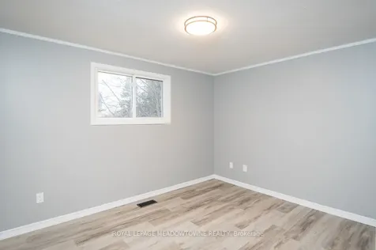
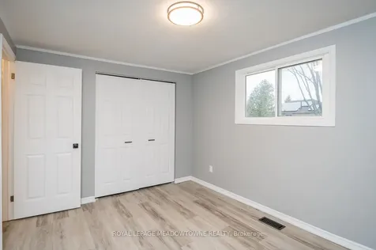
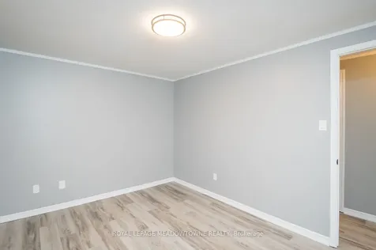
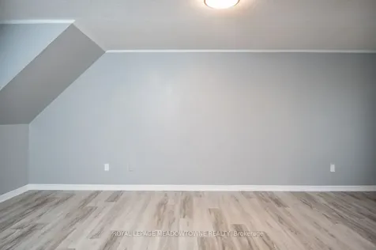
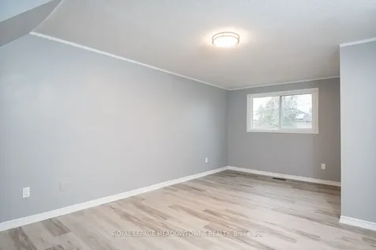
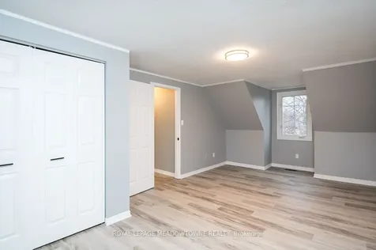
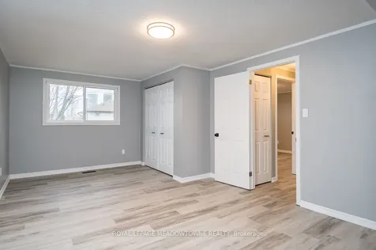
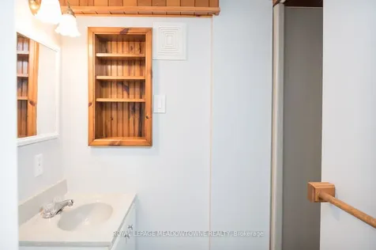
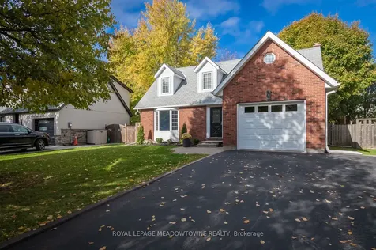
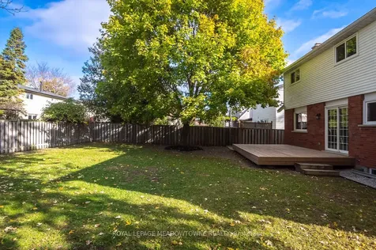
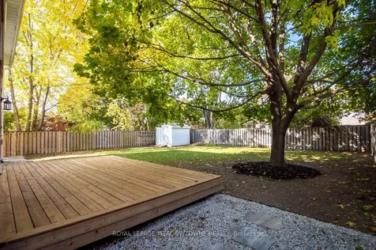
    Offered for the first time by the original owners, this classic Reid Homes "Cape Cod" model has been lovingly cared for since 1983 and is ideally located in the highly sought-after Timberlea neighbourhood within the EW Foster School catchment. Situated on a large, mature approximately 55 x 110 ft. lot on the non-sidewalk side of a quiet street, the setting offers privacy and a family-friendly atmosphere, backing onto quiet interior streets. The home offers almost 1,800 sq. ft. of above-grade living space plus additional storage room above the garage with potential for extra living space. Featuring interior garage access, you'll also appreciate the extra width inside the garage, along with fresh concrete paint flooring in both the garage and basement. The home is gas heated and cooled with central A/C. Freshly painted throughout with newly installed light fixtures and floor vents, this home blends timeless charm with thoughtful updates. The sunny kitchen features a new faucet and hardware and offers access to a fully fenced backyard complete with a fresh deck and a garden shed. Inside, enjoy new luxury vinyl plank flooring, a hardwood staircase with iron pickets, a bright living and dining area with large windows, and a cozy family room with a wood-burning fireplace. All horizontal sliding windows allow the inner pane to be disengaged from the track and swung inward for easy cleaning. The upper level includes three spacious bedrooms with the potential for an extra bedroom, along with an upgraded main bath featuring a granite vanity with an under-mount sink and a Bath Fitter tub/shower with lifetime warranty. The partially finished basement adds valuable living space with a full 3-piece bathroom. With parking for four vehicles in the driveway plus the garage, walking distance to parks, schools, and amenities, and quick access to Highways 401/407 and the GO Station, this is an exceptional opportunity in a truly beloved community. Roof (2026)
    Listed by of ROYAL LEPAGE MEADOWTOWNE REALTY

    Property Details of 877 Anderson Avenue

    Property Details

    Interior Features

    Utilities and Appliances

    Map Location

    Never Miss New Listings

    Never miss new listings between $890,000 - $1,088,000 in this neighborhood
    Successfully Subscribed!
    Do not fill in this field:

    I agree to receive marketing and customer service calls and text messages from The Zahnd Team. To opt out, you can reply 'stop' at any time or click the unsubscribe link in the emails. Consent is not a condition of purchase. Msg/data rates may apply. Msg frequency varies. Privacy Policy.

    We will never spam you or sell your details. You can unsubscribe whenever you like.

     "Based on information submitted to TRREB as of May 27, 2026 8:20 AM EDT. All data is deemed reliable but is not guaranteed accurate by the MLS. All information should be independently reviewed and verified for accuracy. IDX information is provided exclusively for consumers’ personal, noncommercial use and may not be used for any purpose other than to identify prospective properties consumers may be interested in purchasing."

    Hi there! How can we help you?

    Contact us using the form below or give us a call.

    Send Us A Message:

    I agree to receive marketing and customer service calls and text messages from The Zahnd Team. To opt out, you can reply 'stop' at any time or click the unsubscribe link in the emails. Consent is not a condition of purchase. Msg/data rates may apply. Msg frequency varies. Privacy Policy.

    Do not fill in this field:

    This site is protected by reCAPTCHA and the Google Privacy Policy and Terms of Service apply.

    Hi there! How can we help you?

    Contact us using the form below or give us a call.

    Send Us A Message:

    Do not fill in this field:

    This site is protected by reCAPTCHA and the Google Privacy Policy and Terms of Service apply.

    Hi there! How can we help you?

    Contact us using the form below or give us a call.

    Send Us A Message:

    Do not fill in this field:

    This site is protected by reCAPTCHA and the Google Privacy Policy and Terms of Service apply.

    Do not fill in this field:

    This site is protected by reCAPTCHA and the Google Privacy Policy and Terms of Service apply.

    Do not fill in this field:

    This site is protected by reCAPTCHA and the Google Privacy Policy and Terms of Service apply.

    Do not fill in this field:

    This site is protected by reCAPTCHA and the Google Privacy Policy and Terms of Service apply.

    $

    Do not fill in this field:

    This site is protected by reCAPTCHA and the Google Privacy Policy and Terms of Service apply.