Sidebar Fav/

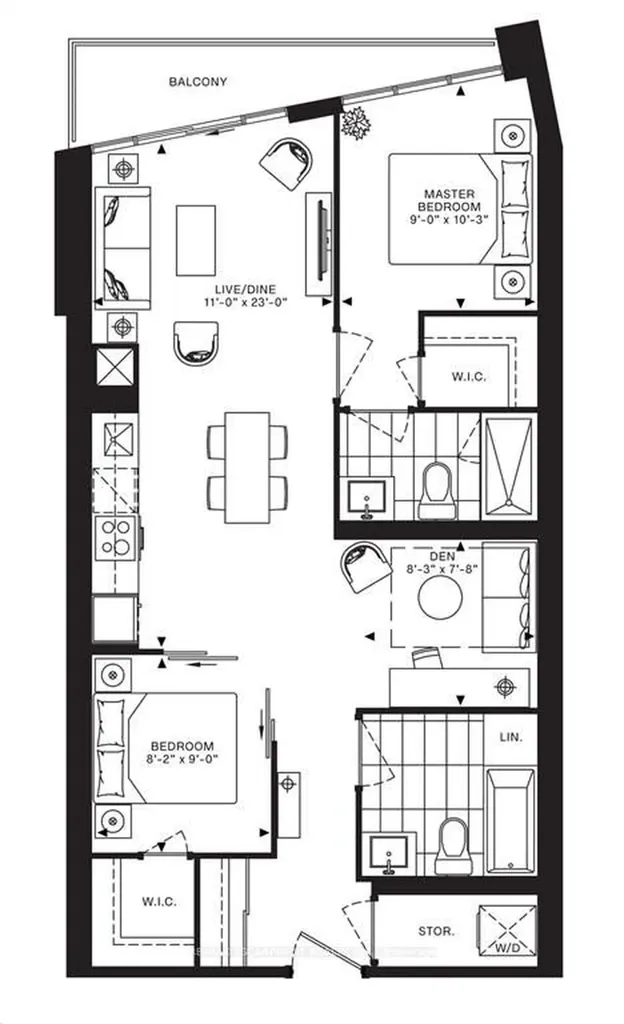
    Welcome to 36 Zorra Street, where stylish modern living meets everyday convenience. This bright and beautifully designed 2-bedroom + den suite features soaring ceilings, expansive windows, and a thoughtfully laid-out open-concept floor plan offering approximately 855 sq ft of interior living space, plus a private 60 sq ft balcony-perfect for relaxing or entertaining. Enjoy access to an exceptional selection of resort-style amenities, including a stunning rooftop pool and sundeck, sauna, fully equipped fitness centre, BBQ area, games room, guest suites, and 24-hour concierge service for added comfort and peace of mind. Ideally located just minutes from parks, TTC access, major commuter routes, shopping, dining, and entertainment, this home delivers outstanding connectivity and lifestyle convenience in one of Toronto's rapidly growing west-end communities. A fantastic opportunity for professionals, couples, or investors seeking modern comfort in a prime urban location.
    Listed by of RE/MAX ESCARPMENT REALTY INC.

    Property Details of 36 Zorra Street, Unit 422

    Property Details

    Interior Features

    Utilities and Appliances

    Map Location

    Never Miss New Listings

    Never miss new listings between $549,000 - $671,000 in this neighborhood
    Successfully Subscribed!
    Do not fill in this field:

    I agree to receive marketing and customer service calls and text messages from The Zahnd Team. To opt out, you can reply 'stop' at any time or click the unsubscribe link in the emails. Consent is not a condition of purchase. Msg/data rates may apply. Msg frequency varies. Privacy Policy.

    We will never spam you or sell your details. You can unsubscribe whenever you like.

     "Based on information submitted to TRREB as of July 7, 2026 10:49 PM UTC. All data is deemed reliable but is not guaranteed accurate by the MLS. All information should be independently reviewed and verified for accuracy. IDX information is provided exclusively for consumers’ personal, noncommercial use and may not be used for any purpose other than to identify prospective properties consumers may be interested in purchasing."

    Hi there! How can we help you?

    Contact us using the form below or give us a call.

    Send Us A Message:

    I agree to receive marketing and customer service calls and text messages from The Zahnd Team. To opt out, you can reply 'stop' at any time or click the unsubscribe link in the emails. Consent is not a condition of purchase. Msg/data rates may apply. Msg frequency varies. Privacy Policy.

    Do not fill in this field:

    This site is protected by reCAPTCHA and the Google Privacy Policy and Terms of Service apply.

    Hi there! How can we help you?

    Contact us using the form below or give us a call.

    Send Us A Message:

    Do not fill in this field:

    This site is protected by reCAPTCHA and the Google Privacy Policy and Terms of Service apply.

    Hi there! How can we help you?

    Contact us using the form below or give us a call.

    Send Us A Message:

    Do not fill in this field:

    This site is protected by reCAPTCHA and the Google Privacy Policy and Terms of Service apply.

    Do not fill in this field:

    This site is protected by reCAPTCHA and the Google Privacy Policy and Terms of Service apply.

    Do not fill in this field:

    This site is protected by reCAPTCHA and the Google Privacy Policy and Terms of Service apply.

    Do not fill in this field:

    This site is protected by reCAPTCHA and the Google Privacy Policy and Terms of Service apply.

    $

    Do not fill in this field:

    This site is protected by reCAPTCHA and the Google Privacy Policy and Terms of Service apply.