Sidebar Fav/

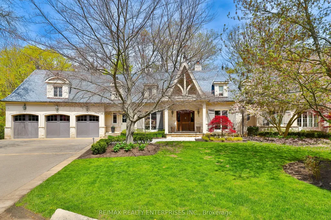
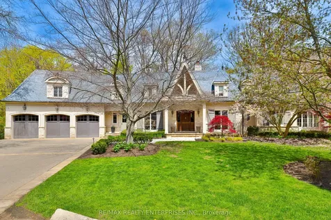
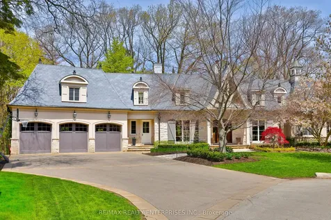
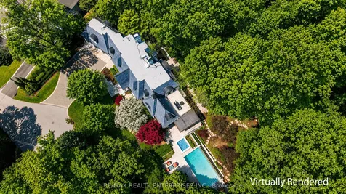
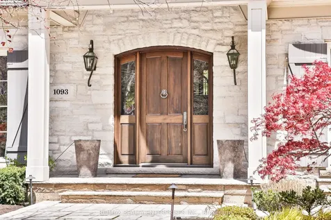
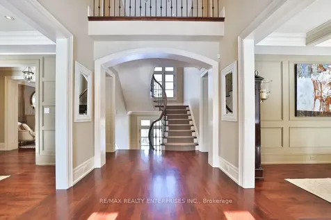
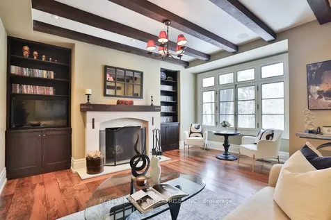
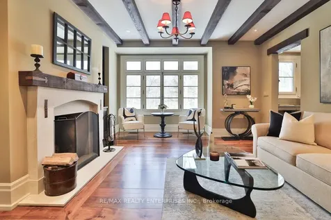
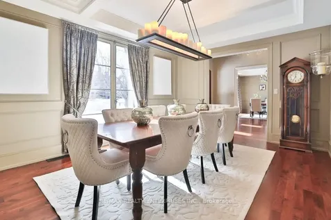
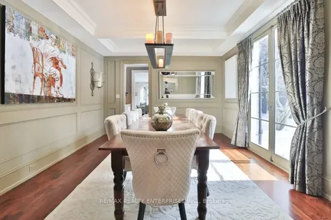
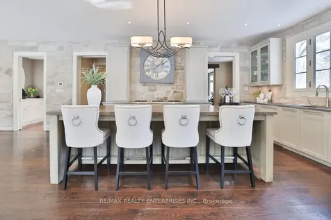
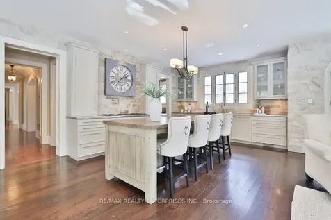
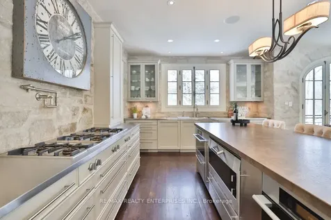
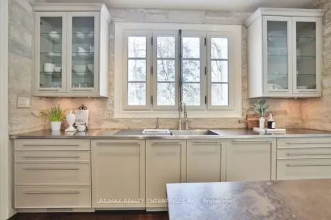
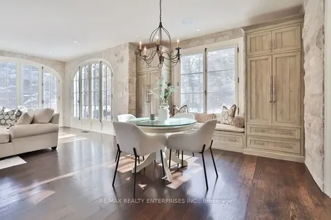
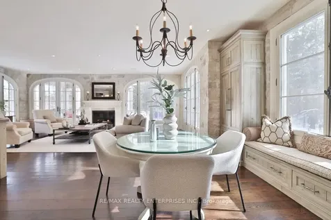
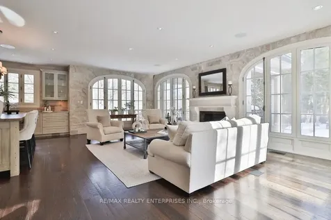
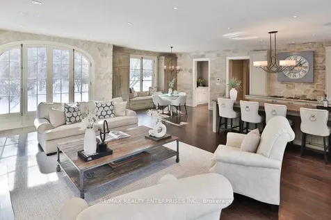
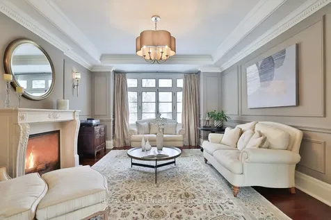
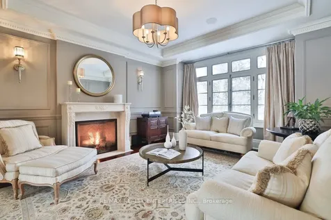
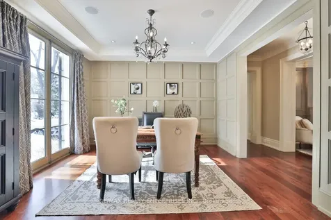
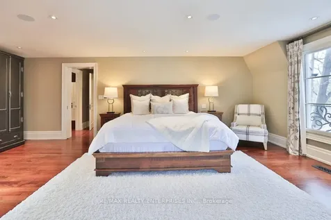
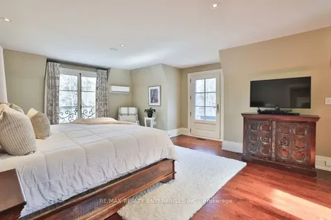
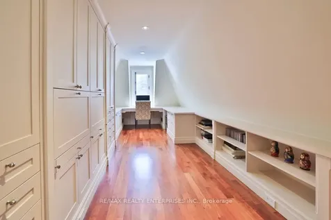
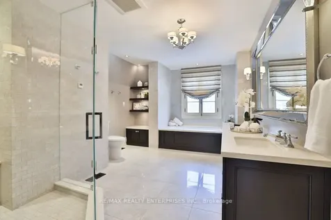
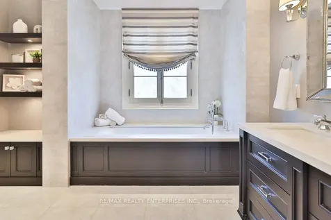
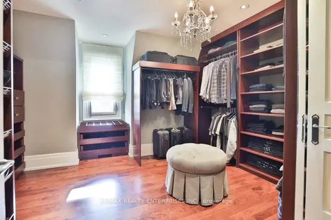
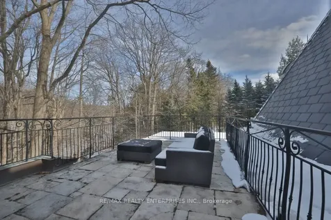
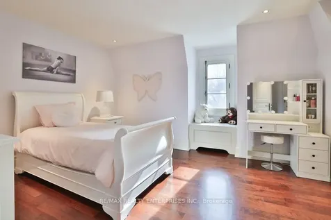
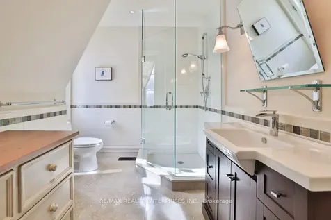
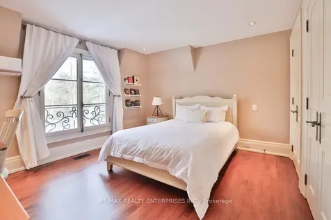
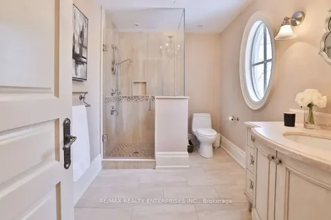
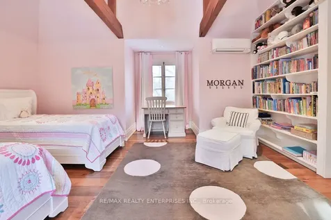
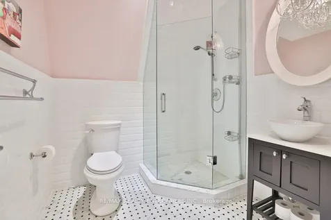
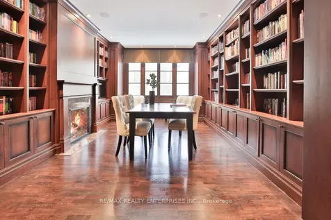
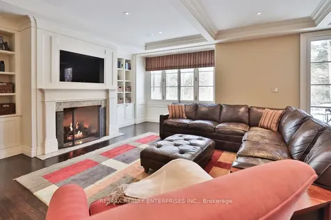
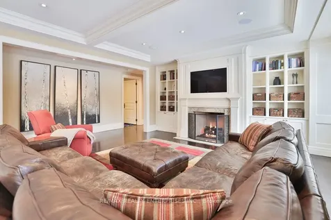
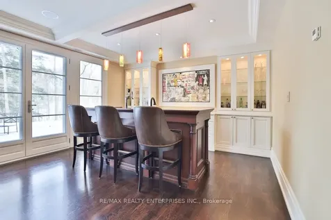
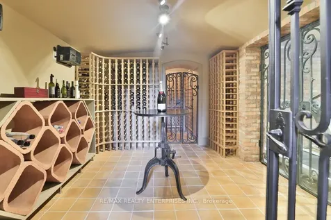
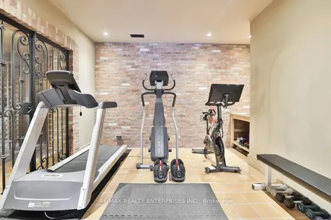
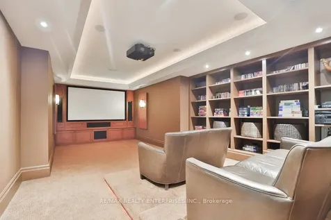
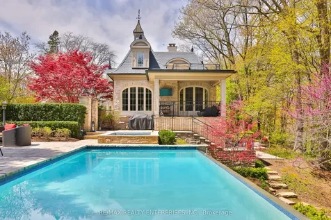
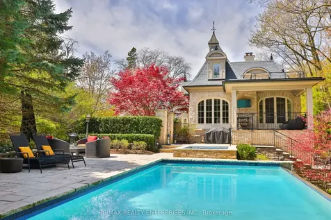
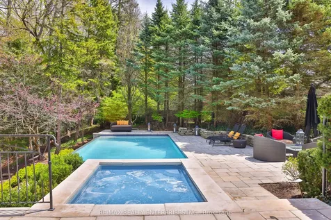
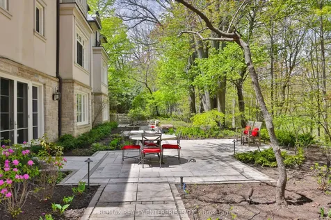
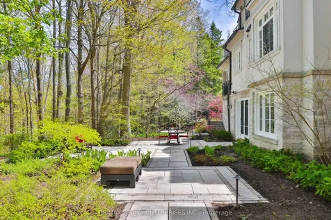
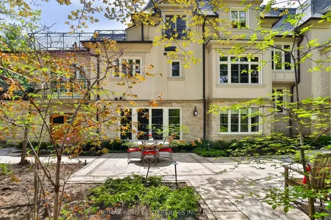
    Ideally Positioned At The Quiet End Of A Cul-De-Sac In Prestigious Lorne Park, This French Manor Estate Rests On A Breathtaking 0.70-Acre Pvt Ravine Lot, Surrounded By Mature Trees & Serene Woodland Vistas. Encompassing Over 7,900 Sqft. Of Finished Living Space, This Custom-Designed Residence Offers 4 Bdrms & 6 Baths, Delivering An Exceptional Blend Of Timeless European Elegance & Modern Luxury. A Striking Stone & Stucco Faade, Dramatic Rooflines, Dormer Windows & Shutters Create A Commanding First Impression. Inside, A Soaring 2-Storey Foyer W/ A Statement Chandelier Introduces Richly Appointed Interiors Defined By Reclaimed Wide-Plank Flooring, Coffered Ceilings, Custom Millwork, & 5 F/P. Principal Rooms Are Thoughtfully Oriented To Capture Uninterrupted Ravine Views, Establishing Connection Between Indoor Sophistication & Natural Beauty. At The Heart Of The Home, The Reno'd O/C Kitchen, Bfast Area & Family Room Are Wrapped In A Stunning Full-Height Natural Stone Surround. Custom Cabinetry, Leathered Granite Counters, A Substantial Island W/ Bfast Bar Seating & A Professional Appls Suite Including Gaggenau & Miele Elevate Both Everyday Living & Entertaining. French Doors Open To A Covered Terrace W/ Gas BBQ Line, Extending Gatherings Outdoors W/ Effortless Elegance. The Upper Lvl Hosts 4 Bdrm, Each W/ Ensuite Access. The Primary Suite Is A Tranquil Retreat O/Looking The Ravine, Complete W/ A Pvt Balcony, Dual W/I Closets & A Spa-Inspired Marble Ensuite W/ Heated Floors, Soaker Tub & Glass-Enclosed Shower. A Professionally Reno'd W/O Lower Lvl Enhances The Lifestyle Experience W/ A Rec Room, Full Wet Bar, Dedicated Home Theatre, Pvt Office, Gym, & An Impressive Temp-Controlled Wine Cellar Accommodating Over 500 Bottles. Outdoors, A Refinished Infinity-Edge Pool & B/I Hot Tub O/Look The Ravine, Creating A Resort-Calibre Sanctuary. Further Enhancing The Home's Exceptional Calibre Is A Fully Heated 3-Car Garage, Thoughtfully Designed To Provide Year-Round Comfort.
    Listed by of RE/MAX REALTY ENTERPRISES INC.

    Property Details of 1093 Algonquin Drive

    Property Details

    Interior Features

    Exterior Features

    Utilities and Appliances

    Map Location

    Never Miss New Listings

    Never miss new listings between $6,300,000 - $7,700,000 in this neighborhood
    Successfully Subscribed!
    Do not fill in this field:

    I agree to receive marketing and customer service calls and text messages from The Zahnd Team. To opt out, you can reply 'stop' at any time or click the unsubscribe link in the emails. Consent is not a condition of purchase. Msg/data rates may apply. Msg frequency varies. Privacy Policy.

    We will never spam you or sell your details. You can unsubscribe whenever you like.

     "Based on information submitted to TRREB as of May 28, 2026 5:49 AM EDT. All data is deemed reliable but is not guaranteed accurate by the MLS. All information should be independently reviewed and verified for accuracy. IDX information is provided exclusively for consumers’ personal, noncommercial use and may not be used for any purpose other than to identify prospective properties consumers may be interested in purchasing."

    Hi there! How can we help you?

    Contact us using the form below or give us a call.

    Send Us A Message:

    I agree to receive marketing and customer service calls and text messages from The Zahnd Team. To opt out, you can reply 'stop' at any time or click the unsubscribe link in the emails. Consent is not a condition of purchase. Msg/data rates may apply. Msg frequency varies. Privacy Policy.

    Do not fill in this field:

    This site is protected by reCAPTCHA and the Google Privacy Policy and Terms of Service apply.

    Hi there! How can we help you?

    Contact us using the form below or give us a call.

    Send Us A Message:

    Do not fill in this field:

    This site is protected by reCAPTCHA and the Google Privacy Policy and Terms of Service apply.

    Hi there! How can we help you?

    Contact us using the form below or give us a call.

    Send Us A Message:

    Do not fill in this field:

    This site is protected by reCAPTCHA and the Google Privacy Policy and Terms of Service apply.

    Do not fill in this field:

    This site is protected by reCAPTCHA and the Google Privacy Policy and Terms of Service apply.

    Do not fill in this field:

    This site is protected by reCAPTCHA and the Google Privacy Policy and Terms of Service apply.

    Do not fill in this field:

    This site is protected by reCAPTCHA and the Google Privacy Policy and Terms of Service apply.

    $

    Do not fill in this field:

    This site is protected by reCAPTCHA and the Google Privacy Policy and Terms of Service apply.