Sidebar Fav/

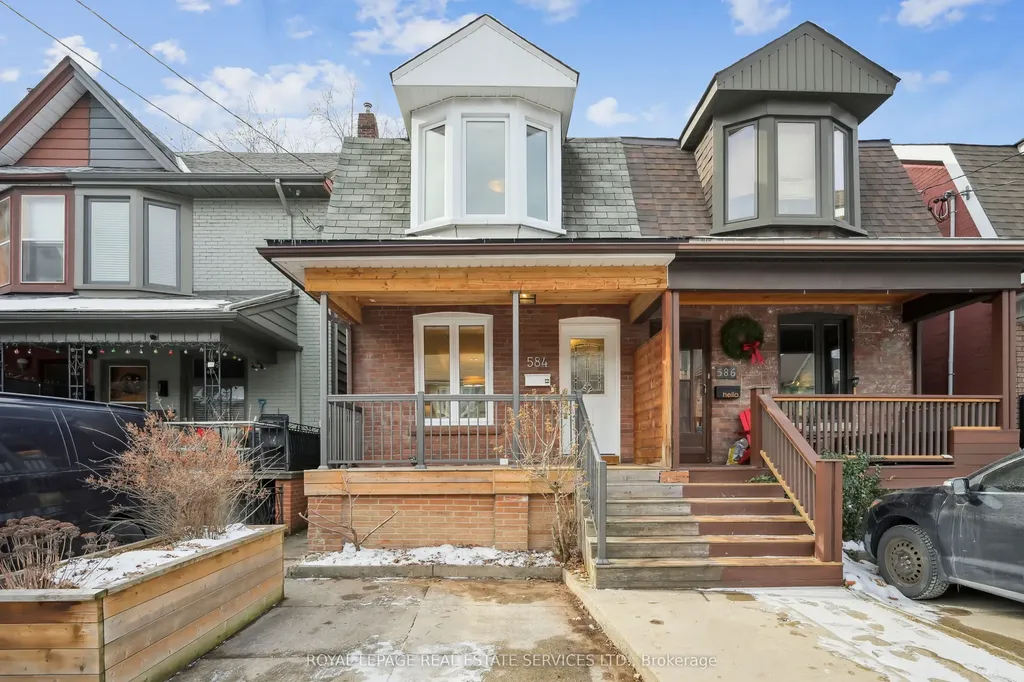
    Welcome to this exceptional semi-detached home located in Toronto's Dovercourt Village near Dufferin and Bloor. Fully renovated throughout, this 3 bed, 2 bath home is filled with upgrades. The bright open-concept main floor features a warm entrance, an inviting living room & generous dining space with engineered hardwood floors & great natural light. The large entertainer's kitchen features quartz counters, stainless steel appliances, great storage & a fantastic breakfast bar perfect for hosting & daily life. Open from the kitchen is one of the home's highlights in the family / "garden" room. The sunlit garden room offers a spacious second living space with wall-to-ceiling windows & sliders, a large bright skylight and beautiful west facing views of the backyard & enchanting garden, a perfect space for hosting or relaxing. The 2nd level features a large king-sized primary bedroom w/ a bay window & two additional large & well lit bedrooms. The updated 4-piece bathroom boasts modern finishes. The bedroom level also features two skylights providing additional natural light throughout. The finished basement offers multiple zones & features a 3rd living space, an office area, an updated three-piece bathroom, a nice laundry space & additional storage. On the main level, the garden room leads to a beautiful & deep backyard featuring a large deck & patio with great space for entertaining. The backyard also features an extraordinary & meticulously curated garden filled w/ low maintenance perennials, apple & pear trees & a veggie patch that could be maintained or converted into a large grassy yard. The backyard also possesses excellent southwest sun exposure. Originally renovated by & featured on The Property Brothers in 2011, this home has been thoughtfully enhanced & meticulously upgraded over the years for comfort & efficiency including completing a Green Homes energy grant audit completed in 2022. Steps to the TTC, schools, parks, shops & restaurants.
    Listed by of ROYAL LEPAGE REAL ESTATE SERVICES LTD.

    Property Details of 584 Gladstone Avenue

    Property Details

    Interior Features

    Utilities and Appliances

    Map Location

    Never Miss New Listings

    Never miss new listings between $1,259,000 - $1,539,000 in this neighborhood
    Successfully Subscribed!
    Do not fill in this field:

    I agree to receive marketing and customer service calls and text messages from The Zahnd Team. To opt out, you can reply 'stop' at any time or click the unsubscribe link in the emails. Consent is not a condition of purchase. Msg/data rates may apply. Msg frequency varies. Privacy Policy.

    We will never spam you or sell your details. You can unsubscribe whenever you like.

     "Based on information submitted to TRREB as of May 31, 2026 11:49 AM EDT. All data is deemed reliable but is not guaranteed accurate by the MLS. All information should be independently reviewed and verified for accuracy. IDX information is provided exclusively for consumers’ personal, noncommercial use and may not be used for any purpose other than to identify prospective properties consumers may be interested in purchasing."

    Hi there! How can we help you?

    Contact us using the form below or give us a call.

    Send Us A Message:

    I agree to receive marketing and customer service calls and text messages from The Zahnd Team. To opt out, you can reply 'stop' at any time or click the unsubscribe link in the emails. Consent is not a condition of purchase. Msg/data rates may apply. Msg frequency varies. Privacy Policy.

    Do not fill in this field:

    This site is protected by reCAPTCHA and the Google Privacy Policy and Terms of Service apply.

    Hi there! How can we help you?

    Contact us using the form below or give us a call.

    Send Us A Message:

    Do not fill in this field:

    This site is protected by reCAPTCHA and the Google Privacy Policy and Terms of Service apply.

    Hi there! How can we help you?

    Contact us using the form below or give us a call.

    Send Us A Message:

    Do not fill in this field:

    This site is protected by reCAPTCHA and the Google Privacy Policy and Terms of Service apply.

    Do not fill in this field:

    This site is protected by reCAPTCHA and the Google Privacy Policy and Terms of Service apply.

    Do not fill in this field:

    This site is protected by reCAPTCHA and the Google Privacy Policy and Terms of Service apply.

    Do not fill in this field:

    This site is protected by reCAPTCHA and the Google Privacy Policy and Terms of Service apply.

    $

    Do not fill in this field:

    This site is protected by reCAPTCHA and the Google Privacy Policy and Terms of Service apply.