Sidebar Fav/

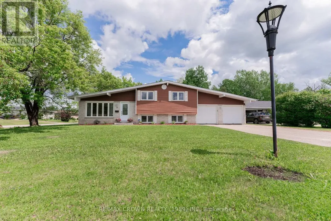
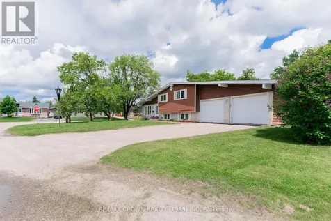
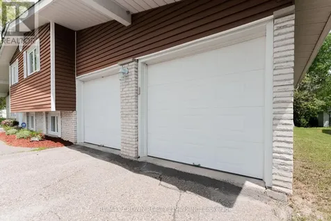
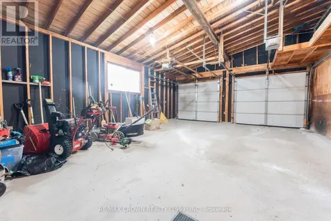
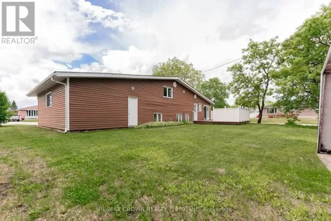
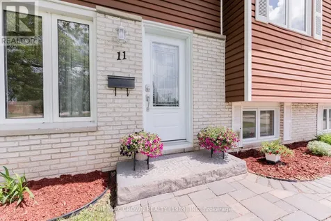
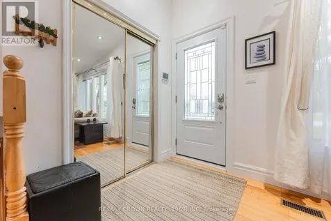
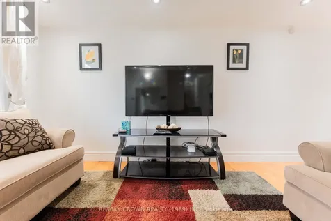
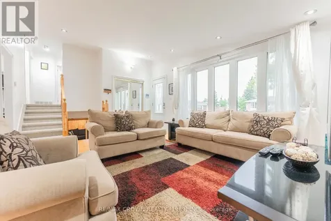
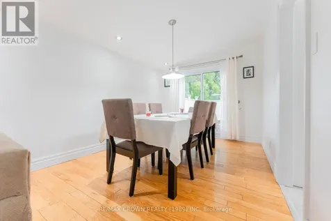
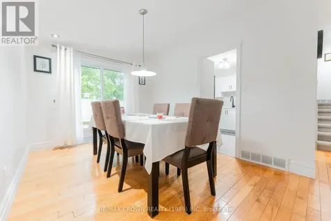
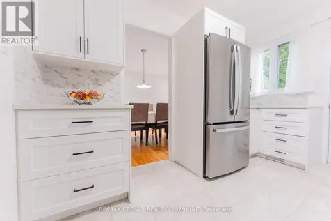
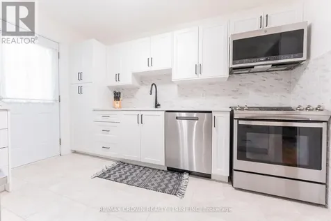
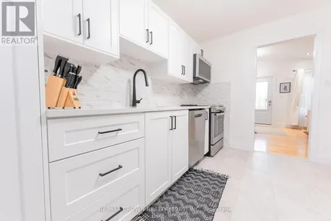
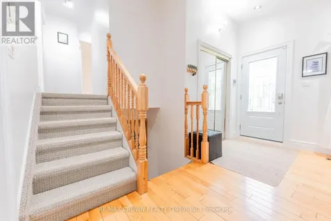
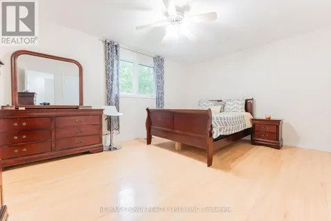
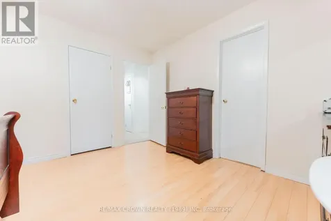
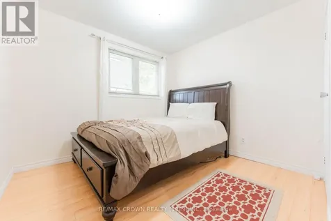
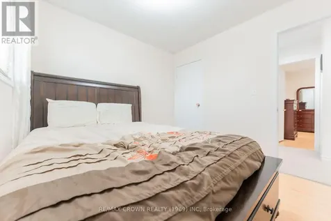
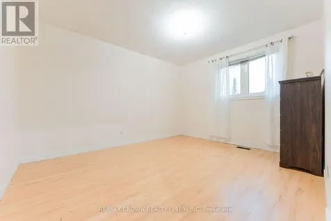
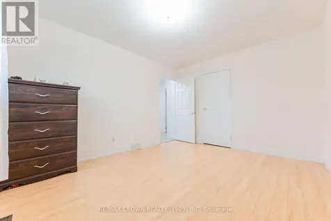
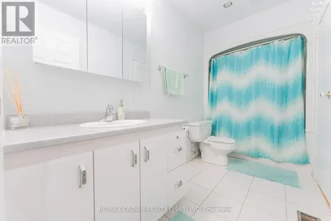
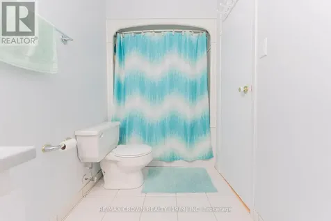
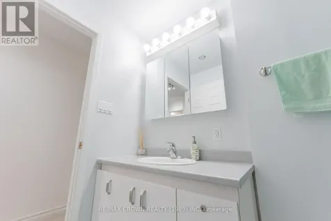
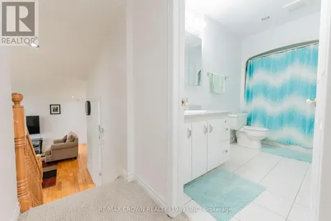
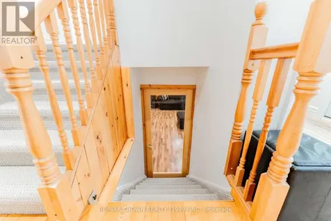
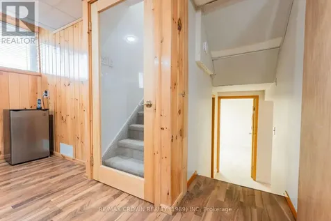
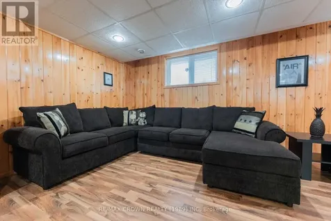
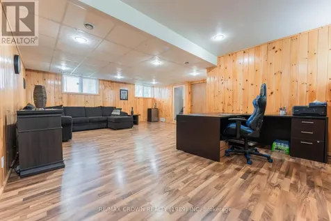
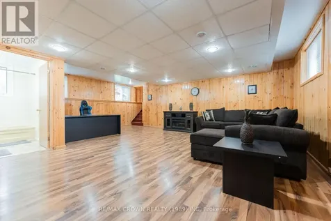
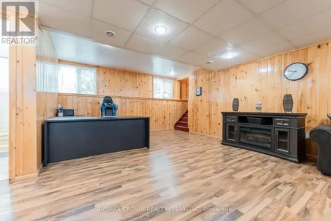
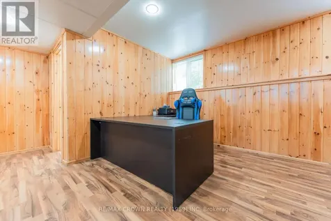
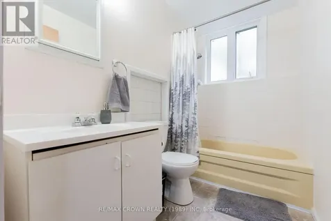
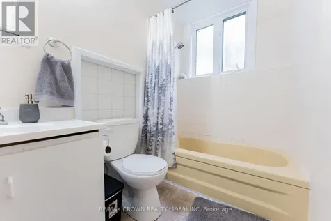
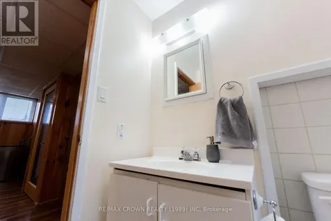
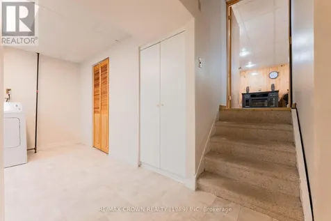
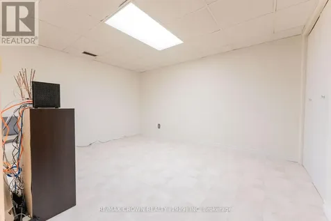
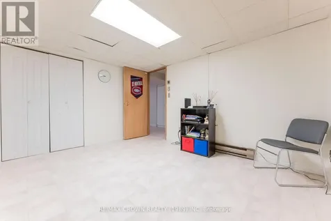
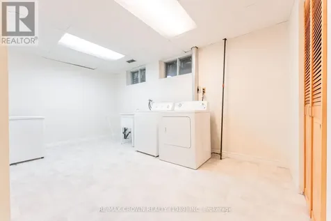
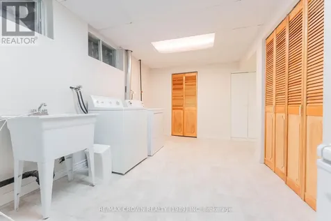
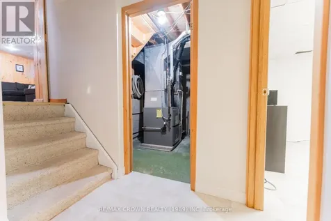
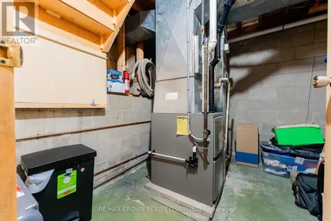
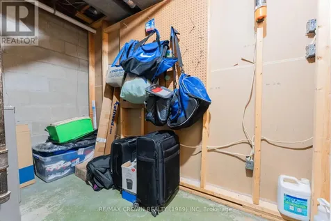
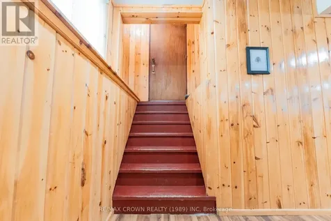
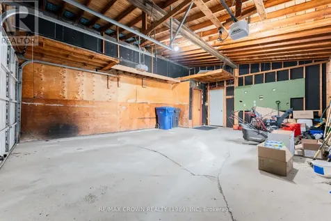
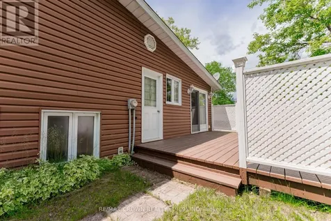
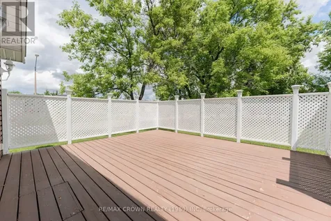
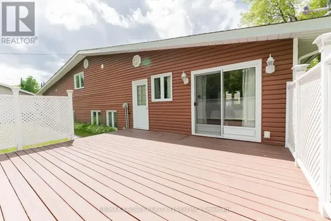
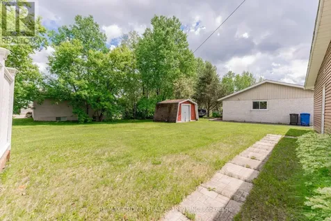
    Welcome to this well-maintained 4-level sidesplit offering 1,144 sq. ft. of comfortable living space in a desirable family-friendly neighbourhood, conveniently located in a low-traffic cul-de-sac close to schools and the hospital. Featuring 4 bedrooms, 2 bathrooms, an attached 20' x 26' double garage, and a large backyard, this home offers the perfect blend of space, functionality, and modern updates. Step inside to the bright and inviting main floor, where the living room, dining area, and kitchen create a welcoming atmosphere. The stunning kitchen was completely renovated in 2025 and showcases beautiful white cabinetry, modern finishes, and plenty of storage. Patio doors off the dining area lead to the 16' x 18' back deck with privacy walls, making it the perfect spot to relax or entertain while overlooking the spacious backyard. The upper level features a generous primary bedroom with convenient ensuite access to the shared bathroom, along with two additional bedrooms to comfortably accommodate family or guests. In the basement, you'll find a warm and inviting rec room featuring attractive wood finishes and pot lights, creating the ideal space for family gatherings or movie nights. This level also includes a convenient 4-piece bathroom and direct access to the attached garage. The lower basement offers even more living space with a fourth bedroom, a laundry room complete with closet storage, and a utility/storage room. Additional features include a 100-amp breaker panel updated in 2026, central air conditioning (2018), a furnace installed in 2019, central vacuum, and both gas and electric dryer hookups for added convenience. The attached double garage is equipped with two automatic door openers. Paving stones and steps for the front entrance were done in 2017, new front door in 2016 and roof shingles in 2022. Whether you're looking for extra room to grow or a move-in-ready family home in a fantastic location, this property is one you won't want to miss! (id:24093)
    Listed by Remi Desbiens of RE/MAX CROWN REALTY (1989) INC

    Property Details of 11 Kent Place

    Property Details

    Interior Features

    Utilities and Appliances

    Map Location

    Never Miss New Listings

    Never miss new listings between $335,000 - $409,000 in this neighborhood
    Successfully Subscribed!
    Do not fill in this field:

    I agree to receive marketing and customer service calls and text messages from The Zahnd Team. To opt out, you can reply 'stop' at any time or click the unsubscribe link in the emails. Consent is not a condition of purchase. Msg/data rates may apply. Msg frequency varies. Privacy Policy.

    We will never spam you or sell your details. You can unsubscribe whenever you like.

    "Based on information submitted to CREA as of July 7, 2026 . All data is obtained from various sources and has not been, and will not be, verified by broker or CREA.  All information should be independently reviewed and verified for accuracy.  Properties may or may not be listed by the office/agent presenting the information. NOTICE: Many homes contain recording devices, and buyers should be aware they may be recorded during a showing."

    Hi there! How can we help you?

    Contact us using the form below or give us a call.

    Send Us A Message:

    I agree to receive marketing and customer service calls and text messages from The Zahnd Team. To opt out, you can reply 'stop' at any time or click the unsubscribe link in the emails. Consent is not a condition of purchase. Msg/data rates may apply. Msg frequency varies. Privacy Policy.

    Do not fill in this field:

    This site is protected by reCAPTCHA and the Google Privacy Policy and Terms of Service apply.

    Hi there! How can we help you?

    Contact us using the form below or give us a call.

    Send Us A Message:

    Do not fill in this field:

    This site is protected by reCAPTCHA and the Google Privacy Policy and Terms of Service apply.

    Hi there! How can we help you?

    Contact us using the form below or give us a call.

    Send Us A Message:

    Do not fill in this field:

    This site is protected by reCAPTCHA and the Google Privacy Policy and Terms of Service apply.

    Do not fill in this field:

    This site is protected by reCAPTCHA and the Google Privacy Policy and Terms of Service apply.

    Do not fill in this field:

    This site is protected by reCAPTCHA and the Google Privacy Policy and Terms of Service apply.

    Do not fill in this field:

    This site is protected by reCAPTCHA and the Google Privacy Policy and Terms of Service apply.

    $

    Do not fill in this field:

    This site is protected by reCAPTCHA and the Google Privacy Policy and Terms of Service apply.