Sidebar Fav/

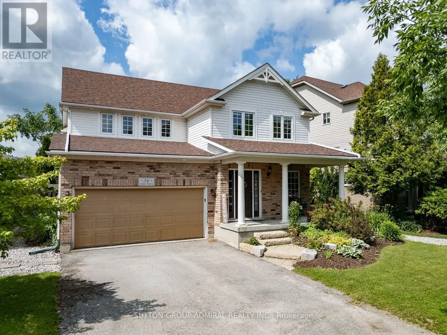
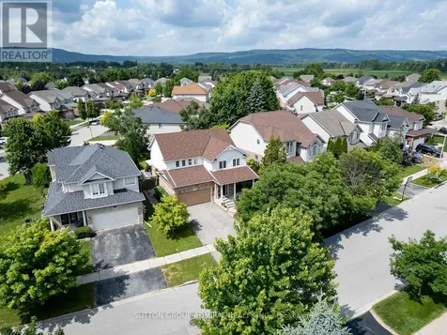
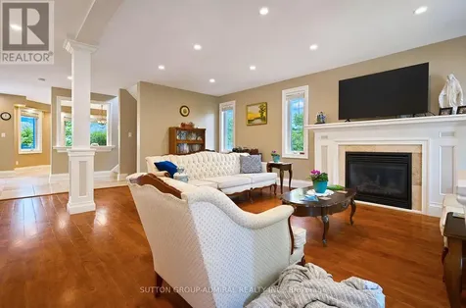
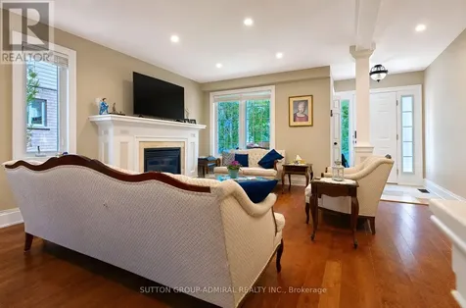
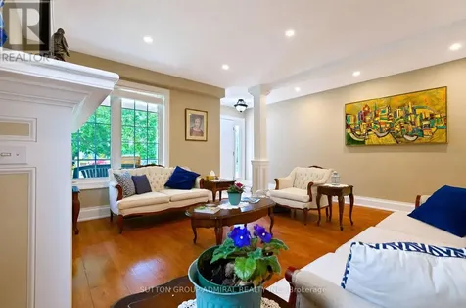
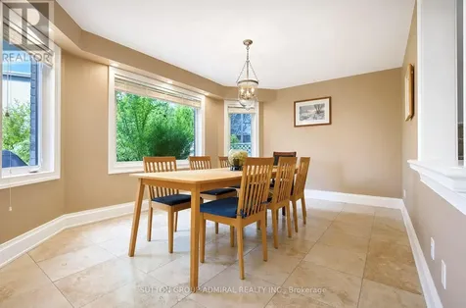
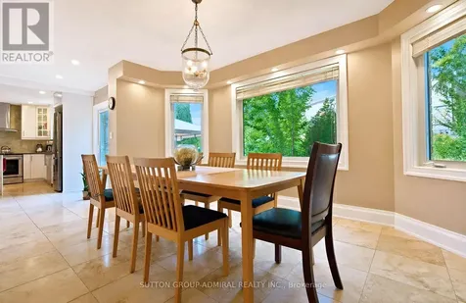
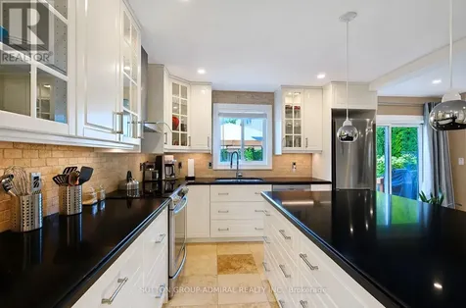
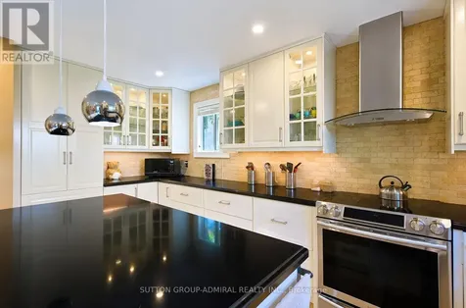
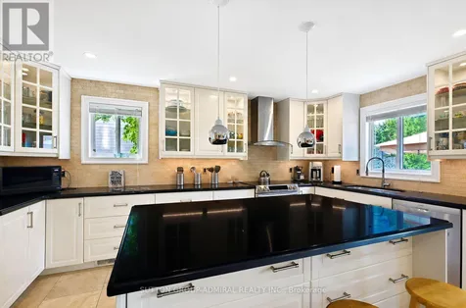
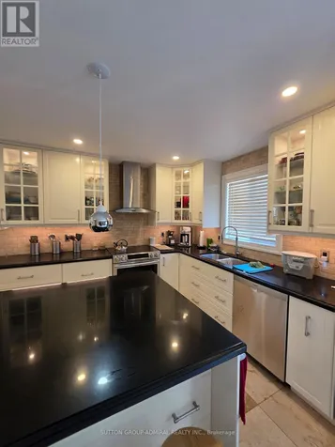
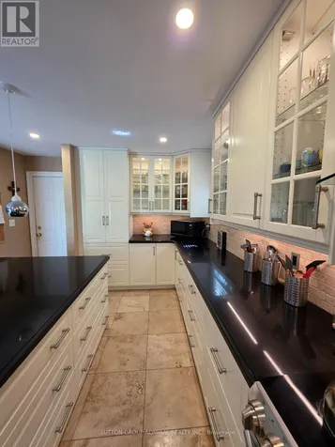
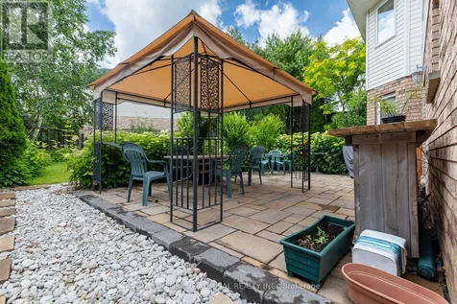
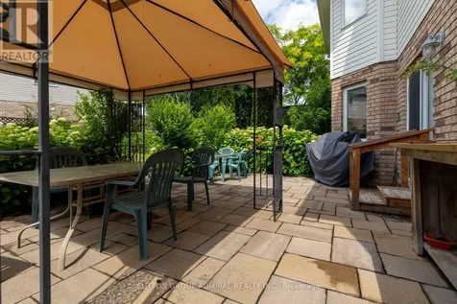
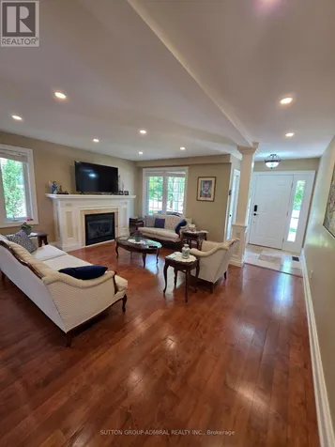
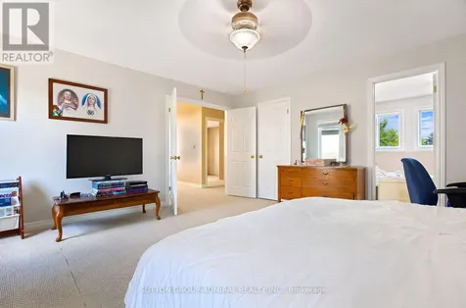
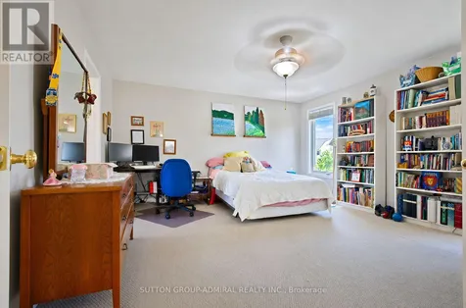
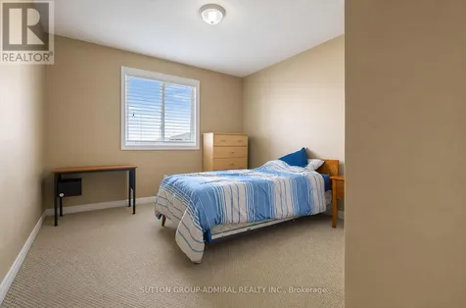
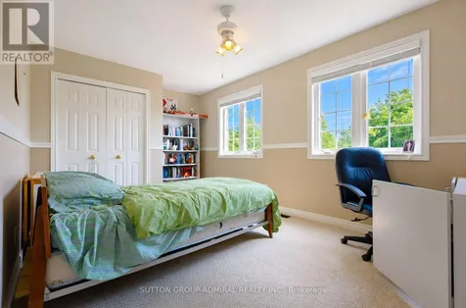
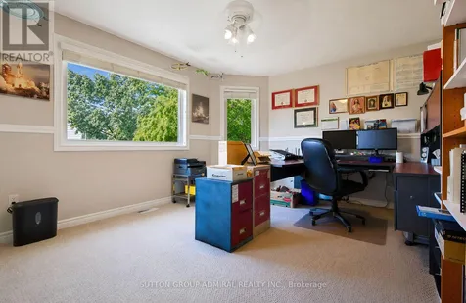
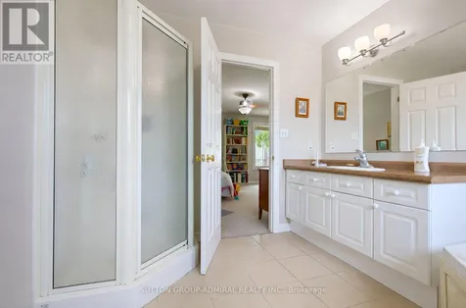
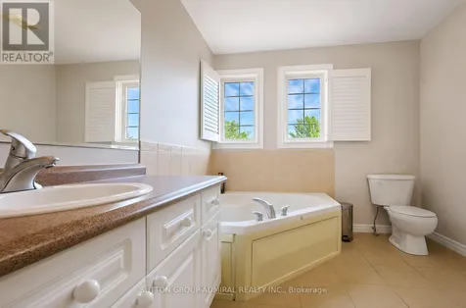
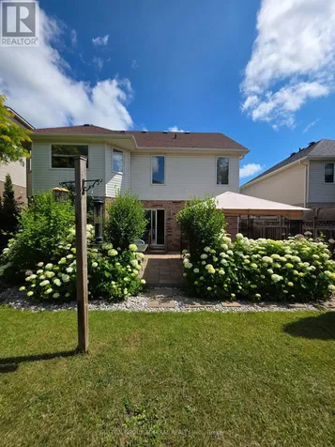
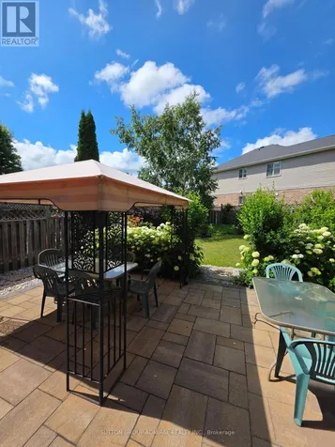
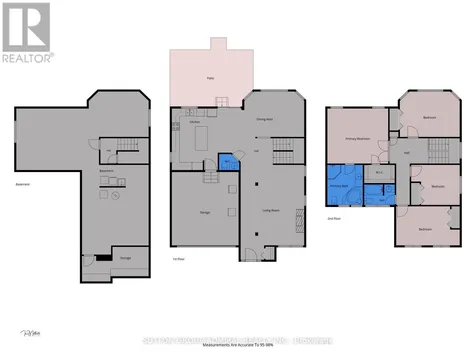
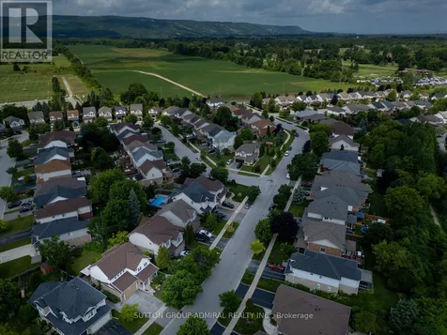
    A fabulous Executive 4 bedroom home in a wonderful family neighbourhood in Collingwood. The main floor has custom high end Kitchen with quartz counter tops and loads of cupboard space! Plenty of light and space in this lovely bright and open floor plan. Hardwood floors, beautiful limestone tiles, powder room, gas fireplace, separate dining area and over sized Family room. Contact for an extensive list of upgrades. Upstairs there are 4 very spacious bedrooms. The grand master has a large ensuite with a separate shower. The stunning backyard has a natural garden with blooms for all three seasons. French drain and improved water proofing of all exterior walls for added peace of mind. Fully fenced, a large west facing patio with room for both a conversation space and outdoor dining where you are surrounded by flowers. The unfinished basement provides room to grow or extra storage space. The furnace was upgraded in 2020 and includes Transferable Warranty with service, A/C new in 2018 along with roof. Walking distance to Golf, Fisher fields, the proposed new rec center, Trails, and just minutes to the Mountains for skiing or enjoying a great afternoon of shopping and dining in Blue Mountain Village. Come live the good life in Georgian Meadows subdivision. Motivated Seller!! (id:24093)
    Listed by MARK CHRISTOPHER CLOW of SUTTON GROUP-ADMIRAL REALTY INC.

    Property Details of 36 Georgian Meadows Drive

    Property Details

    Interior Features

    Utilities and Appliances

    Map Location

    Never Miss New Listings

    Never miss new listings between $864,000 - $1,056,000 in this neighborhood
    Successfully Subscribed!
    Do not fill in this field:

    I agree to receive marketing and customer service calls and text messages from The Zahnd Team. To opt out, you can reply 'stop' at any time or click the unsubscribe link in the emails. Consent is not a condition of purchase. Msg/data rates may apply. Msg frequency varies. Privacy Policy.

    We will never spam you or sell your details. You can unsubscribe whenever you like.

    "Based on information submitted to CREA as of October 7, 2026 . All data is obtained from various sources and has not been, and will not be, verified by broker or CREA.  All information should be independently reviewed and verified for accuracy.  Properties may or may not be listed by the office/agent presenting the information. NOTICE: Many homes contain recording devices, and buyers should be aware they may be recorded during a showing."

    Hi there! How can we help you?

    Contact us using the form below or give us a call.

    Send Us A Message:

    I agree to receive marketing and customer service calls and text messages from The Zahnd Team. To opt out, you can reply 'stop' at any time or click the unsubscribe link in the emails. Consent is not a condition of purchase. Msg/data rates may apply. Msg frequency varies. Privacy Policy.

    Do not fill in this field:

    This site is protected by reCAPTCHA and the Google Privacy Policy and Terms of Service apply.

    Hi there! How can we help you?

    Contact us using the form below or give us a call.

    Send Us A Message:

    Do not fill in this field:

    This site is protected by reCAPTCHA and the Google Privacy Policy and Terms of Service apply.

    Hi there! How can we help you?

    Contact us using the form below or give us a call.

    Send Us A Message:

    Do not fill in this field:

    This site is protected by reCAPTCHA and the Google Privacy Policy and Terms of Service apply.

    Do not fill in this field:

    This site is protected by reCAPTCHA and the Google Privacy Policy and Terms of Service apply.

    Do not fill in this field:

    This site is protected by reCAPTCHA and the Google Privacy Policy and Terms of Service apply.

    Do not fill in this field:

    This site is protected by reCAPTCHA and the Google Privacy Policy and Terms of Service apply.

    $

    Do not fill in this field:

    This site is protected by reCAPTCHA and the Google Privacy Policy and Terms of Service apply.