Sidebar Fav/

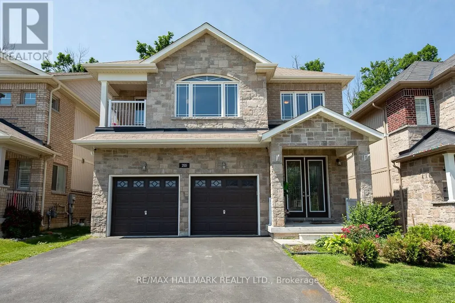
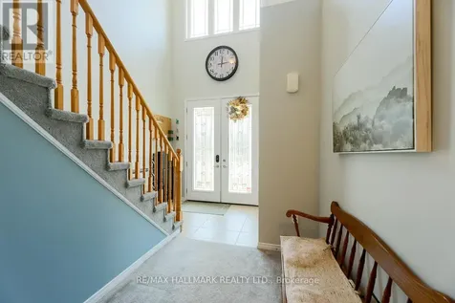
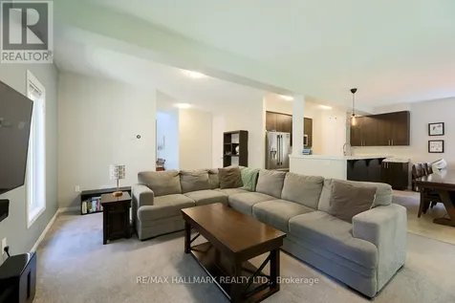
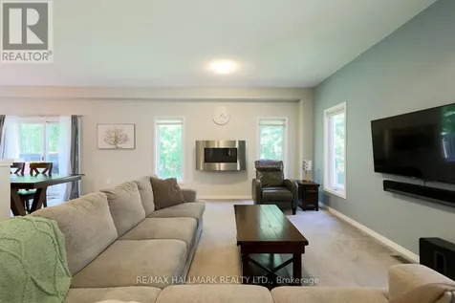
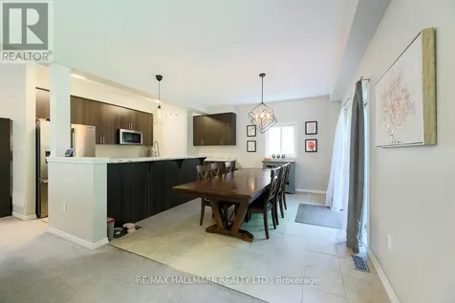
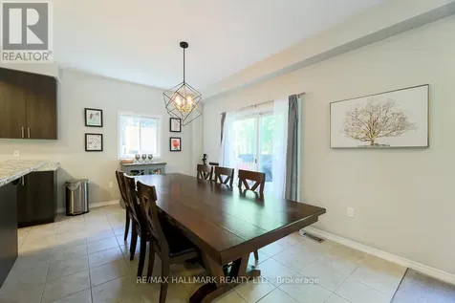
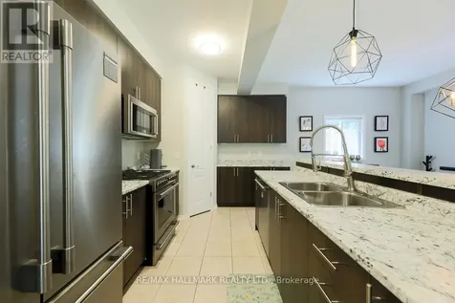
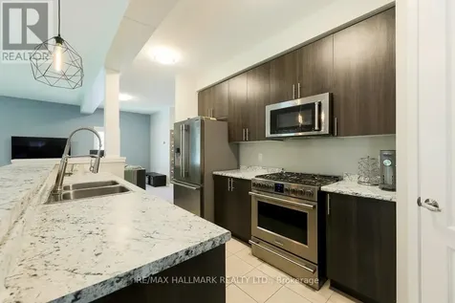
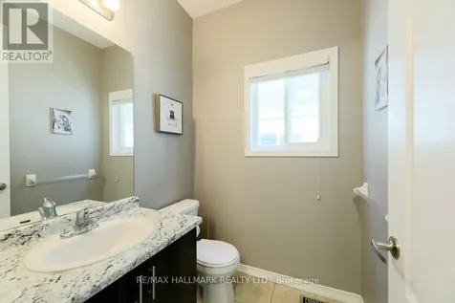
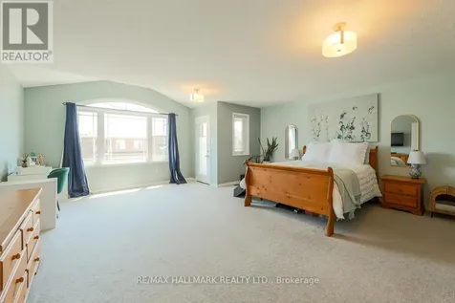
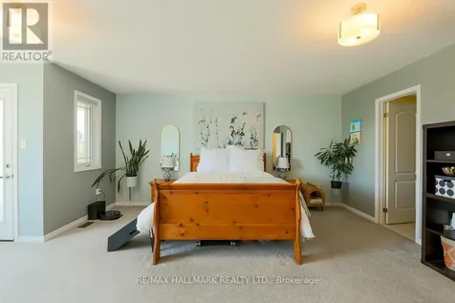
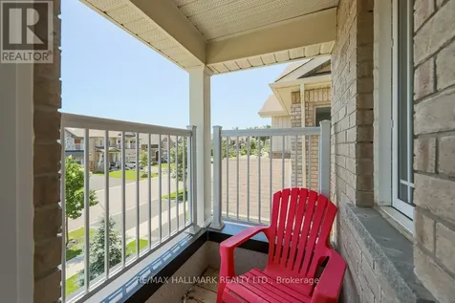
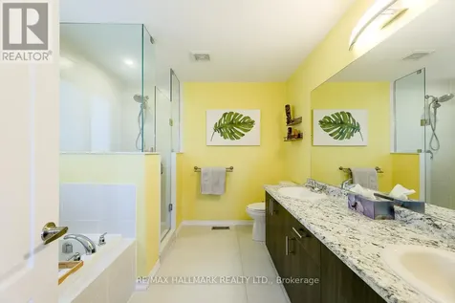
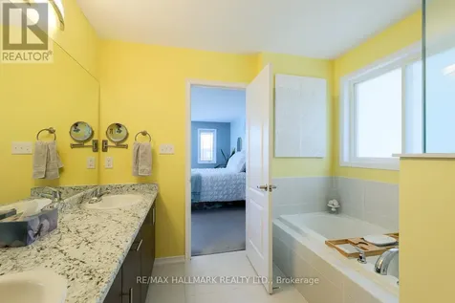
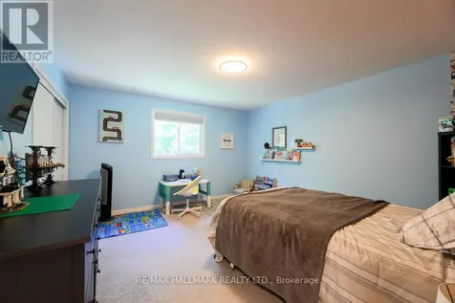
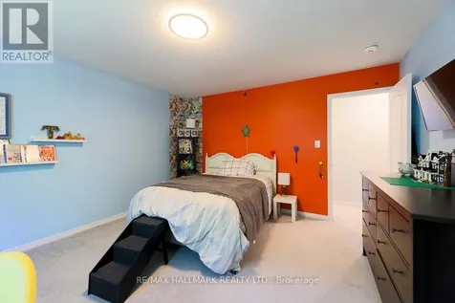
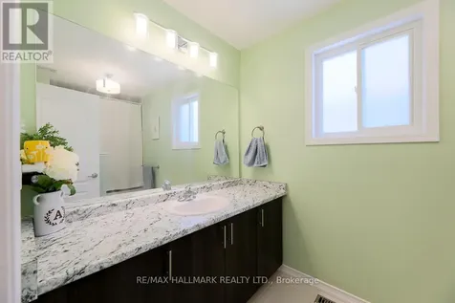
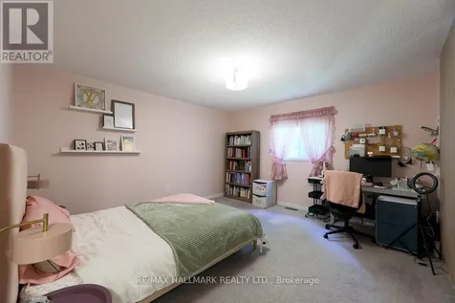
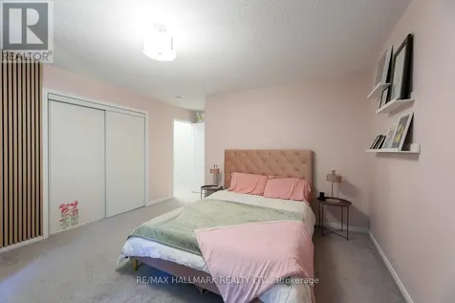
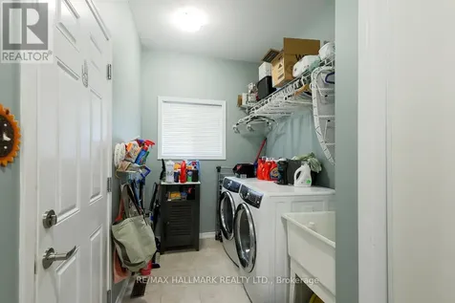
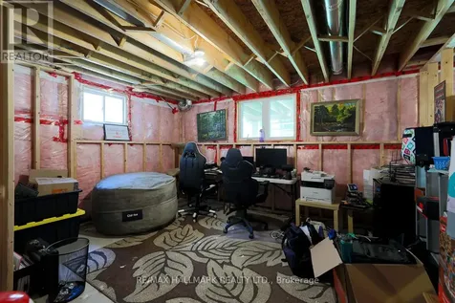
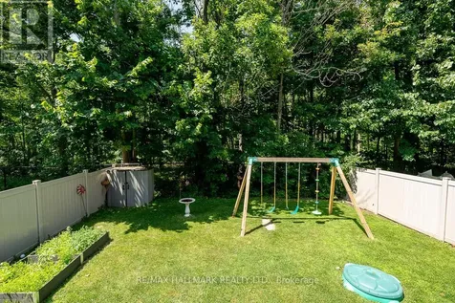
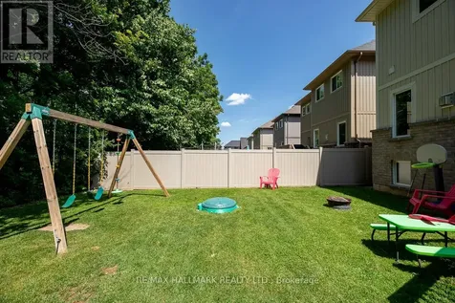
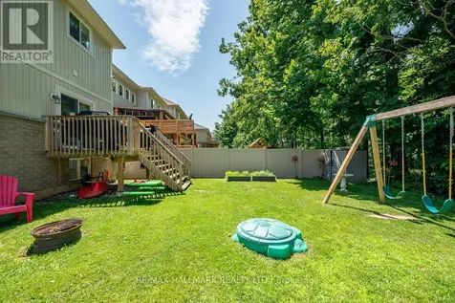
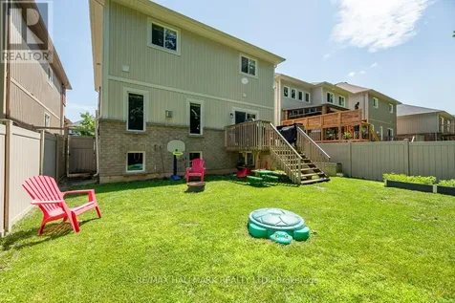
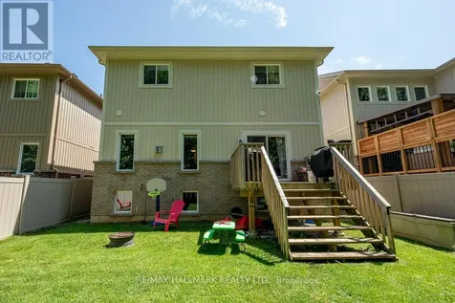
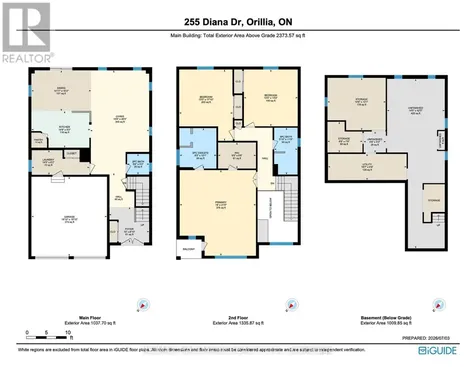
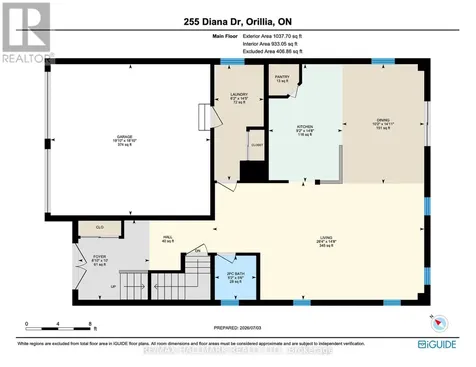
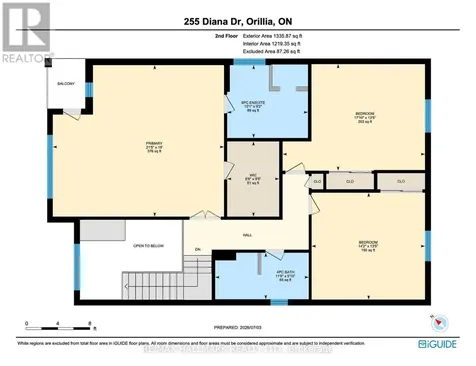
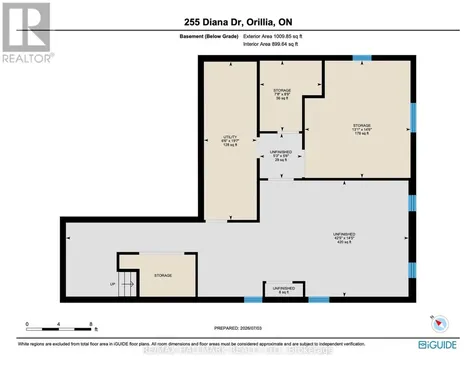
    This is an exquisite open-concept family home nestled in the charming community of Orillia! This impressive residence boasts 2,373 square feet of luxurious living space, featuring 3 spacious bedrooms and 3 modern bathrooms. Its exterior is adorned with an upgraded stone facade and a welcoming covered front porch, setting the tone for this magnificent property.Step inside to a grand foyer, highlighted by soaring 18-foot ceilings that create an inviting atmosphere. The stunning eat-in kitchen is a chef's dream, equipped with high-end stainless steel appliances, including a gas range. With upgraded cabinets, a convenient breakfast bar, and a generous walk-in pantry, this kitchen is perfect for both culinary adventures and casual family gatherings.The great room, filled with natural light from oversized windows, offers a cozy space to relax, complemented by 9-foot ceilings that enhance the feeling of openness. The double garage, featuring inside entry, adds to the convenience. You'll appreciate the practical mud/laundry room, which comes equipped with front-loading washers and dryers, making laundry a breeze. The sprawling master retreat is your personal sanctuary, complete with a tranquil covered balcony, an en-suite bathroom for privacy, and a walk-in closet providing ample storage. Two large spare bedrooms ensure that family or guests feel just as comfortable.Step outside to your private fenced yard, which backs onto serene woodland, offering a peaceful retreat for outdoor gatherings or quiet evenings. The unfinished basement offers potential for additional living space to suit your needs, with above-grade windows that let in plenty of natural light. With plenty of parking and storage options, this property is designed for convenience and ease. Located just moments away from schools, a recreation center, shops, and easy access to the highway, this home truly has it all. Your search for the perfect family home ends here-welcome home! (id:24093)
    Listed by RAY COCHRANE of RE/MAX HALLMARK REALTY LTD.,

    Property Details of 255 Diana Drive

    Property Details

    Interior Features

    Utilities and Appliances

    Map Location

    Never Miss New Listings

    Never miss new listings between $692,000 - $846,000 in this neighborhood
    Successfully Subscribed!
    Do not fill in this field:

    I agree to receive marketing and customer service calls and text messages from The Zahnd Team. To opt out, you can reply 'stop' at any time or click the unsubscribe link in the emails. Consent is not a condition of purchase. Msg/data rates may apply. Msg frequency varies. Privacy Policy.

    We will never spam you or sell your details. You can unsubscribe whenever you like.

    "Based on information submitted to CREA as of July 7, 2026 . All data is obtained from various sources and has not been, and will not be, verified by broker or CREA.  All information should be independently reviewed and verified for accuracy.  Properties may or may not be listed by the office/agent presenting the information. NOTICE: Many homes contain recording devices, and buyers should be aware they may be recorded during a showing."

    Hi there! How can we help you?

    Contact us using the form below or give us a call.

    Send Us A Message:

    I agree to receive marketing and customer service calls and text messages from The Zahnd Team. To opt out, you can reply 'stop' at any time or click the unsubscribe link in the emails. Consent is not a condition of purchase. Msg/data rates may apply. Msg frequency varies. Privacy Policy.

    Do not fill in this field:

    This site is protected by reCAPTCHA and the Google Privacy Policy and Terms of Service apply.

    Hi there! How can we help you?

    Contact us using the form below or give us a call.

    Send Us A Message:

    Do not fill in this field:

    This site is protected by reCAPTCHA and the Google Privacy Policy and Terms of Service apply.

    Hi there! How can we help you?

    Contact us using the form below or give us a call.

    Send Us A Message:

    Do not fill in this field:

    This site is protected by reCAPTCHA and the Google Privacy Policy and Terms of Service apply.

    Do not fill in this field:

    This site is protected by reCAPTCHA and the Google Privacy Policy and Terms of Service apply.

    Do not fill in this field:

    This site is protected by reCAPTCHA and the Google Privacy Policy and Terms of Service apply.

    Do not fill in this field:

    This site is protected by reCAPTCHA and the Google Privacy Policy and Terms of Service apply.

    $

    Do not fill in this field:

    This site is protected by reCAPTCHA and the Google Privacy Policy and Terms of Service apply.