Sidebar Fav/

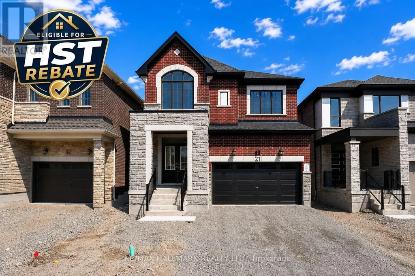
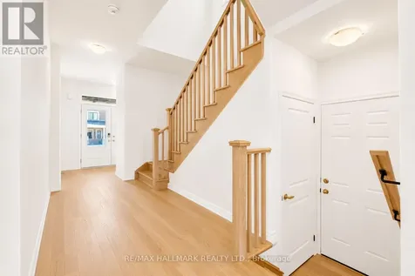
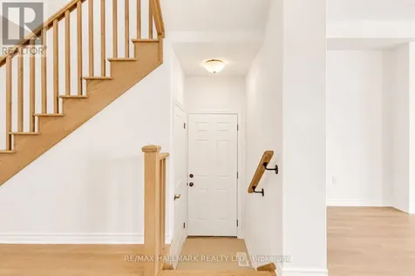
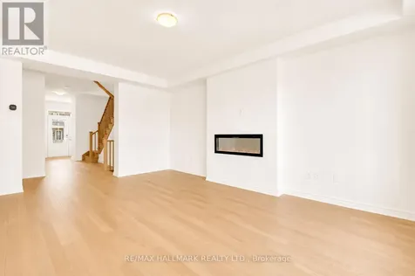
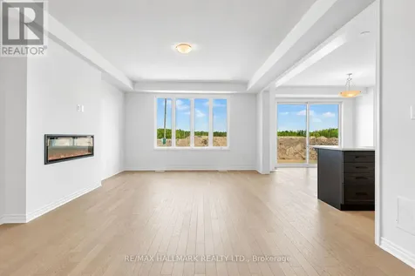
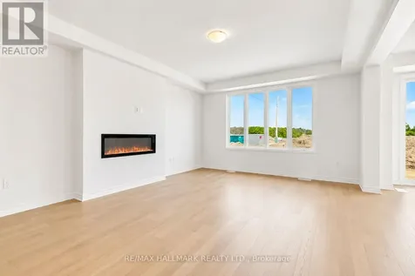
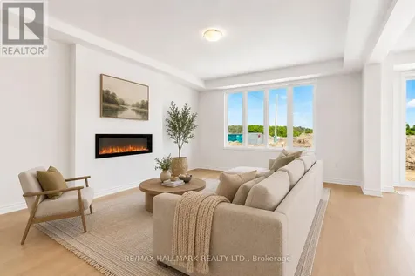
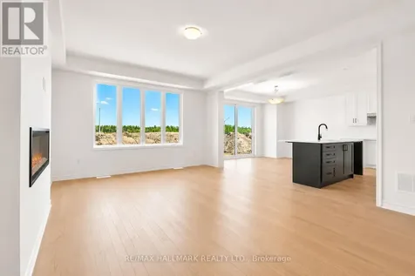
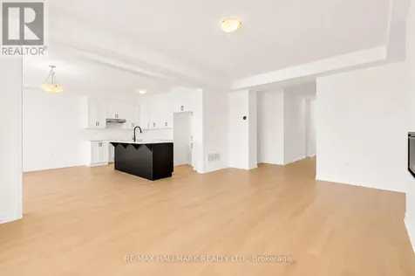
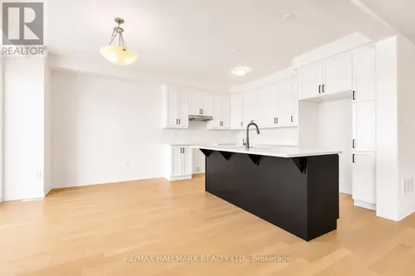
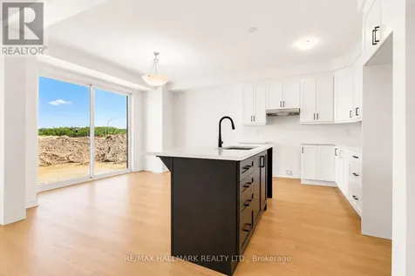
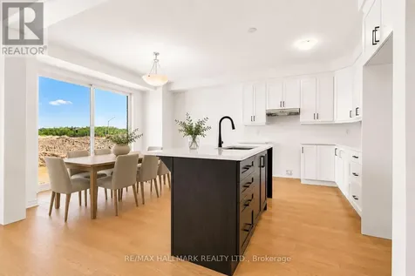
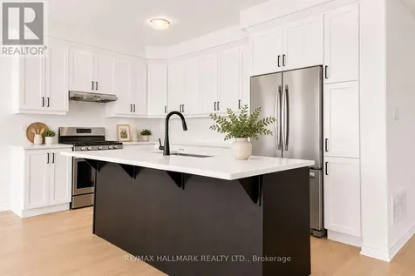
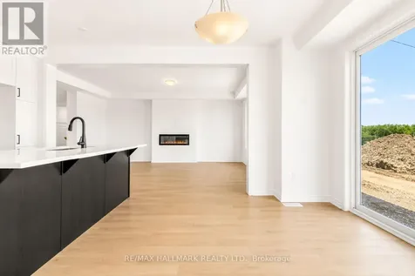
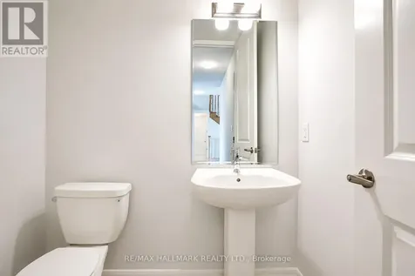
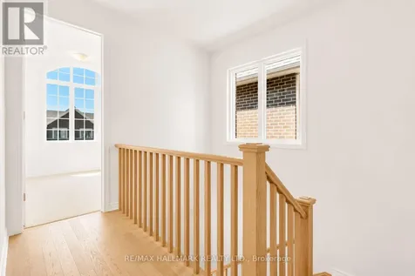
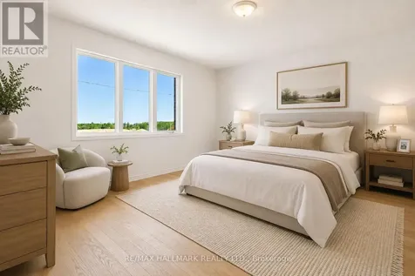
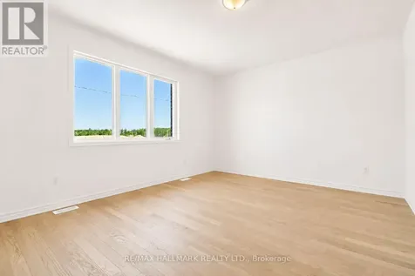
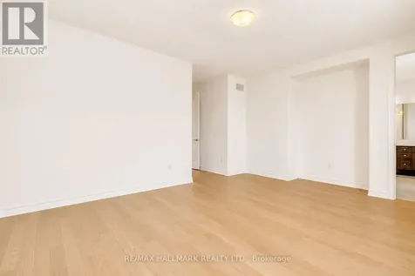
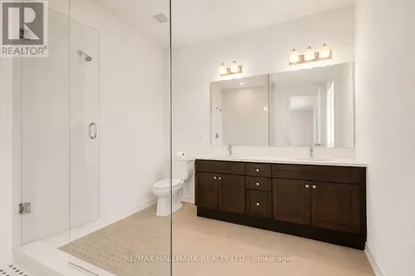
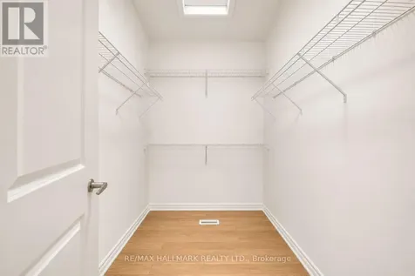
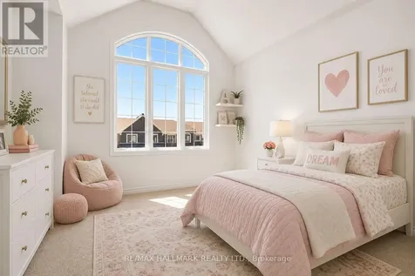
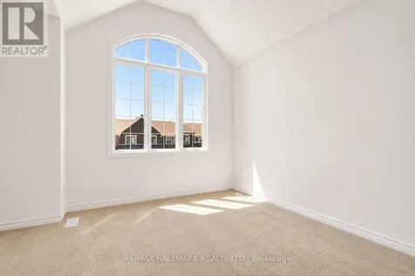
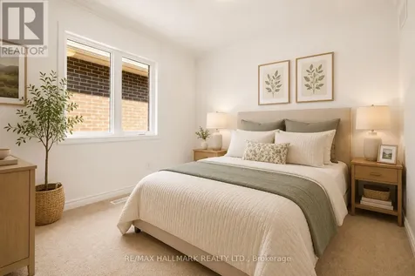
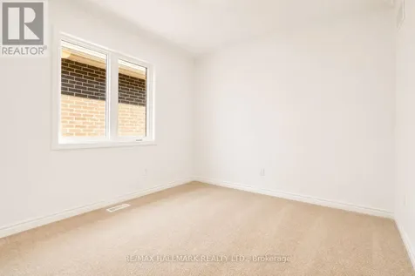
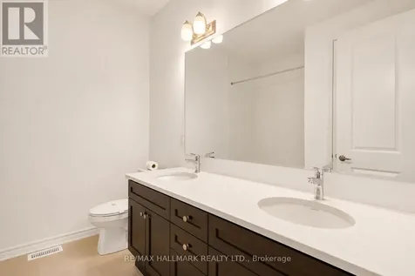
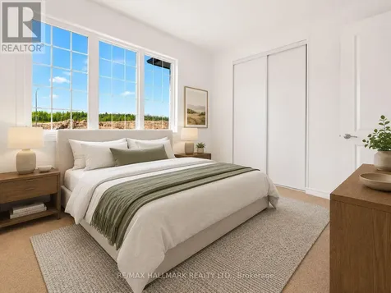
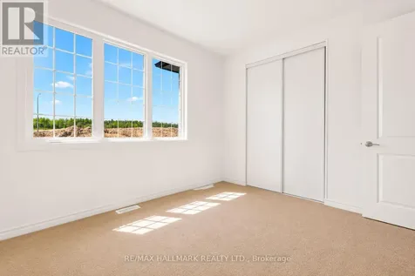
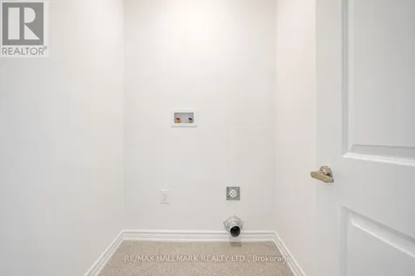
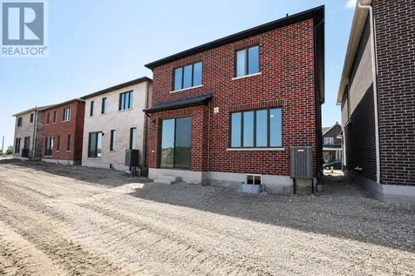
    Take advantage of the New Enhanced Ontario HST Rebate for an additional rebate off the posted price. Use Mattamy's online calculator to estimate the potential rebate available for this specific home. Buyer to verify eligibility and details. Welcome to The Dawson by Mattamy Homes, located in the growing Vicinity West community in South Barrie with excellent access to Hwy 400, shopping, schools, parks, and everyday amenities. This 2,308 sq. ft. above-grade home offers a double car garage, 4 spacious bedrooms, stunning upgrades, and beautiful finishes throughout. The main floor features a spacious great room with an electric fireplace, an upgraded kitchen with a gorgeous island, and a convenient powder room located beside the mudroom with interior garage access. Upstairs, the primary bedroom includes a walk-in closet and 4-piece ensuite, while three additional bedrooms, a second-floor laundry room, andwell-planned living space make this home practical and comfortable. The separate entrance to the basement offers excellent future potential, and this Energy Star certified home qualifies for Tarion Warranty, making it a fantastic opportunity to own a brand-new Mattamy home in one of South Barrie's growing new communities. (id:24093)
    Listed by PAOLA LAWRENCE of RE/MAX HALLMARK REALTY LTD.

    Property Details of 43 Foxley Heights

    Property Details

    Interior Features

    Utilities and Appliances

    Map Location

    Never Miss New Listings

    Never miss new listings between $810,000 - $990,000 in this neighborhood
    Successfully Subscribed!
    Do not fill in this field:

    I agree to receive marketing and customer service calls and text messages from The Zahnd Team. To opt out, you can reply 'stop' at any time or click the unsubscribe link in the emails. Consent is not a condition of purchase. Msg/data rates may apply. Msg frequency varies. Privacy Policy.

    We will never spam you or sell your details. You can unsubscribe whenever you like.

    "Based on information submitted to CREA as of May 28, 2026 . All data is obtained from various sources and has not been, and will not be, verified by broker or CREA.  All information should be independently reviewed and verified for accuracy.  Properties may or may not be listed by the office/agent presenting the information. NOTICE: Many homes contain recording devices, and buyers should be aware they may be recorded during a showing."

    Hi there! How can we help you?

    Contact us using the form below or give us a call.

    Send Us A Message:

    I agree to receive marketing and customer service calls and text messages from The Zahnd Team. To opt out, you can reply 'stop' at any time or click the unsubscribe link in the emails. Consent is not a condition of purchase. Msg/data rates may apply. Msg frequency varies. Privacy Policy.

    Do not fill in this field:

    This site is protected by reCAPTCHA and the Google Privacy Policy and Terms of Service apply.

    Hi there! How can we help you?

    Contact us using the form below or give us a call.

    Send Us A Message:

    Do not fill in this field:

    This site is protected by reCAPTCHA and the Google Privacy Policy and Terms of Service apply.

    Hi there! How can we help you?

    Contact us using the form below or give us a call.

    Send Us A Message:

    Do not fill in this field:

    This site is protected by reCAPTCHA and the Google Privacy Policy and Terms of Service apply.

    Do not fill in this field:

    This site is protected by reCAPTCHA and the Google Privacy Policy and Terms of Service apply.

    Do not fill in this field:

    This site is protected by reCAPTCHA and the Google Privacy Policy and Terms of Service apply.

    Do not fill in this field:

    This site is protected by reCAPTCHA and the Google Privacy Policy and Terms of Service apply.

    $

    Do not fill in this field:

    This site is protected by reCAPTCHA and the Google Privacy Policy and Terms of Service apply.