Sidebar Fav/

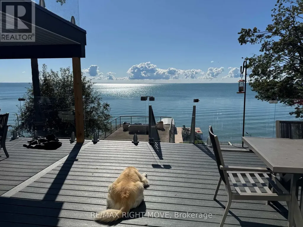
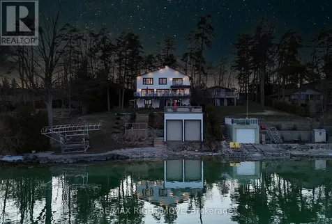
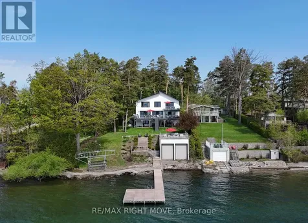
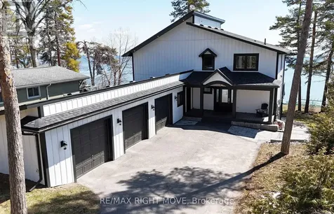
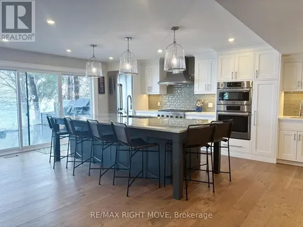
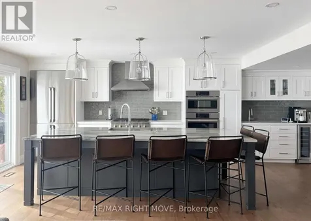
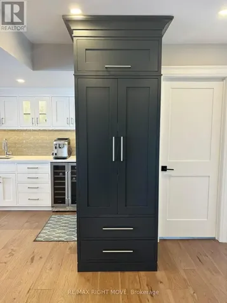
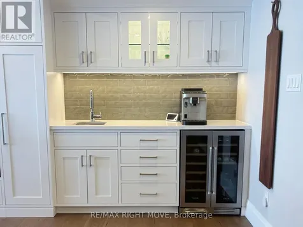
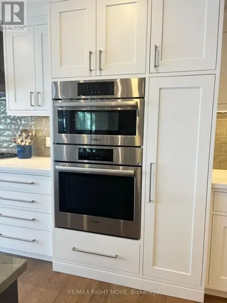
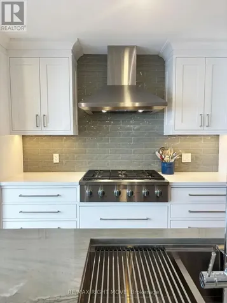
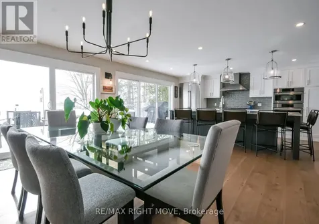
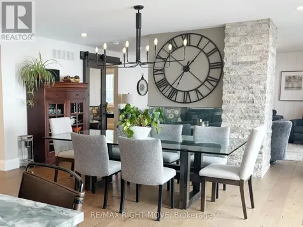
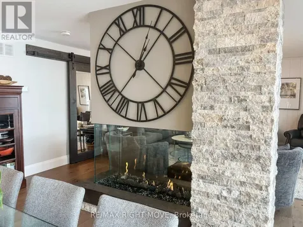
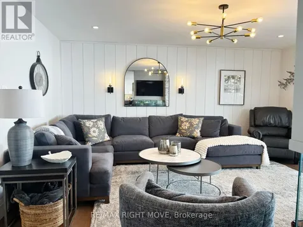
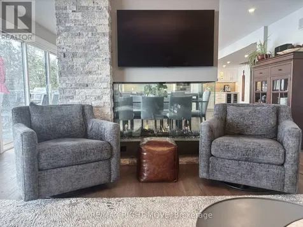
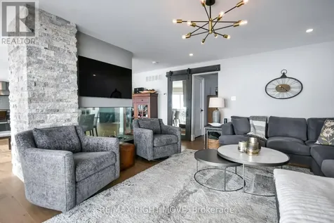
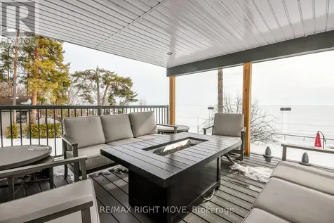
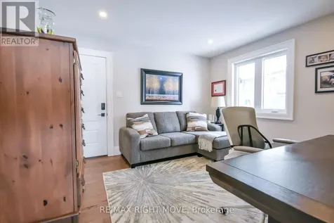
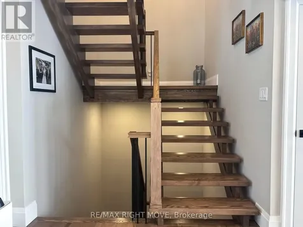
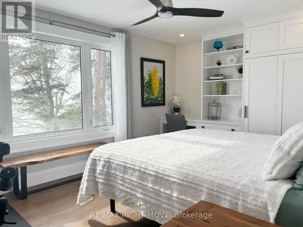
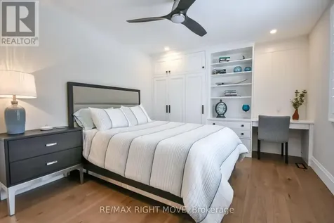
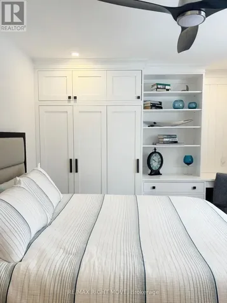
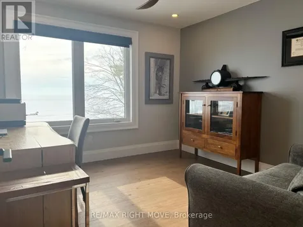
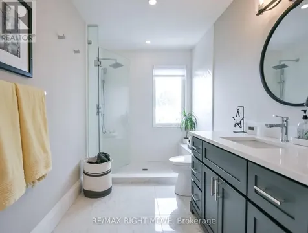
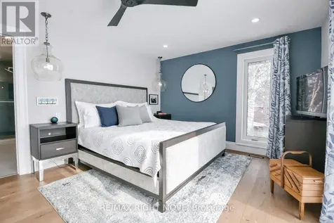
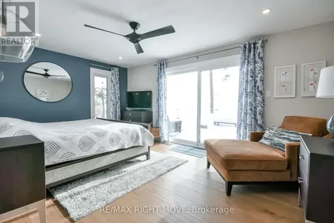
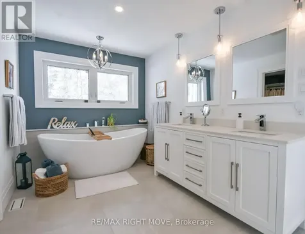
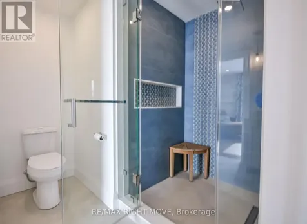
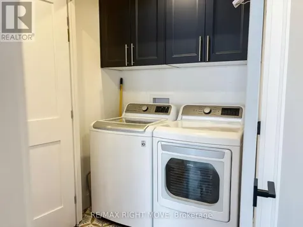
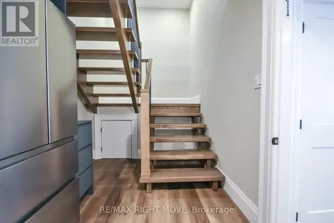
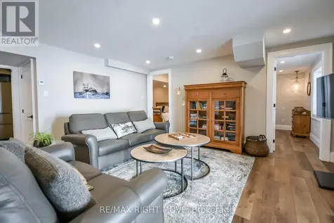
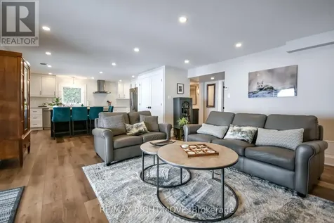
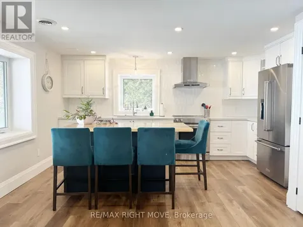
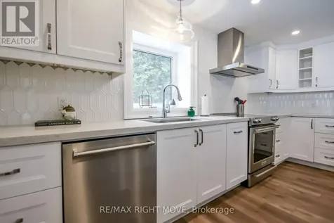
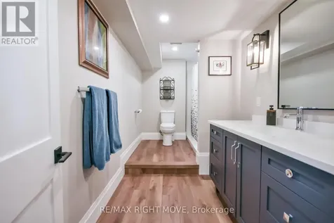
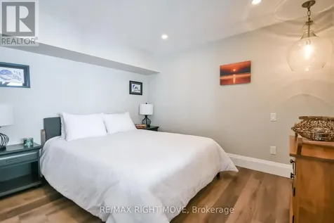
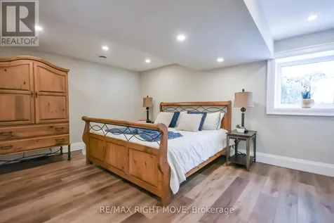
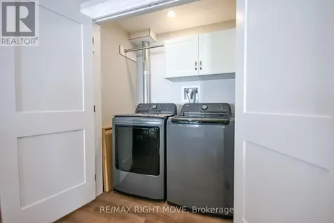
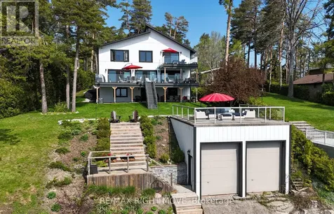
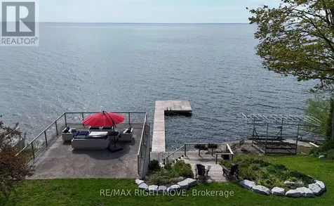
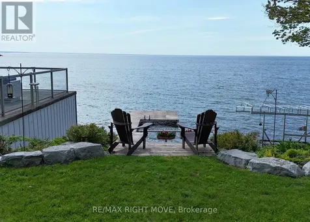
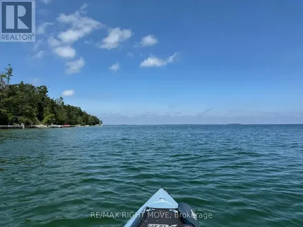
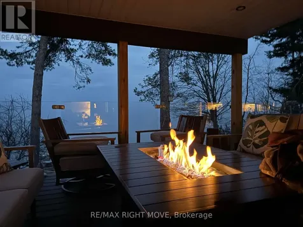
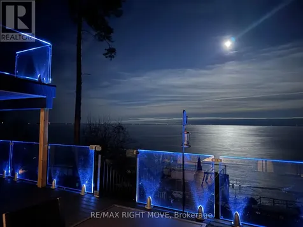
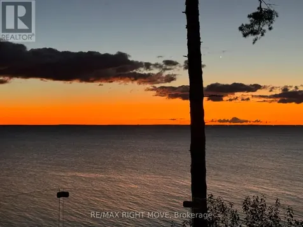
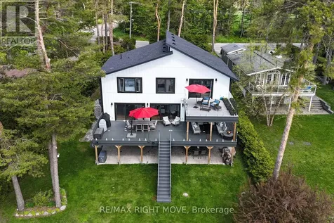
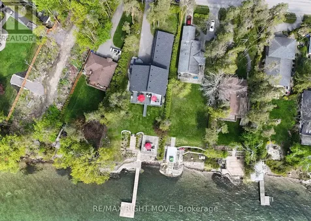
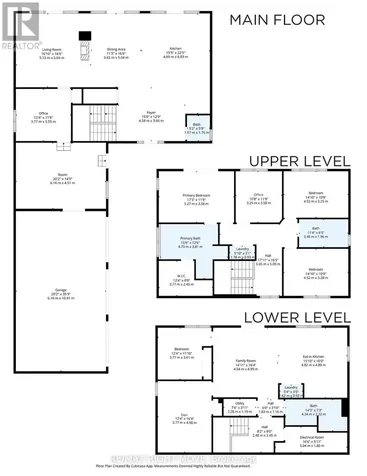
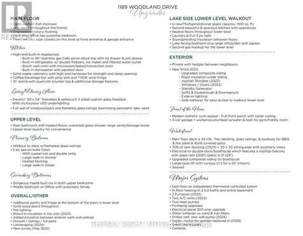
    FOR THE SELECTIVE BUYER: Over 100ft of south-east Lake Simcoe waterfront & 3890 sq ft of exceptional multi-generational flexibility. Beautiful remodel since 2022 , this modern, sophisticated lakefront retreat is just minutes to Orillia & Hwy 11. The custom features are evident from curb appeal of the newer covered front porch to the floor plan that capitalizes the stunning water-views. Designed for waterfront living, all principal rooms are waterside & walls of glass capture panoramic lake views. Private & serene, the lot is naturally protected from prevailing winds. Striking open riser custom staircase makes an architectural statement while a stunning three-sided DaVinci fireplace elegantly defines living & dining spaces preserving an open-concept flow. Beauty & performance, the kitchen showcases solid maple cabinetry, premium hardware, a 10-ft quartzite island, Built-in 36" gas Cafe apron-front range, Bosch wall oven w/ microwave/speed/convection functionality, Built-in refrigerator w/ double freezers, ice maker, filtered water, dedicated coffee bar w/ bar sink & beverage fridge. Primary suite features spa-inspired en-suite bath, large walk-in closet & a private deck/glass railings w/unobstructed water views. Secondary bedrooms w/custom maple built-ins, a gorgeous bath & upper laundry. Work from home w/ 2 dedicated offices for a busy lifestyle. Finished walkout featuring a self-contained waterside in-law suite w/exquisite features & separate laundry. On-demand water, multiple water filtration systems, gas heat & standby generator offer the best in comfort. Outdoor showcases impressive 70ft dock + 20' x 20' sitting area w/southerly views. Main floor deck is 45'x16', trex decking, glass railings, & hookups for BBQ & fire table & 16x16 covered space. Rare double boathouse w/rooftop patio anchors the waterfront for extraordinary vantages & lakeside relaxation. 3-car garage + workshop plumbed w/water & heat for gym/hobby room. All supported with an updated survey. (id:24093)
    Listed by LEANNE SMITH of RE/MAX RIGHT MOVE

    Property Details of 1189 Woodland Drive

    Property Details

    Interior Features

    Exterior Features

    Utilities and Appliances

    Map Location

    Never Miss New Listings

    Never miss new listings between $2,835,000 - $3,465,000 in this neighborhood
    Successfully Subscribed!
    Do not fill in this field:

    I agree to receive marketing and customer service calls and text messages from The Zahnd Team. To opt out, you can reply 'stop' at any time or click the unsubscribe link in the emails. Consent is not a condition of purchase. Msg/data rates may apply. Msg frequency varies. Privacy Policy.

    We will never spam you or sell your details. You can unsubscribe whenever you like.

    "Based on information submitted to CREA as of May 27, 2026 . All data is obtained from various sources and has not been, and will not be, verified by broker or CREA.  All information should be independently reviewed and verified for accuracy.  Properties may or may not be listed by the office/agent presenting the information. NOTICE: Many homes contain recording devices, and buyers should be aware they may be recorded during a showing."

    Hi there! How can we help you?

    Contact us using the form below or give us a call.

    Send Us A Message:

    I agree to receive marketing and customer service calls and text messages from The Zahnd Team. To opt out, you can reply 'stop' at any time or click the unsubscribe link in the emails. Consent is not a condition of purchase. Msg/data rates may apply. Msg frequency varies. Privacy Policy.

    Do not fill in this field:

    This site is protected by reCAPTCHA and the Google Privacy Policy and Terms of Service apply.

    Hi there! How can we help you?

    Contact us using the form below or give us a call.

    Send Us A Message:

    Do not fill in this field:

    This site is protected by reCAPTCHA and the Google Privacy Policy and Terms of Service apply.

    Hi there! How can we help you?

    Contact us using the form below or give us a call.

    Send Us A Message:

    Do not fill in this field:

    This site is protected by reCAPTCHA and the Google Privacy Policy and Terms of Service apply.

    Do not fill in this field:

    This site is protected by reCAPTCHA and the Google Privacy Policy and Terms of Service apply.

    Do not fill in this field:

    This site is protected by reCAPTCHA and the Google Privacy Policy and Terms of Service apply.

    Do not fill in this field:

    This site is protected by reCAPTCHA and the Google Privacy Policy and Terms of Service apply.

    $

    Do not fill in this field:

    This site is protected by reCAPTCHA and the Google Privacy Policy and Terms of Service apply.