Sidebar Fav/

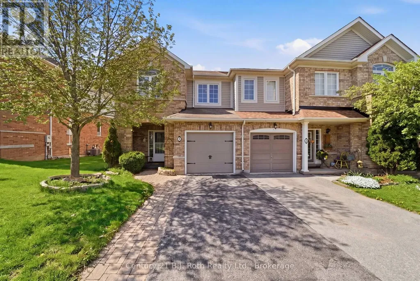
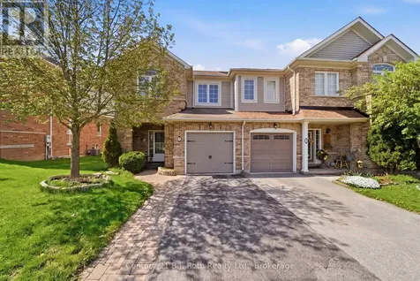
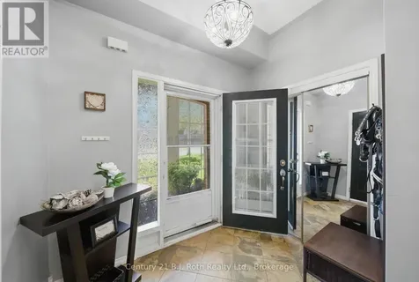
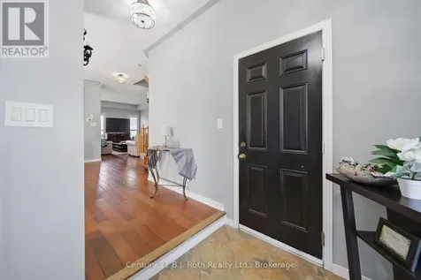
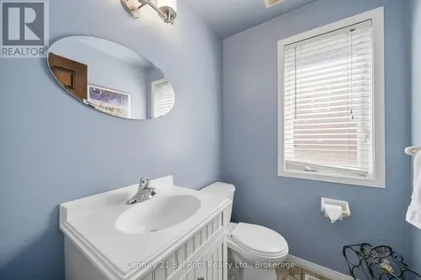
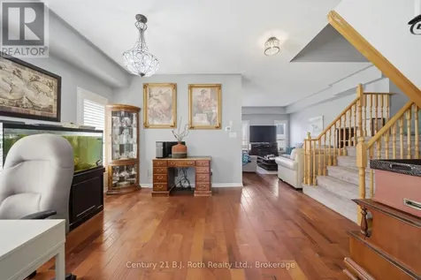
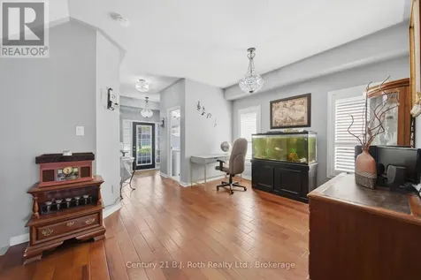
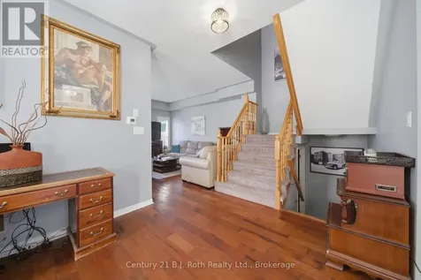
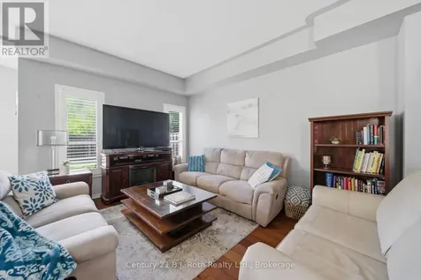
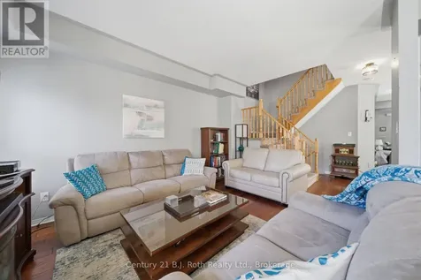
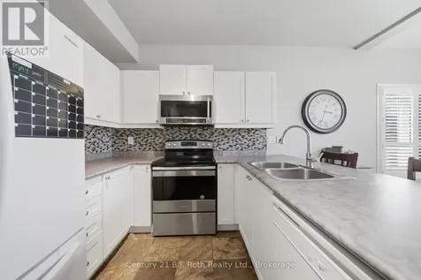
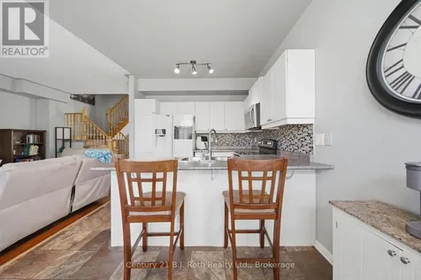
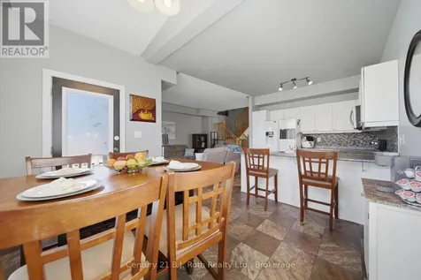
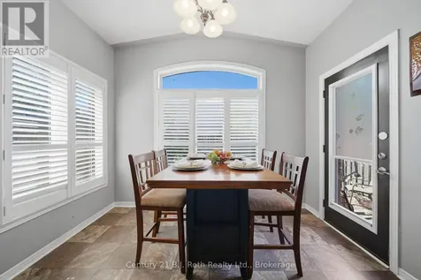
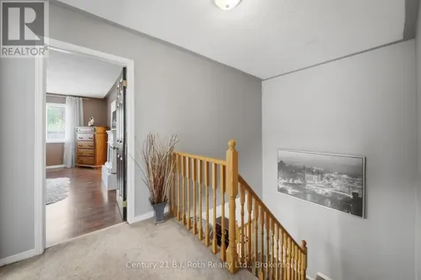
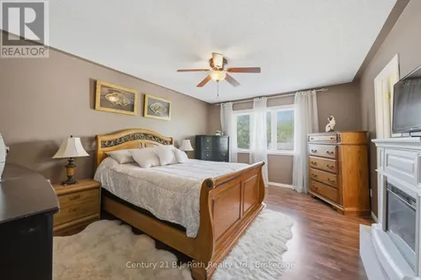
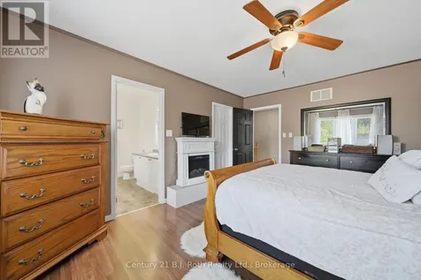
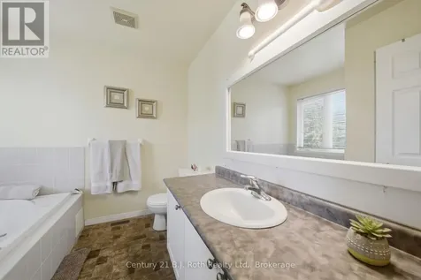
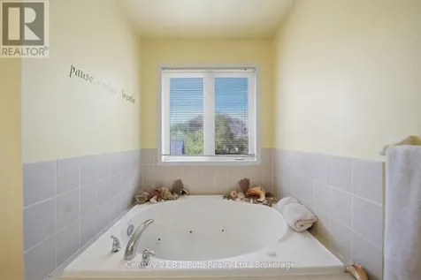
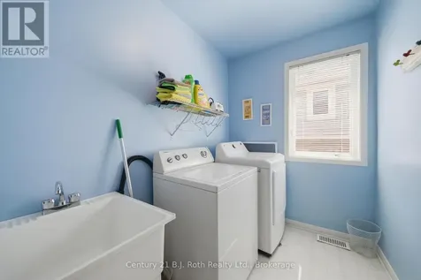
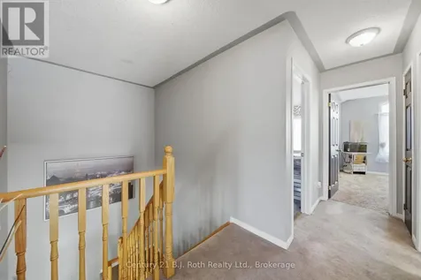
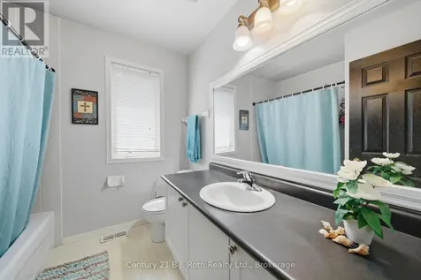
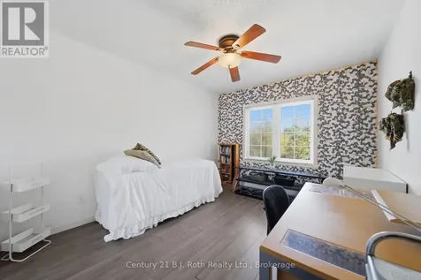
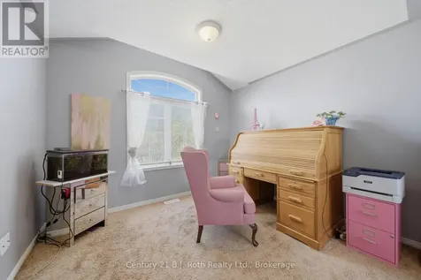
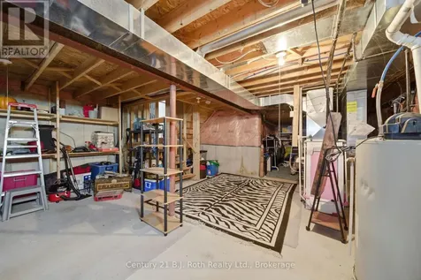
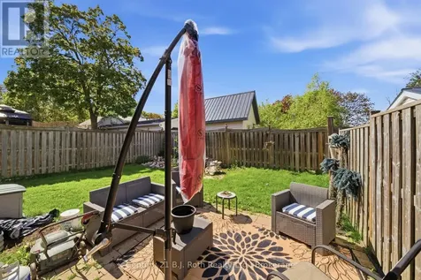
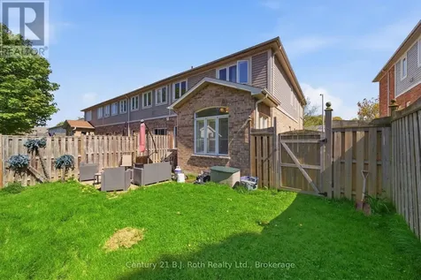
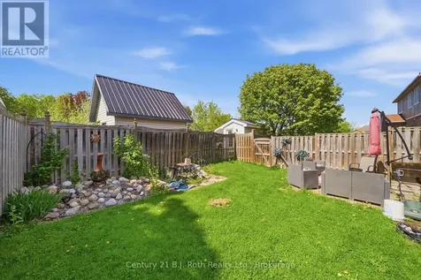
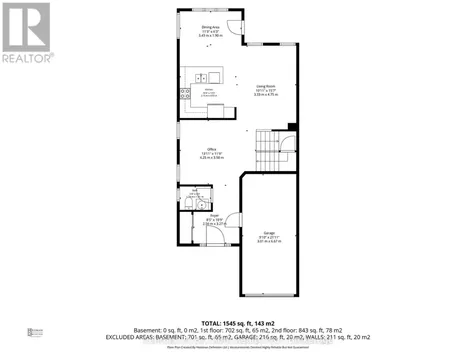
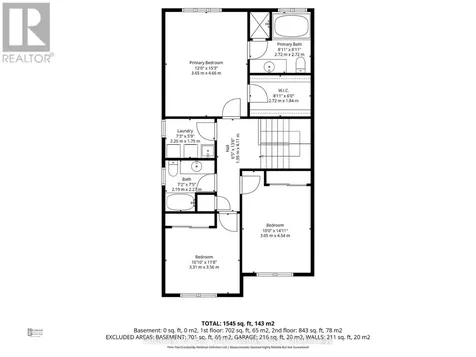
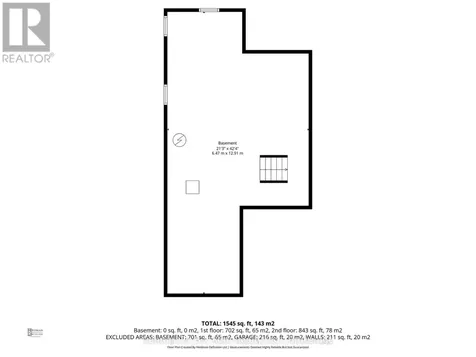
    Welcome to Deer View Trail - "The Wiltshire" model, a beautifully designed 1,735 sq. ft. end-unit freehold townhouse offering the perfect blend of elegance, comfort, and privacy. This sought-after end unit is filled with natural light thanks to numerous additional windows and enjoys enhanced privacy with a more secluded setting and park-like surroundings. The impressive open-concept layout features cathedral ceilings, spacious principal rooms, and a stunning kitchen with abundant cabinetry, and breakfast area. The luxurious primary suite offers a walk-in closet and spa-inspired ensuite with oval tub and separate shower. Additional highlights include convenient second-floor laundry, oversized garage with inside entry, and a fenced yard. A rare opportunity to own a sophisticated home in one of Orillia's most desirable townhouse communities. (id:24093)
    Listed by AMY SHARMAN of Century 21 B.J. Roth Realty Ltd.

    Property Details of 478 Regent Street, Unit 5

    Property Details

    Interior Features

    Utilities and Appliances

    Map Location

    Never Miss New Listings

    Never miss new listings between $477,000 - $583,000 in this neighborhood
    Successfully Subscribed!
    Do not fill in this field:

    I agree to receive marketing and customer service calls and text messages from The Zahnd Team. To opt out, you can reply 'stop' at any time or click the unsubscribe link in the emails. Consent is not a condition of purchase. Msg/data rates may apply. Msg frequency varies. Privacy Policy.

    We will never spam you or sell your details. You can unsubscribe whenever you like.

    "Based on information submitted to CREA as of May 26, 2026 . All data is obtained from various sources and has not been, and will not be, verified by broker or CREA.  All information should be independently reviewed and verified for accuracy.  Properties may or may not be listed by the office/agent presenting the information. NOTICE: Many homes contain recording devices, and buyers should be aware they may be recorded during a showing."

    Hi there! How can we help you?

    Contact us using the form below or give us a call.

    Send Us A Message:

    I agree to receive marketing and customer service calls and text messages from The Zahnd Team. To opt out, you can reply 'stop' at any time or click the unsubscribe link in the emails. Consent is not a condition of purchase. Msg/data rates may apply. Msg frequency varies. Privacy Policy.

    Do not fill in this field:

    This site is protected by reCAPTCHA and the Google Privacy Policy and Terms of Service apply.

    Hi there! How can we help you?

    Contact us using the form below or give us a call.

    Send Us A Message:

    Do not fill in this field:

    This site is protected by reCAPTCHA and the Google Privacy Policy and Terms of Service apply.

    Hi there! How can we help you?

    Contact us using the form below or give us a call.

    Send Us A Message:

    Do not fill in this field:

    This site is protected by reCAPTCHA and the Google Privacy Policy and Terms of Service apply.

    Do not fill in this field:

    This site is protected by reCAPTCHA and the Google Privacy Policy and Terms of Service apply.

    Do not fill in this field:

    This site is protected by reCAPTCHA and the Google Privacy Policy and Terms of Service apply.

    Do not fill in this field:

    This site is protected by reCAPTCHA and the Google Privacy Policy and Terms of Service apply.

    $

    Do not fill in this field:

    This site is protected by reCAPTCHA and the Google Privacy Policy and Terms of Service apply.