Sidebar Fav/

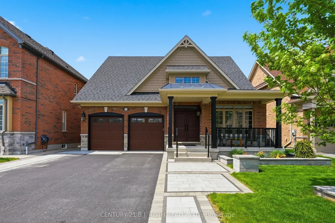
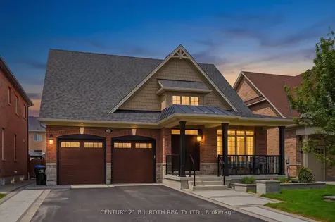
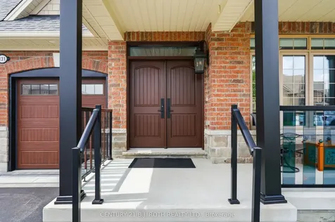
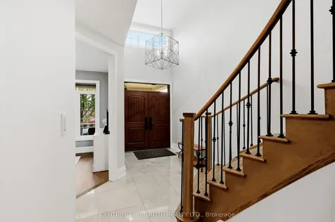
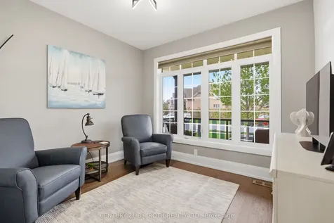
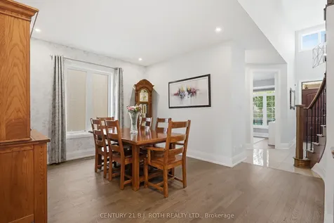
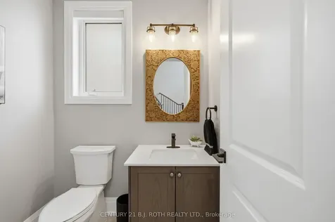
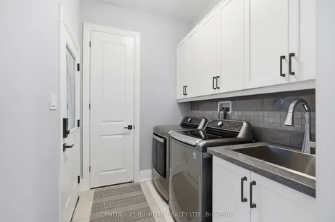
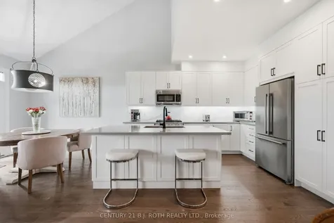
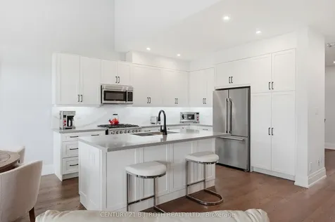
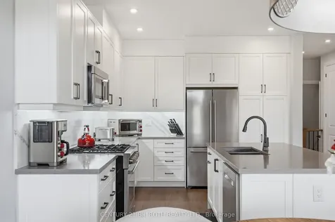
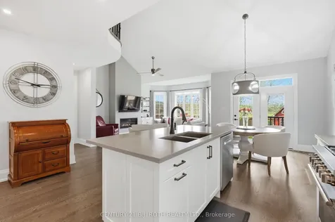
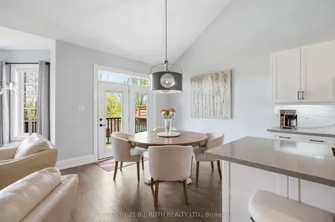
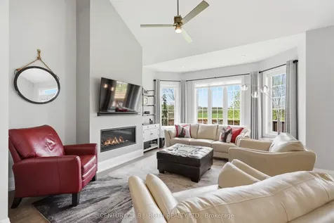
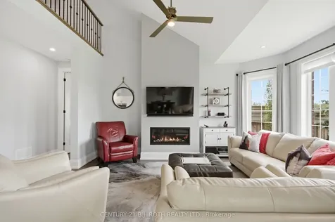
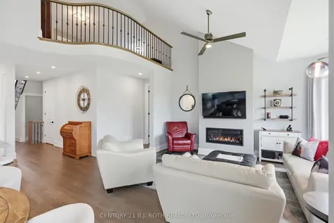
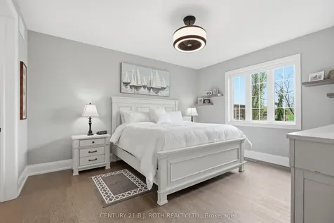
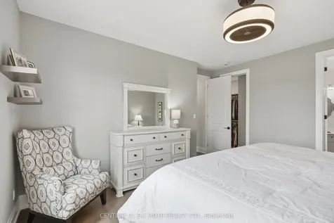
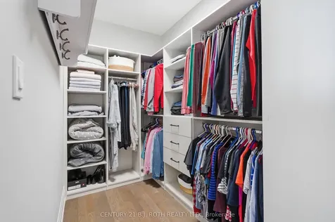
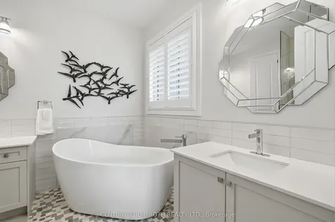
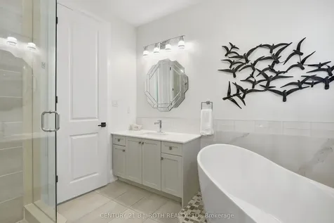
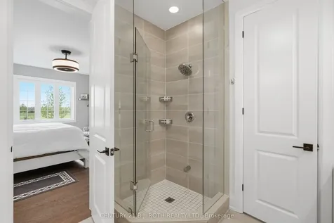
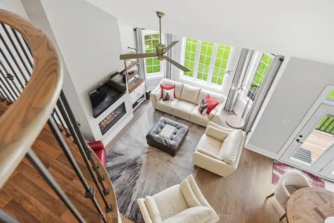
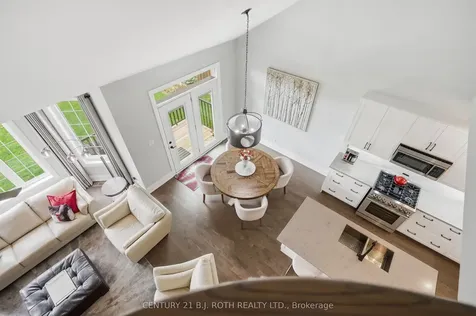
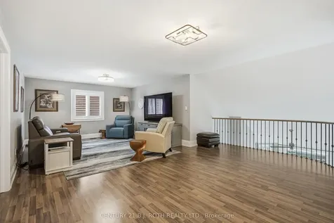
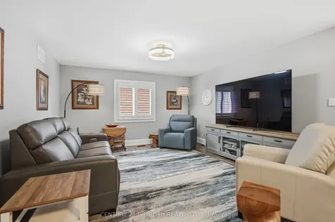
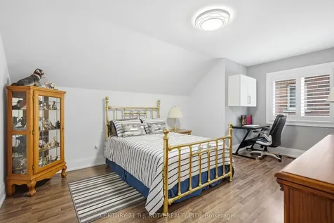
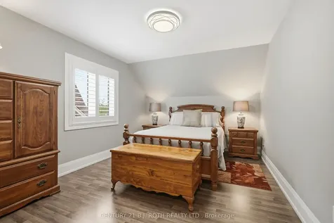
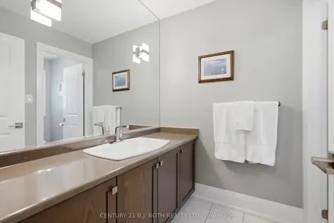
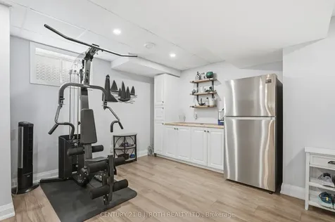
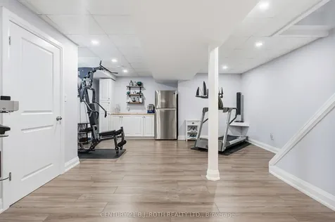
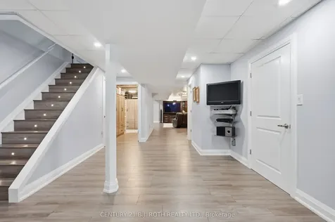
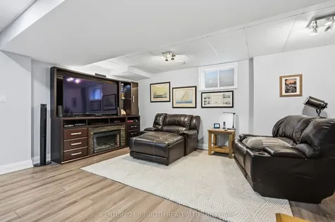
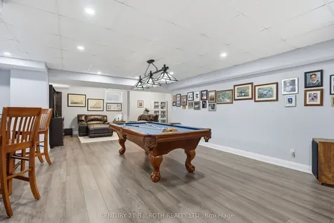
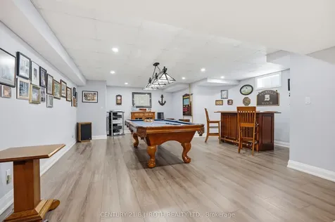
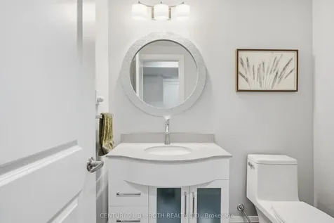
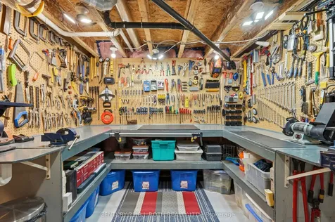
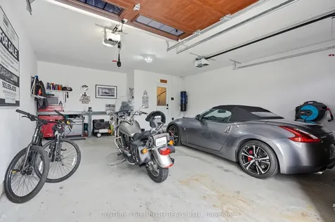
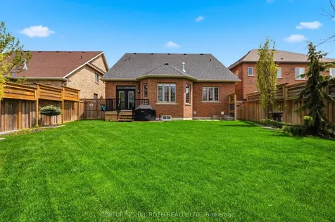
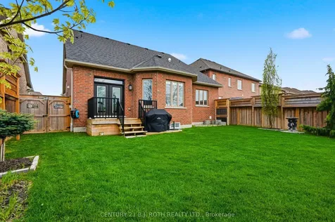
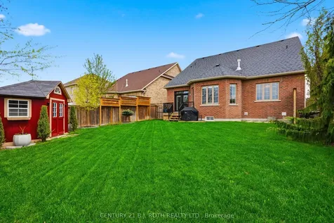
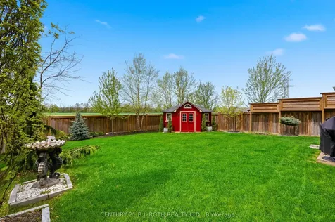
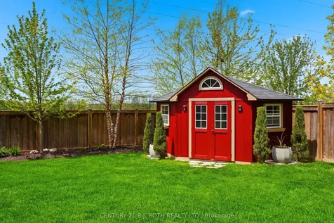
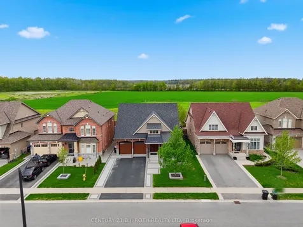
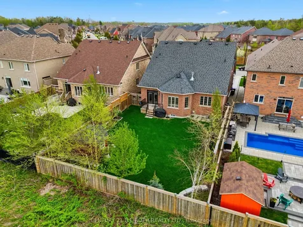
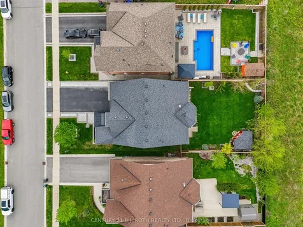
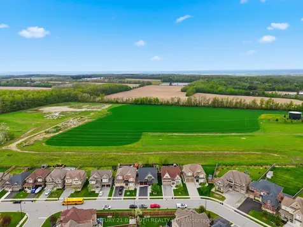
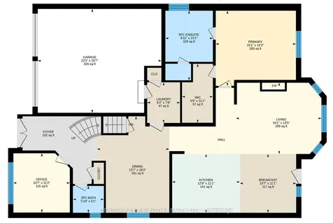
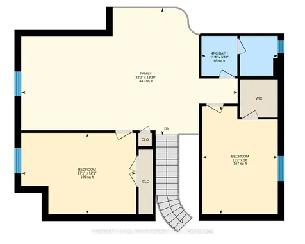
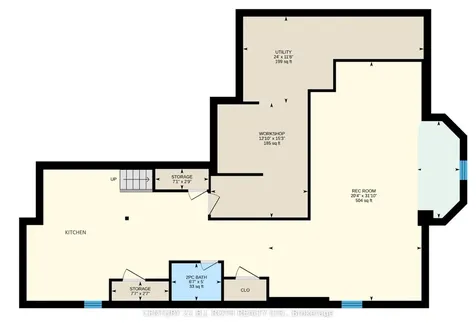
    Showcasing timeless elegance and exceptional craftsmanship, this extensively upgraded Stonemanor Woods residence delivers luxury, sophistication, and elevated living throughout. From the extended interlock driveway, upgraded glass railings and striking garage doors, to the professionally landscaped grounds with full-property sprinkler system, every detail has been thoughtfully curated to impress. Step through the grand entry to a refined interior featuring polished tile, rich hardwood floors, designer lighting, premium window coverings and soaring vaulted ceilings, elevating the home's airy elegance. The main level includes a private office/den, convenient laundry room, elegant powder room, and separate formal dining room ideal for entertaining. The chef's kitchen impresses with sleek cabinetry, stone countertops, Cambria backsplash, SS appliances incl. gas stove, seamlessly flowing into the open-concept living space. The sunlit living room overlooked by the loft, is anchored by an upgraded Napoleon gas fireplace, creating a warm yet refined atmosphere. The luxurious primary suite offers a king-sized layout with spa-inspired ensuite featuring heated floors, double vanities, standalone soaker tub, and glass-enclosed shower, plus a custom walk-in closet. Upstairs the loft features 2 additional bedrooms, a 4-piece bath, and a versatile secondary living area perfect for guests. The finished basement extends the living space with a large rec room, 2 pc. bath, dry kitchen, workshop and abundant storage. Outside, enjoy a private and landscaped backyard retreat with a custom shed, added-height privacy walls, and serene views backing onto green space. Ideally located just minutes to Barrie's waterfront, shopping/dining, commuter routes, HWY 400, parks, trails, and highly regarded schools, this exceptional home offers the perfect balance of luxury living and everyday convenience. A rare opportunity to own a truly turn-key residence in the area's most sought-after community.
    Listed by of CENTURY 21 B.J. ROTH REALTY LTD.

    Property Details of 131 Trail Boulevard

    Property Details

    Interior Features

    Utilities and Appliances

    Map Location

    Never Miss New Listings

    Never miss new listings between $1,057,000 - $1,292,000 in this neighborhood
    Successfully Subscribed!
    Do not fill in this field:

    I agree to receive marketing and customer service calls and text messages from The Zahnd Team. To opt out, you can reply 'stop' at any time or click the unsubscribe link in the emails. Consent is not a condition of purchase. Msg/data rates may apply. Msg frequency varies. Privacy Policy.

    We will never spam you or sell your details. You can unsubscribe whenever you like.

     "Based on information submitted to TRREB as of May 26, 2026 8:50 AM EDT. All data is deemed reliable but is not guaranteed accurate by the MLS. All information should be independently reviewed and verified for accuracy. IDX information is provided exclusively for consumers’ personal, noncommercial use and may not be used for any purpose other than to identify prospective properties consumers may be interested in purchasing."

    Hi there! How can we help you?

    Contact us using the form below or give us a call.

    Send Us A Message:

    I agree to receive marketing and customer service calls and text messages from The Zahnd Team. To opt out, you can reply 'stop' at any time or click the unsubscribe link in the emails. Consent is not a condition of purchase. Msg/data rates may apply. Msg frequency varies. Privacy Policy.

    Do not fill in this field:

    This site is protected by reCAPTCHA and the Google Privacy Policy and Terms of Service apply.

    Hi there! How can we help you?

    Contact us using the form below or give us a call.

    Send Us A Message:

    Do not fill in this field:

    This site is protected by reCAPTCHA and the Google Privacy Policy and Terms of Service apply.

    Hi there! How can we help you?

    Contact us using the form below or give us a call.

    Send Us A Message:

    Do not fill in this field:

    This site is protected by reCAPTCHA and the Google Privacy Policy and Terms of Service apply.

    Do not fill in this field:

    This site is protected by reCAPTCHA and the Google Privacy Policy and Terms of Service apply.

    Do not fill in this field:

    This site is protected by reCAPTCHA and the Google Privacy Policy and Terms of Service apply.

    Do not fill in this field:

    This site is protected by reCAPTCHA and the Google Privacy Policy and Terms of Service apply.

    $

    Do not fill in this field:

    This site is protected by reCAPTCHA and the Google Privacy Policy and Terms of Service apply.