Sidebar Fav/

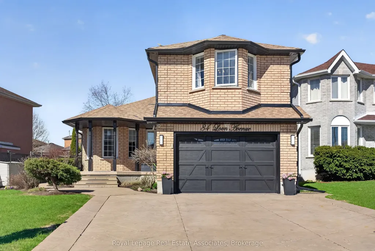
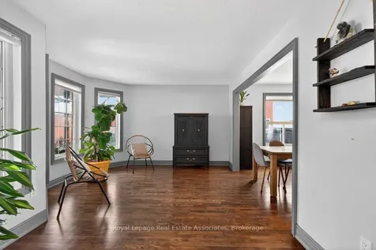
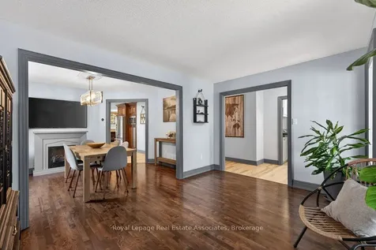
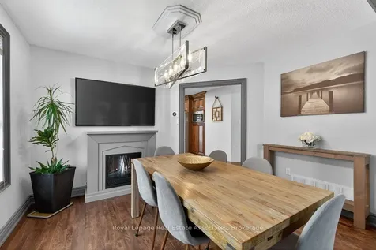
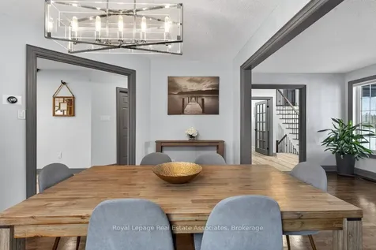
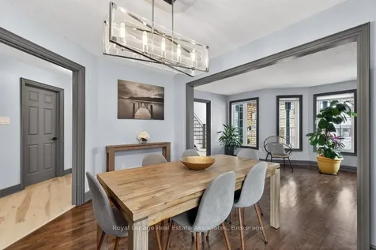
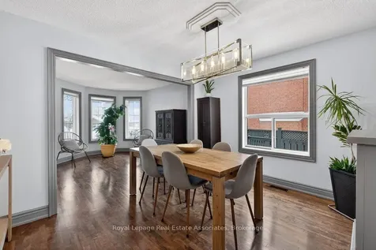
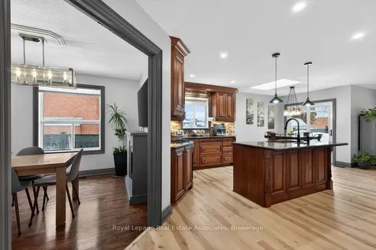
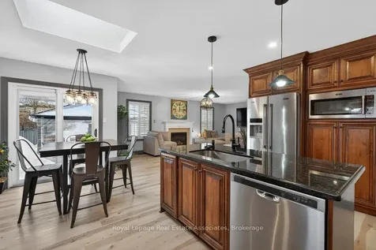
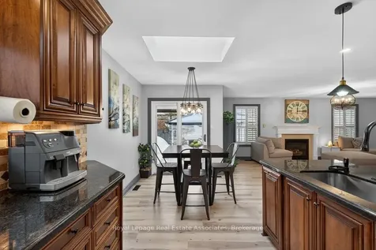
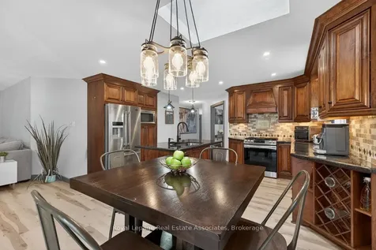
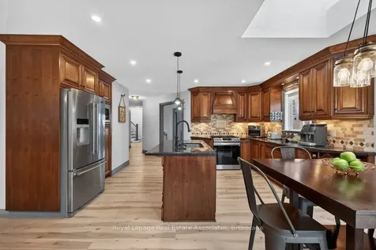
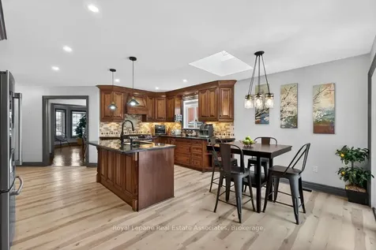
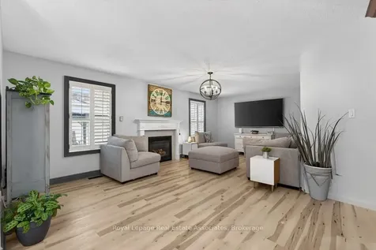
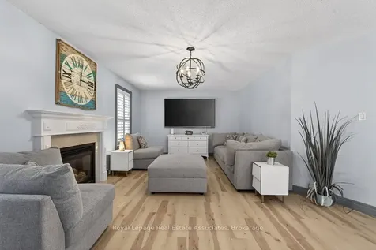
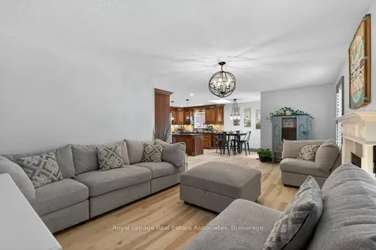
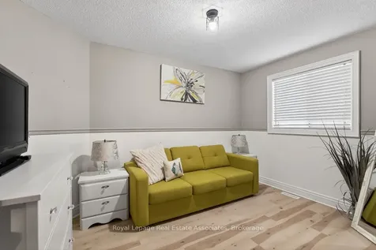
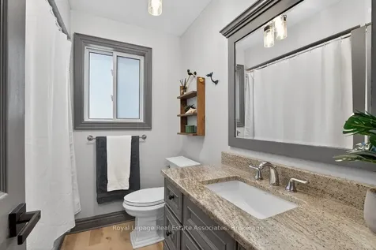
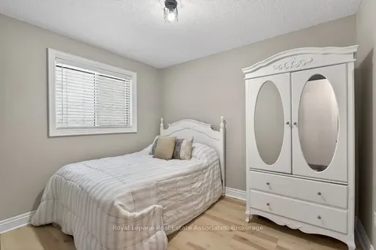
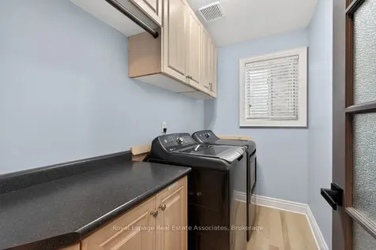
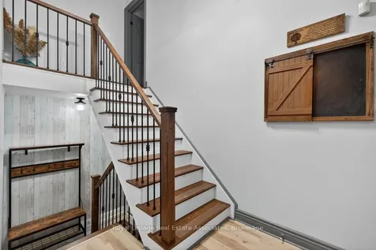
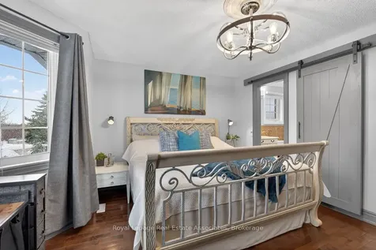
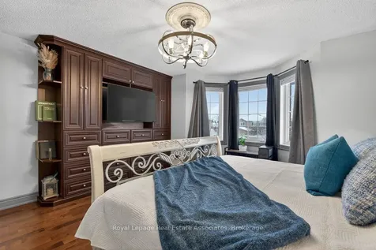
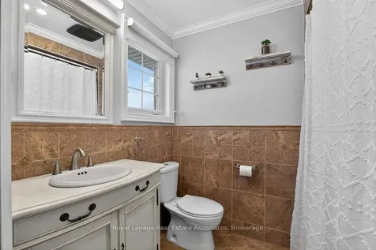
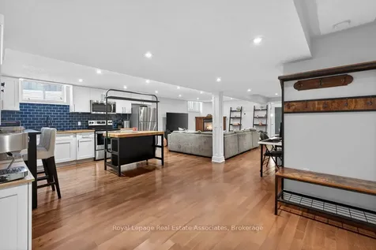
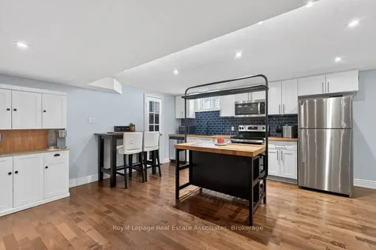
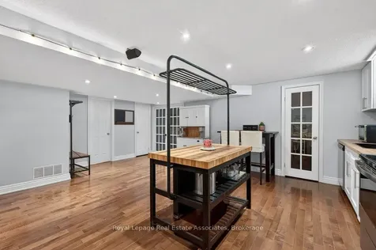
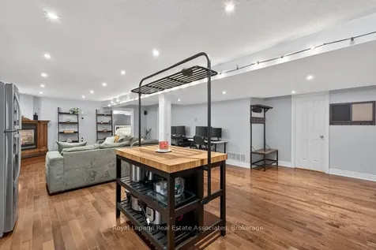
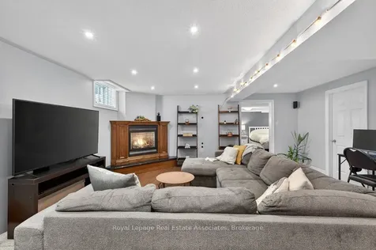
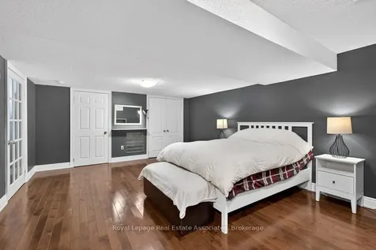
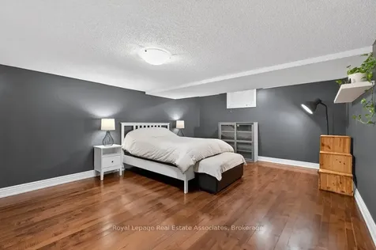
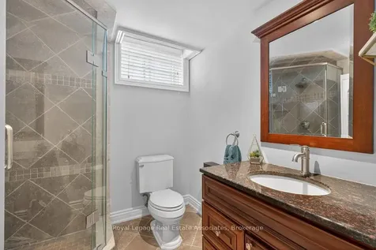
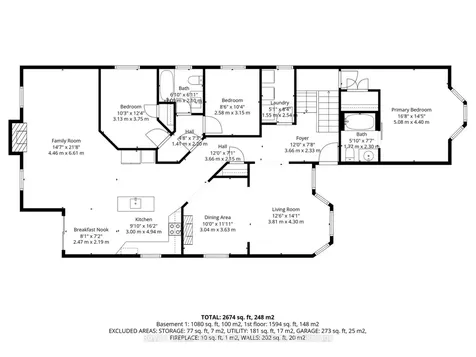
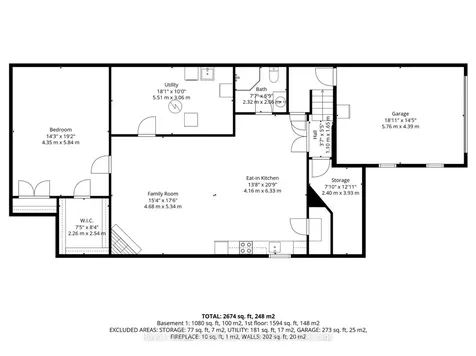
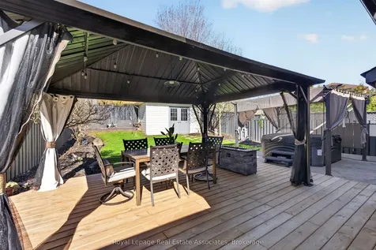
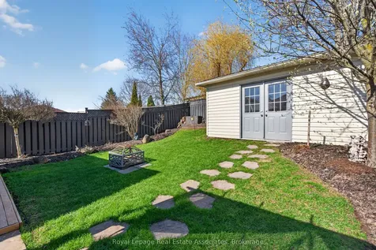
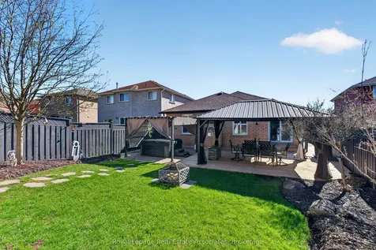
    This special Raised Bungalow in Painswick offers more than what meets the eye! The perfect balance between upsizing & downsizing, allowing Buyers to enjoy this home for many years to come. Multi-Gen Living w/ Basement Suite or growing families looking for rental potential. Generous Triple-wide driveway, totals 5.5 spots to comfortably accommodate your Family & Guests. Main Floor Private Sleeping Wing w/2Bedrooms & 4pc Bath, Laundry Room w/folding station, and Split Level leads up to Primary Bedroom w/4pc Ensuite. Welcoming Floorplan, multiple windows w/abundant natural light thru/o the home. Living Room overlooks formal Dining, walkthrough to gorgeous Chef Style Kitchen w/gas range & SS appliances. Dark Granite counters, showcasing Custom Range Wood Hood, Walnut Shaker style Custom Ext'd Cabinetry w/Crown Moulding. Meal Prep worthy Kitchen Island w/Brkfst Bar plus Eat-in Kitchen w/Skylight & mood pendant lighting. Large Family Room creates cozy movie nights by the fireplace and transforms when hosting Game Day entertainment. Short L-shaped staircase leads down toGarage Access and Lower Lvl Private Multi-Gen Suite. French doors, 8ft ceilings, well-lit w/Pot lights, Modern open concept Kitchen & Living. Kitchen fts. Butcher Block Counters w/White Inset Cabinetry, SS appliances, and Walk-in Pantry. Gas Fireplace w/Walnut & Granite Mantle in Living, Separate Laundry in Flex Mech & Workshop Room. Spacious Private Bedroom w/VERY large W/I closet, additional Dbl door closet, and3pc Bath. As the seasons change you'll enjoy the outdoors sitting under the Front Porch nestled within Zen Garden. Custom Wrought Iron Side-Gate access to Backyard. **READ MORE IN FEATURE SHEET!** Property Updates: Gas Hook up line in Kitchen & Bkyrd for BBQ (2021), High-end chip resistant White Oak Vinyl (2022) most of main floor excluding living & dining room, Eavestrough & Fascia + Recaulked all outdoor windowsills (Summer '24), Backyard Deck (Summer '25). *Disclaimer: Summer Photos from 2024
    Listed by of Royal Lepage Real Estate Associates

    Property Details of 84 Loon Avenue

    Property Details

    Interior Features

    Utilities and Appliances

    Map Location

    Never Miss New Listings

    Never miss new listings between $763,000 - $933,000 in this neighborhood
    Successfully Subscribed!
    Do not fill in this field:

    I agree to receive marketing and customer service calls and text messages from The Zahnd Team. To opt out, you can reply 'stop' at any time or click the unsubscribe link in the emails. Consent is not a condition of purchase. Msg/data rates may apply. Msg frequency varies. Privacy Policy.

    We will never spam you or sell your details. You can unsubscribe whenever you like.

     "Based on information submitted to TRREB as of May 26, 2026 7:49 AM EDT. All data is deemed reliable but is not guaranteed accurate by the MLS. All information should be independently reviewed and verified for accuracy. IDX information is provided exclusively for consumers’ personal, noncommercial use and may not be used for any purpose other than to identify prospective properties consumers may be interested in purchasing."

    Hi there! How can we help you?

    Contact us using the form below or give us a call.

    Send Us A Message:

    I agree to receive marketing and customer service calls and text messages from The Zahnd Team. To opt out, you can reply 'stop' at any time or click the unsubscribe link in the emails. Consent is not a condition of purchase. Msg/data rates may apply. Msg frequency varies. Privacy Policy.

    Do not fill in this field:

    This site is protected by reCAPTCHA and the Google Privacy Policy and Terms of Service apply.

    Hi there! How can we help you?

    Contact us using the form below or give us a call.

    Send Us A Message:

    Do not fill in this field:

    This site is protected by reCAPTCHA and the Google Privacy Policy and Terms of Service apply.

    Hi there! How can we help you?

    Contact us using the form below or give us a call.

    Send Us A Message:

    Do not fill in this field:

    This site is protected by reCAPTCHA and the Google Privacy Policy and Terms of Service apply.

    Do not fill in this field:

    This site is protected by reCAPTCHA and the Google Privacy Policy and Terms of Service apply.

    Do not fill in this field:

    This site is protected by reCAPTCHA and the Google Privacy Policy and Terms of Service apply.

    Do not fill in this field:

    This site is protected by reCAPTCHA and the Google Privacy Policy and Terms of Service apply.

    $

    Do not fill in this field:

    This site is protected by reCAPTCHA and the Google Privacy Policy and Terms of Service apply.