Sidebar Fav/

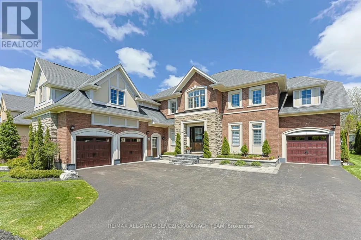
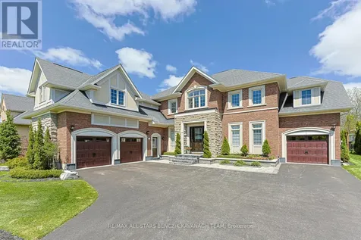
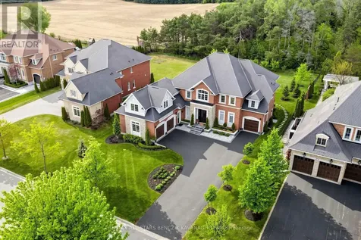
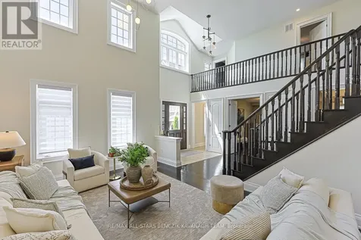
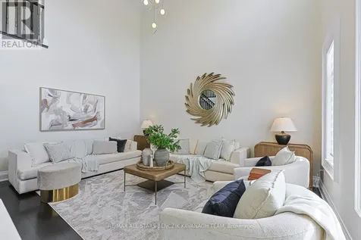
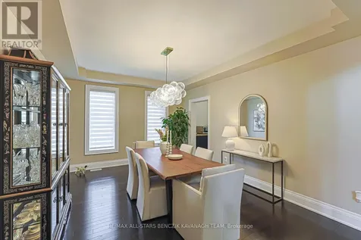
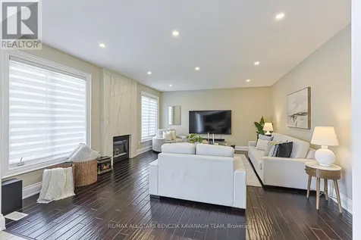
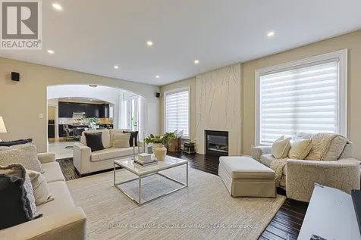
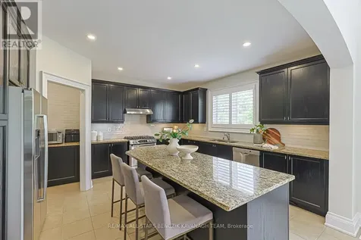
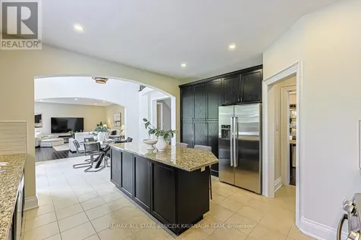
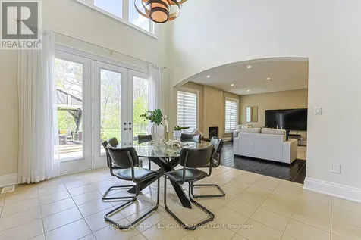
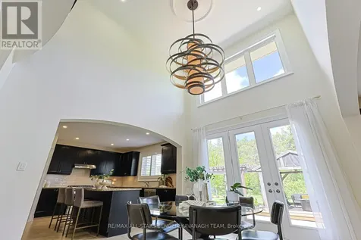
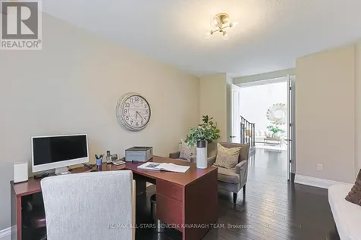
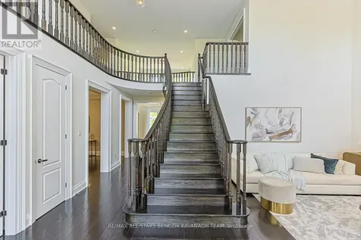
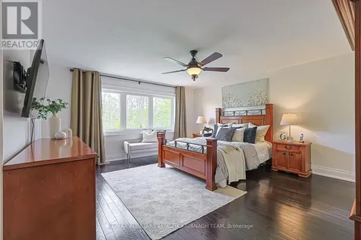
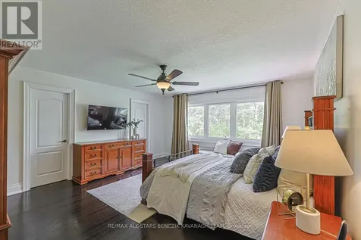
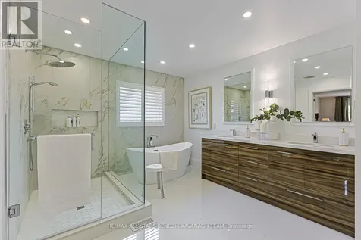
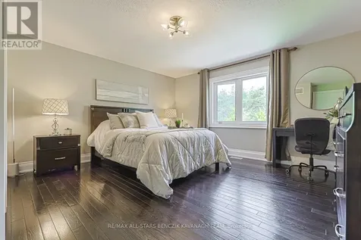
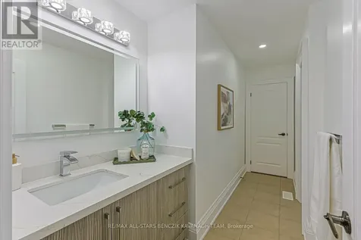
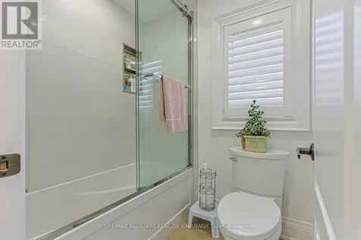
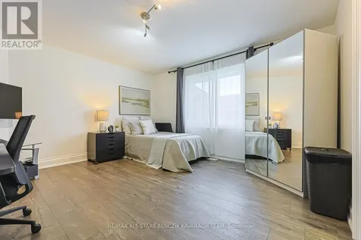
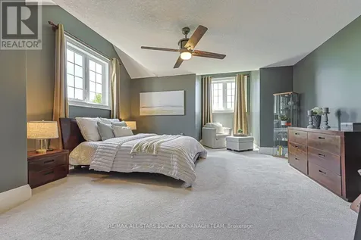
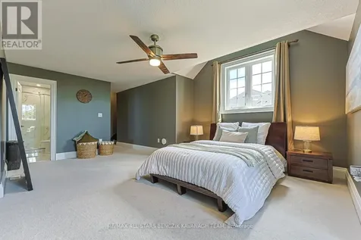
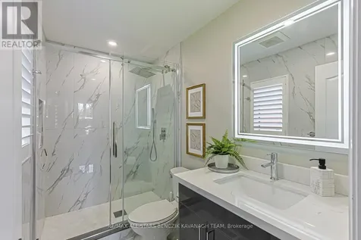
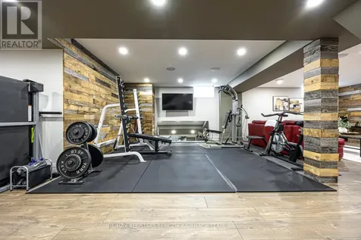
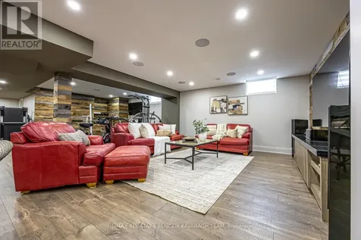
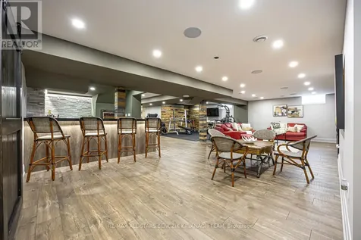
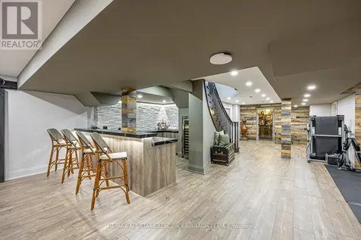
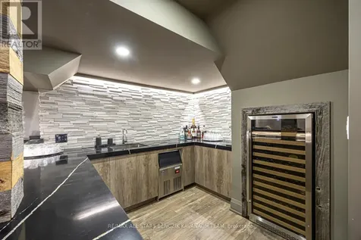
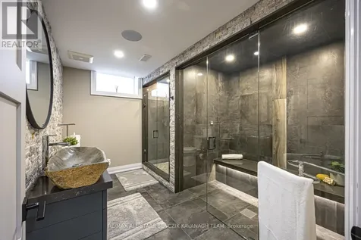
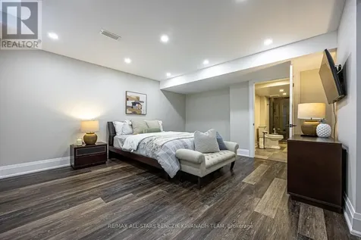
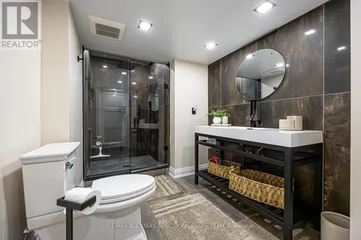
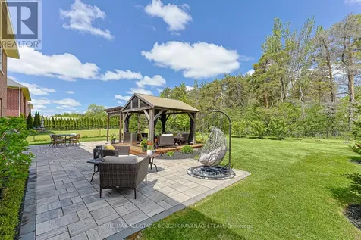
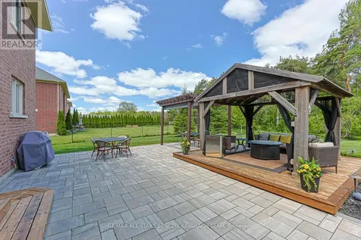
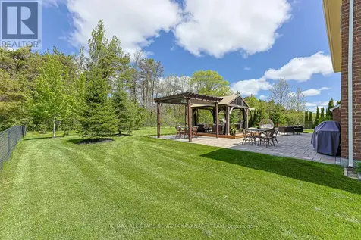
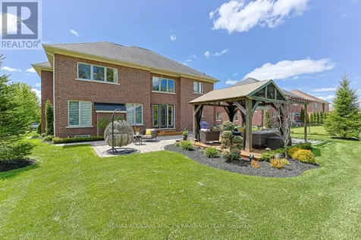
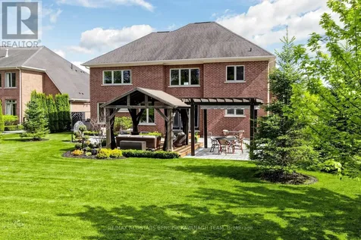
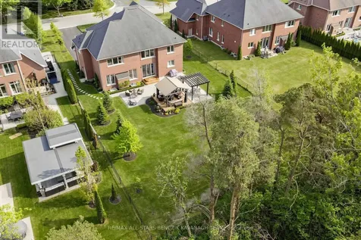
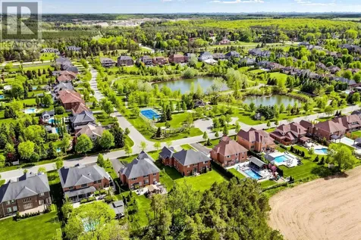
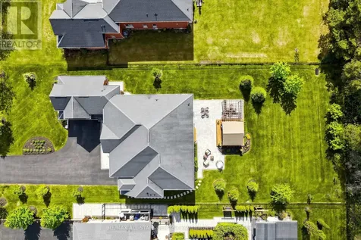
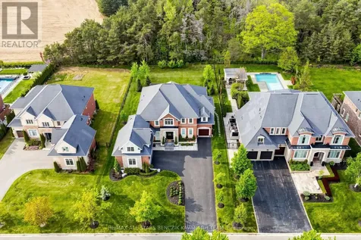
    Located in the prestigious gated community of Wyndance Estates. This exceptional 4+1 bedroom renovated home offers 4,621sqft on professionally landscaped grounds backing onto forest for added privacy and a peaceful natural setting. An 18' cathedral foyer and designer lighting create an immediate sense of scale and luxury. The main level features a living room with an 18' ceiling and a dining room with hardwood flooring, while the chef-inspired kitchen showcases granite counters, stainless steel appliances, a large centre island, butler's pantry, and breakfast area with walk-out to the backyard. A spacious family room with floor-to-ceiling marble gas fireplace is complimented by a private office and convenient main floor laundry with garage access. The primary retreat offers hardwood floors, two walk-in closets, and a spa-like 5-piece ensuite with heated floors, soaker tub, and glass shower. Additional bedrooms feature ensuite or semi-ensuite access, providing comfort and flexibility. The professionally finished basement extends the living space with 8' ceilings, a large recreation area, wet bar with quartz counters and wine fridge, home gym, steam room, 5th bedroom with ensuite, and ample storage, ideal for multigenerational living. The private backyard features a large stone patio and gazebo, designed for entertaining and relaxing. Residents enjoy a secure gated lifestyle with resort-style amenities for golfers and non-golfers alike, including tennis, basketball and pickleball courts, walking trails, and exclusive Wyndance Golf Club membership. Conveniently located within 15 minutes to Stouffville & Uxbridge GO Transit, as well as main streets Stouffville & Uxbridge offering restaurants, grocery stores, boutique shops, cafes & pubs. Located in Uxbridge, the "Trail Capital of Canada," this community offers four-season recreation while remaining within easy reach of the GTA. (id:24093)
    Listed by LESLIE RUDOLPH BENCZIK of RE/MAX ALL-STARS BENCZIK KAVANAGH TEAM

    Property Details of 18 Wyndance Way

    Property Details

    Interior Features

    Exterior Features

    Utilities and Appliances

    Map Location

    Never Miss New Listings

    Never miss new listings between $2,149,000 - $2,627,000 in this neighborhood
    Successfully Subscribed!
    Do not fill in this field:

    I agree to receive marketing and customer service calls and text messages from The Zahnd Team. To opt out, you can reply 'stop' at any time or click the unsubscribe link in the emails. Consent is not a condition of purchase. Msg/data rates may apply. Msg frequency varies. Privacy Policy.

    We will never spam you or sell your details. You can unsubscribe whenever you like.

    "Based on information submitted to CREA as of May 30, 2026 . All data is obtained from various sources and has not been, and will not be, verified by broker or CREA.  All information should be independently reviewed and verified for accuracy.  Properties may or may not be listed by the office/agent presenting the information. NOTICE: Many homes contain recording devices, and buyers should be aware they may be recorded during a showing."

    Hi there! How can we help you?

    Contact us using the form below or give us a call.

    Send Us A Message:

    I agree to receive marketing and customer service calls and text messages from The Zahnd Team. To opt out, you can reply 'stop' at any time or click the unsubscribe link in the emails. Consent is not a condition of purchase. Msg/data rates may apply. Msg frequency varies. Privacy Policy.

    Do not fill in this field:

    This site is protected by reCAPTCHA and the Google Privacy Policy and Terms of Service apply.

    Hi there! How can we help you?

    Contact us using the form below or give us a call.

    Send Us A Message:

    Do not fill in this field:

    This site is protected by reCAPTCHA and the Google Privacy Policy and Terms of Service apply.

    Hi there! How can we help you?

    Contact us using the form below or give us a call.

    Send Us A Message:

    Do not fill in this field:

    This site is protected by reCAPTCHA and the Google Privacy Policy and Terms of Service apply.

    Do not fill in this field:

    This site is protected by reCAPTCHA and the Google Privacy Policy and Terms of Service apply.

    Do not fill in this field:

    This site is protected by reCAPTCHA and the Google Privacy Policy and Terms of Service apply.

    Do not fill in this field:

    This site is protected by reCAPTCHA and the Google Privacy Policy and Terms of Service apply.

    $

    Do not fill in this field:

    This site is protected by reCAPTCHA and the Google Privacy Policy and Terms of Service apply.