Sidebar Fav/

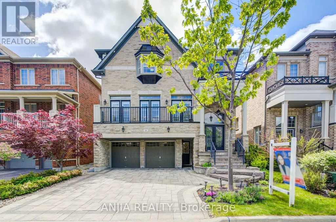
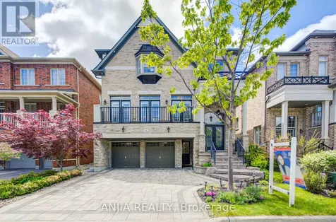
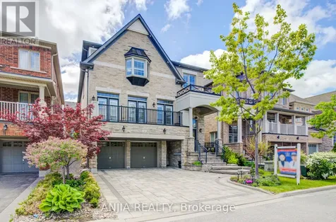
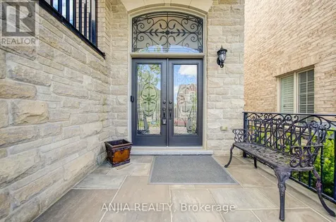
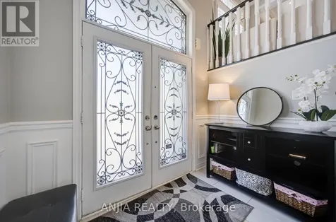
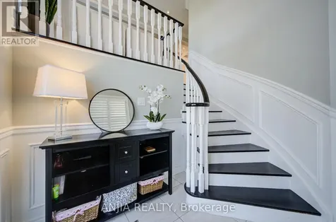
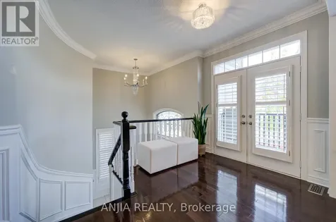
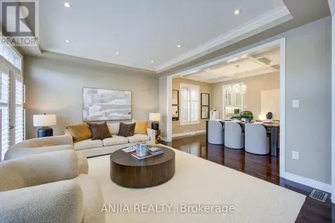
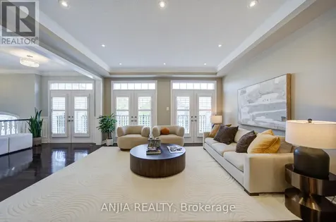
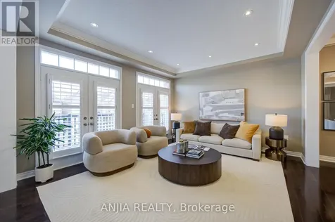
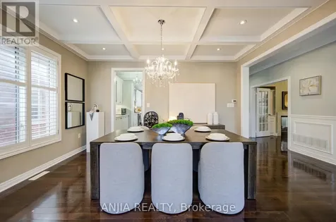
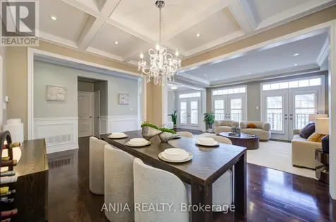
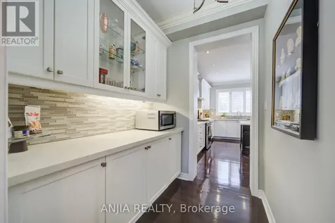
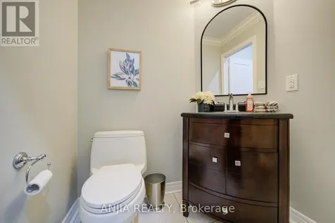
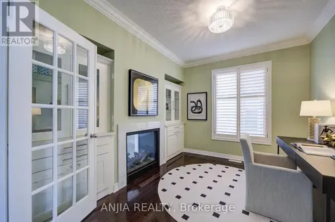
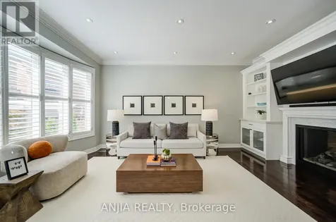
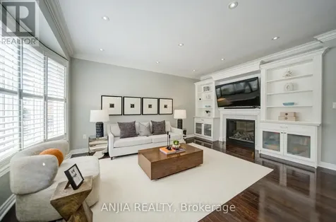
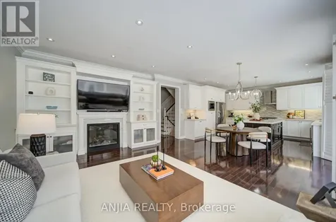
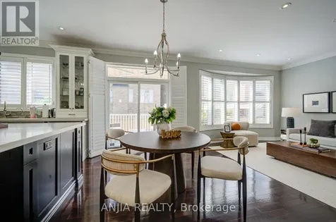
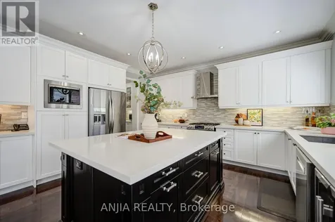
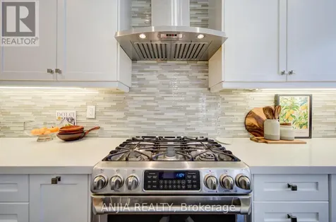
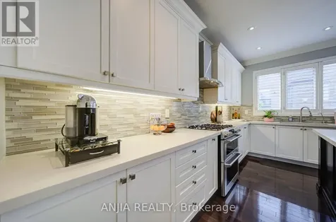
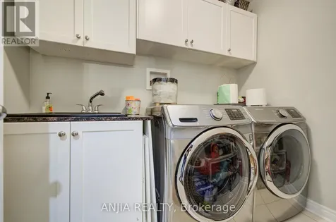
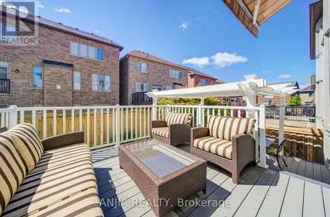
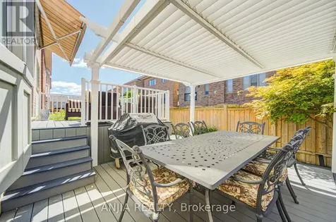
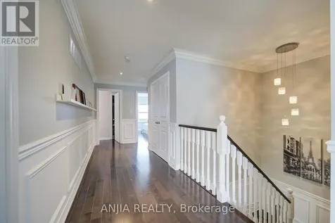
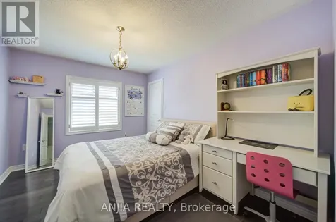
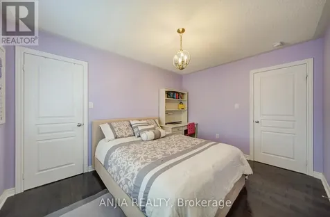
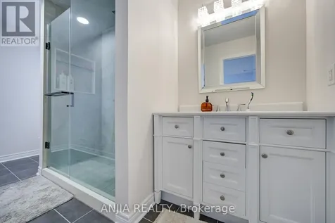
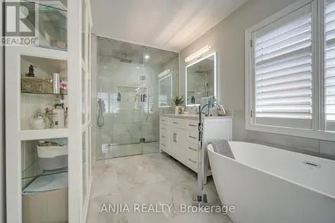
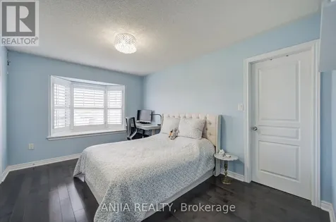
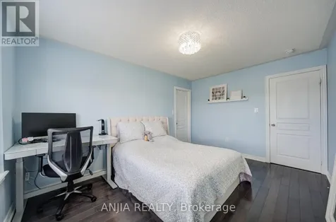
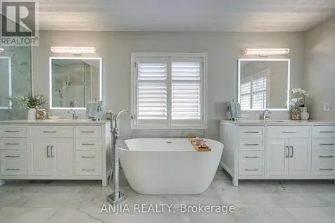
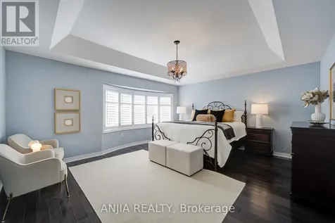
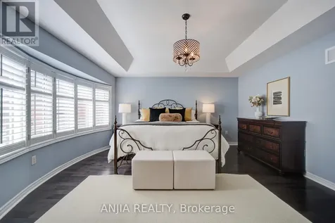
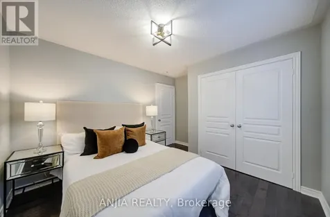
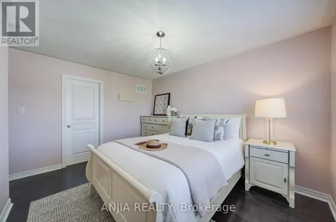
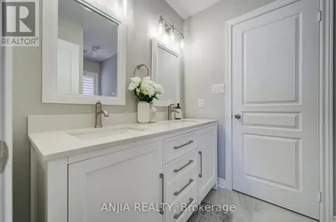
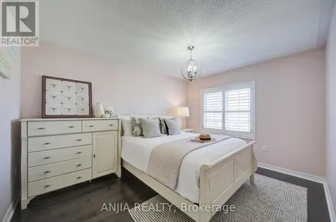
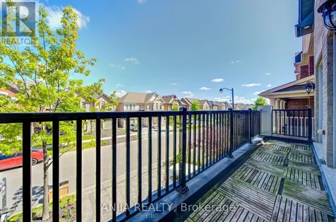
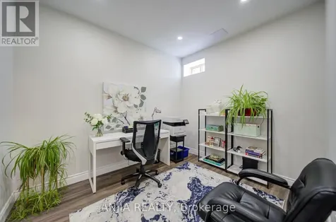
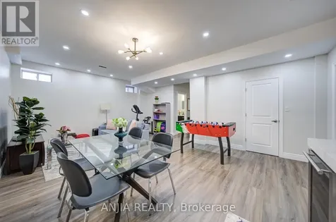
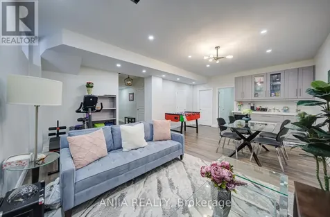
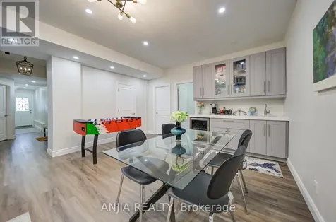
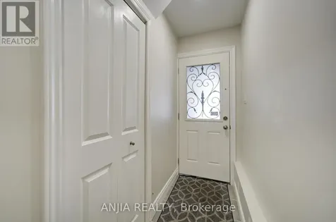
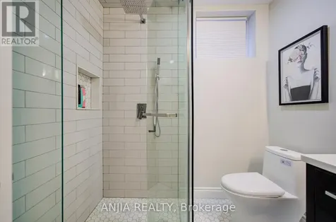
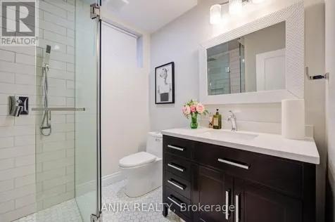
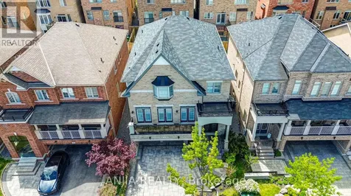
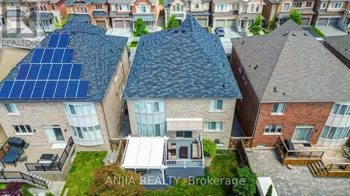
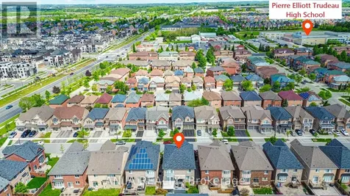
    A Rare Executive Residence Offering Approx. 3,400 Sq Ft Of Elegant Living Space In The Prestigious Berczy Community. This Beautifully Maintained Home Showcases Premium Finishes Throughout Including Hardwood Flooring On All Levels, California Shutters Throughout, 9 Ft Ceilings On The Main Floor And Basement, Smooth Ceilings With Pot Lights Throughout, Elegant Crown Molding, And Sophisticated Wainscoting Details. Freshly Painted Interior Creates A Bright, Modern, And Move-In Ready Atmosphere. Designer Gourmet Kitchen Featuring A Large Centre Island, Ceramic Backsplash, Undermount Lighting, Built-In And Stainless Steel Appliances, And Gas Stove, Perfectly Designed For Both Everyday Living And Entertaining. Sun-Filled Family Room And Library Connected By A Stunning Double-Sided Fireplace Create Warm And Inviting Living Spaces. Living Room Features Three Sets Of French Doors Leading To The Balcony, Allowing Abundant Natural Light And Seamless Indoor-Outdoor Living. Expansive Composite Two-Level Deck With Gazebo-Covered Dining Area Offers The Perfect Setting For Outdoor Relaxation And Entertaining. Exterior Pot Lights At Both The Front And Rear Enhance The Home's Exceptional Evening Ambiance And Curb Appeal. Professionally Designed Ensuite Bathroom Adds A Touch Of Luxury And Comfort. Professionally Finished Walk-Out Basement Provides Incredible Versatility With Excellent In-Law Suite Potential, Featuring Laminate Flooring, Pot Lights And Spacious Living Area. Professionally Landscaped Front And Backyard With Elegant Stone Walkway Add To The Home's Impressive Exterior Presence. Extended Driveway Accommodates 3 Vehicles In Addition To The Double Car Garage With Garage Door Opener. Ideally Situated In One Of Markham's Most Sought-After Family-Friendly Neighborhoods, This Home Is 2 Minutes' Walk To Top-Ranked Schools, Public Transit To Unionville Go, Shopping And Restaurants. A Rare Opportunity To Own A Residence That Perfectly Combines Elegance, Functionality, And Lifestyle. (id:24093)
    Listed by HARRY SIU of ANJIA REALTY

    Property Details of 64 Frederick Stamm Crescent

    Property Details

    Interior Features

    Utilities and Appliances

    Map Location

    Never Miss New Listings

    Never miss new listings between $2,059,000 - $2,517,000 in this neighborhood
    Successfully Subscribed!
    Do not fill in this field:

    I agree to receive marketing and customer service calls and text messages from The Zahnd Team. To opt out, you can reply 'stop' at any time or click the unsubscribe link in the emails. Consent is not a condition of purchase. Msg/data rates may apply. Msg frequency varies. Privacy Policy.

    We will never spam you or sell your details. You can unsubscribe whenever you like.

    "Based on information submitted to CREA as of May 29, 2026 . All data is obtained from various sources and has not been, and will not be, verified by broker or CREA.  All information should be independently reviewed and verified for accuracy.  Properties may or may not be listed by the office/agent presenting the information. NOTICE: Many homes contain recording devices, and buyers should be aware they may be recorded during a showing."

    Hi there! How can we help you?

    Contact us using the form below or give us a call.

    Send Us A Message:

    I agree to receive marketing and customer service calls and text messages from The Zahnd Team. To opt out, you can reply 'stop' at any time or click the unsubscribe link in the emails. Consent is not a condition of purchase. Msg/data rates may apply. Msg frequency varies. Privacy Policy.

    Do not fill in this field:

    This site is protected by reCAPTCHA and the Google Privacy Policy and Terms of Service apply.

    Hi there! How can we help you?

    Contact us using the form below or give us a call.

    Send Us A Message:

    Do not fill in this field:

    This site is protected by reCAPTCHA and the Google Privacy Policy and Terms of Service apply.

    Hi there! How can we help you?

    Contact us using the form below or give us a call.

    Send Us A Message:

    Do not fill in this field:

    This site is protected by reCAPTCHA and the Google Privacy Policy and Terms of Service apply.

    Do not fill in this field:

    This site is protected by reCAPTCHA and the Google Privacy Policy and Terms of Service apply.

    Do not fill in this field:

    This site is protected by reCAPTCHA and the Google Privacy Policy and Terms of Service apply.

    Do not fill in this field:

    This site is protected by reCAPTCHA and the Google Privacy Policy and Terms of Service apply.

    $

    Do not fill in this field:

    This site is protected by reCAPTCHA and the Google Privacy Policy and Terms of Service apply.