Sidebar Fav/

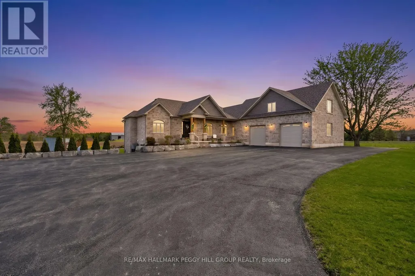
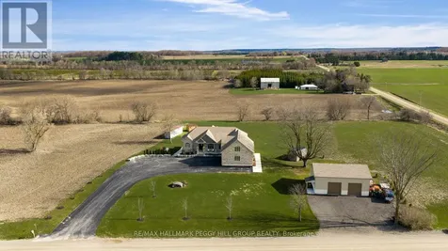
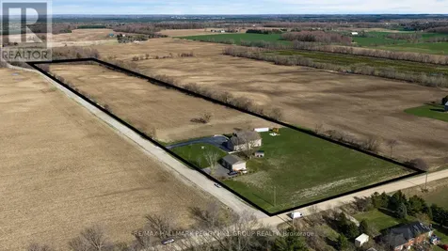
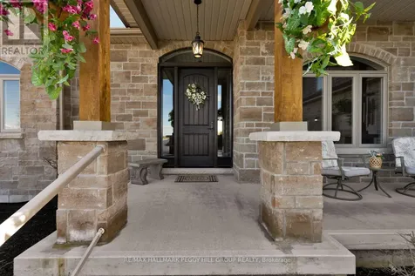
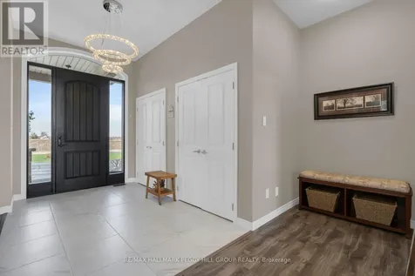
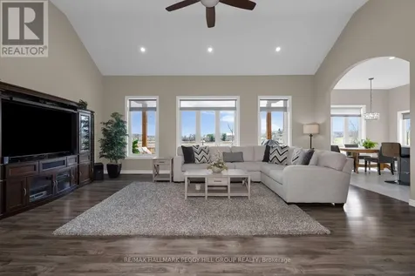
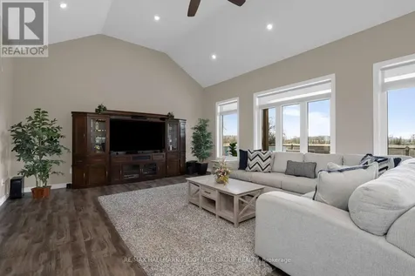
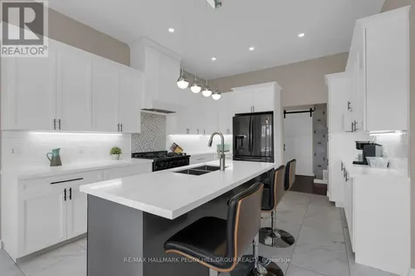
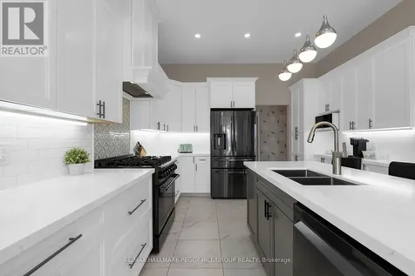
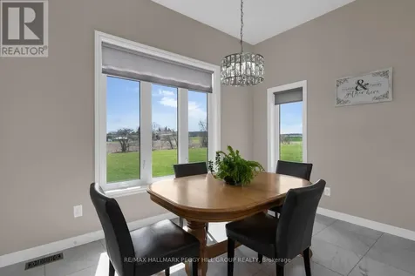
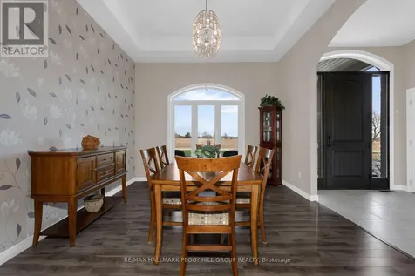
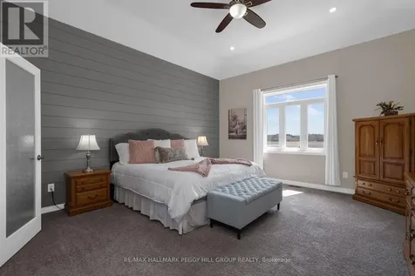
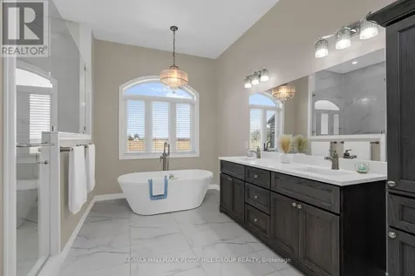
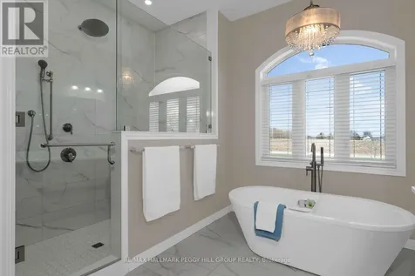
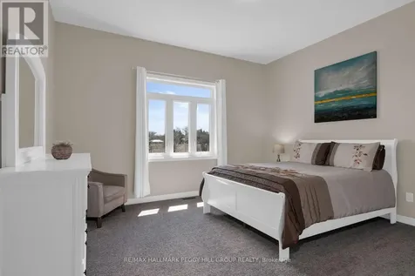
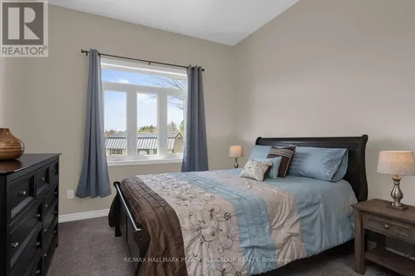
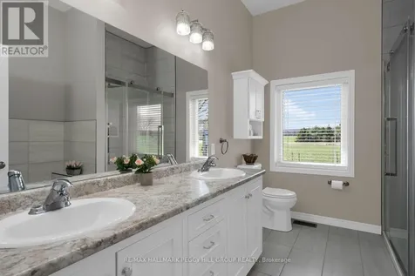
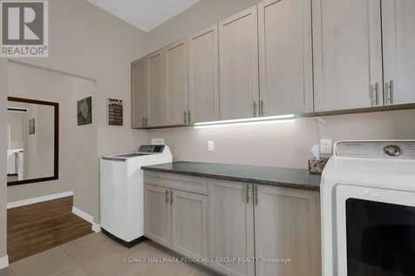
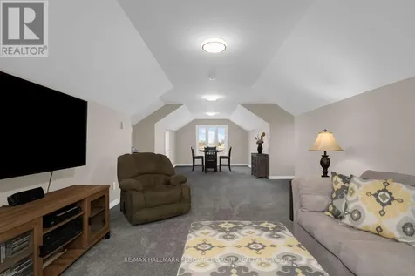
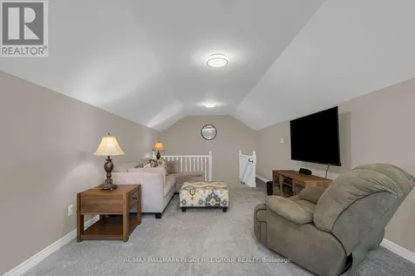
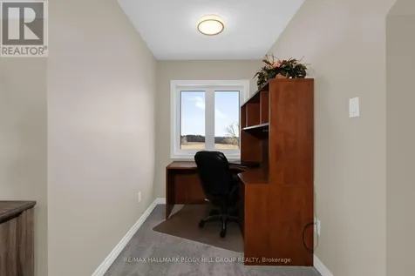
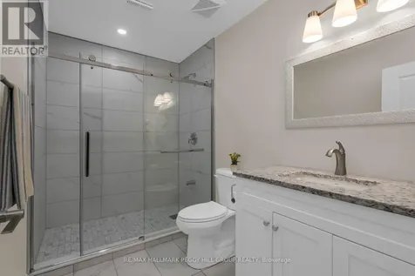
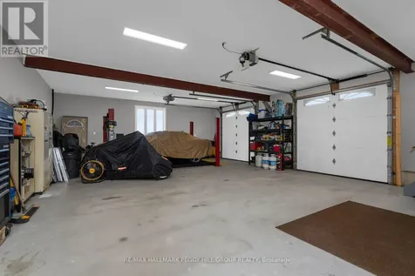
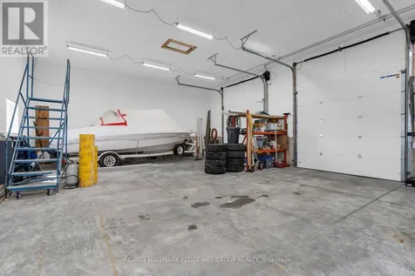
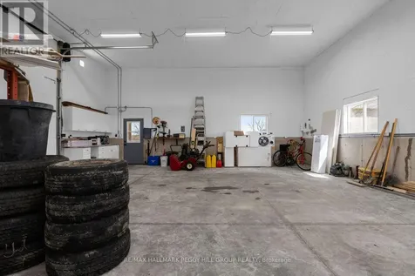
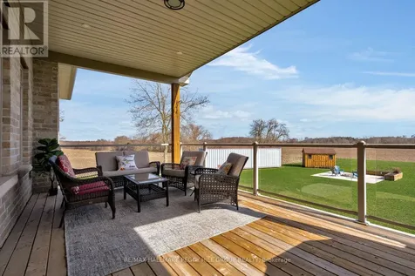
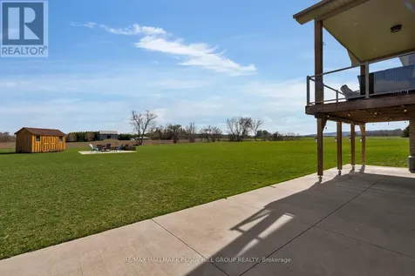
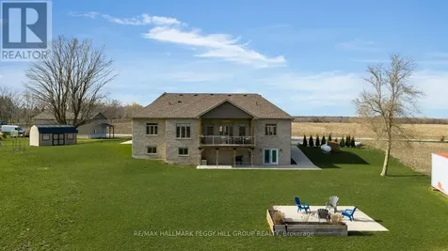
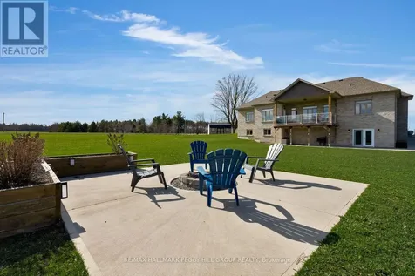
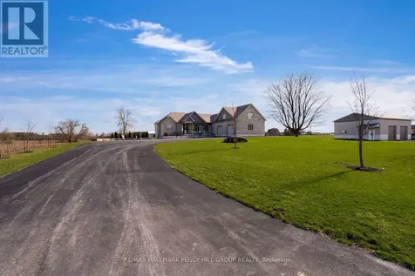
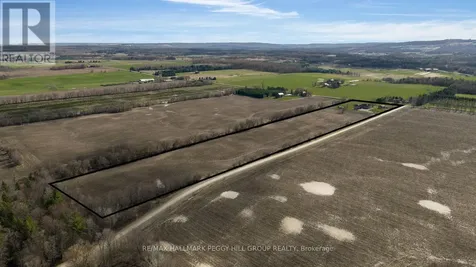
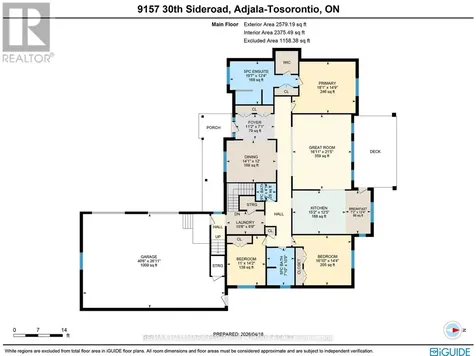
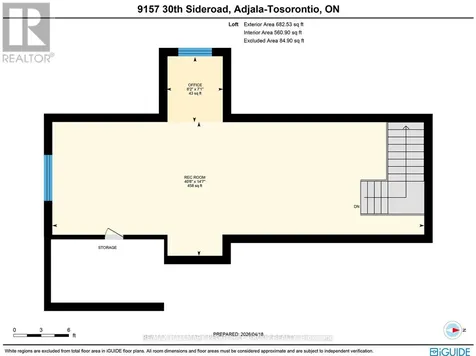
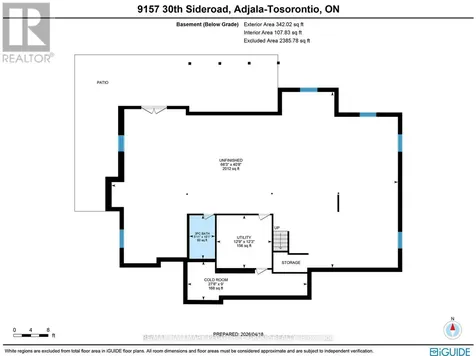
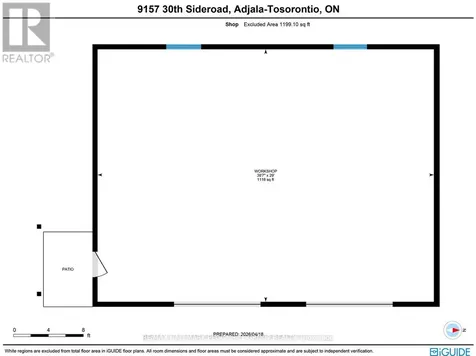
    GORGEOUS COUNTRY ESTATE HOME ON NEARLY 19 ACRES WITH 3,300+ SQ FT PLUS AN UNSPOILED WALKOUT BASEMENT, AN ATTACHED DOUBLE CAR GARAGE, A 30 X 40 SHOP, & 15 FARMED ACRES! Possibilities are endless whether it be for hobby farm enthusiasts or those that like their privacy. The journey begins down a sweeping paved drive to a stone and brick bungalow with layered rooflines, timber detailing, an 8 ft front door, an attached garage with 10 ft ceilings, and a 30 x 40 detached shop (2023) with 14 ft ceilings, 60-amp service, and 10 ft x 10 ft doors. More than 3,300 finished square feet unfold across a main level with 10 ft ceilings, a grand foyer with double closets, a formal dining room with tray ceiling detail, and a great room crowned by a 14 ft vaulted ceiling. The culinary space is a triumph of design, centred around an oversized quartz-topped island and finished with white cabinetry topped with crown moulding, pot lights, under-cabinet lighting, black stainless steel appliances, including a gas stove set against a feature tile backdrop, while the breakfast area opens to a covered deck with glass railings and views across the expansive property. The primary suite is generously scaled with a tray ceiling, a walk-in closet plus an additional closet, and a 5-piece ensuite with heated floors, a double vanity, a large glass-walled shower with a bench, and a freestanding tub, while two additional bedrooms are served by a second 5-piece bathroom. Main floor laundry offers garage access, excellent storage, and easy access to the powder room. An upper-level rec room with vaulted ceilings extends the living space, while the partially finished walkout basement already includes a finished 3-piece bathroom, covered patio access, and in-law potential. With approximately 15 acres of farmable land, this is not just a custom bungalow on nearly 19 acres; it is where sophisticated design, substantial utility, and a more elevated standard of living meet. (id:24093)
    Listed by PEGGY HILL of RE/MAX HALLMARK PEGGY HILL GROUP REALTY, of RE/MAX HALLMARK PEGGY HILL GROUP REALTY

    Property Details of 9157 30th Sideroad

    Property Details

    Interior Features

    Exterior Features

    Utilities and Appliances

    Map Location

    Never Miss New Listings

    Never miss new listings between $1,710,000 - $2,090,000 in this neighborhood
    Successfully Subscribed!
    Do not fill in this field:

    I agree to receive marketing and customer service calls and text messages from The Zahnd Team. To opt out, you can reply 'stop' at any time or click the unsubscribe link in the emails. Consent is not a condition of purchase. Msg/data rates may apply. Msg frequency varies. Privacy Policy.

    We will never spam you or sell your details. You can unsubscribe whenever you like.

    "Based on information submitted to CREA as of May 28, 2026 . All data is obtained from various sources and has not been, and will not be, verified by broker or CREA.  All information should be independently reviewed and verified for accuracy.  Properties may or may not be listed by the office/agent presenting the information. NOTICE: Many homes contain recording devices, and buyers should be aware they may be recorded during a showing."

    Hi there! How can we help you?

    Contact us using the form below or give us a call.

    Send Us A Message:

    I agree to receive marketing and customer service calls and text messages from The Zahnd Team. To opt out, you can reply 'stop' at any time or click the unsubscribe link in the emails. Consent is not a condition of purchase. Msg/data rates may apply. Msg frequency varies. Privacy Policy.

    Do not fill in this field:

    This site is protected by reCAPTCHA and the Google Privacy Policy and Terms of Service apply.

    Hi there! How can we help you?

    Contact us using the form below or give us a call.

    Send Us A Message:

    Do not fill in this field:

    This site is protected by reCAPTCHA and the Google Privacy Policy and Terms of Service apply.

    Hi there! How can we help you?

    Contact us using the form below or give us a call.

    Send Us A Message:

    Do not fill in this field:

    This site is protected by reCAPTCHA and the Google Privacy Policy and Terms of Service apply.

    Do not fill in this field:

    This site is protected by reCAPTCHA and the Google Privacy Policy and Terms of Service apply.

    Do not fill in this field:

    This site is protected by reCAPTCHA and the Google Privacy Policy and Terms of Service apply.

    Do not fill in this field:

    This site is protected by reCAPTCHA and the Google Privacy Policy and Terms of Service apply.

    $

    Do not fill in this field:

    This site is protected by reCAPTCHA and the Google Privacy Policy and Terms of Service apply.