'Stonebridge Estates'
Sidebar Fav/

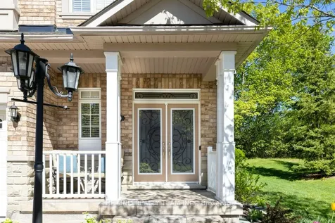
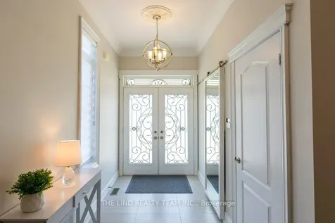
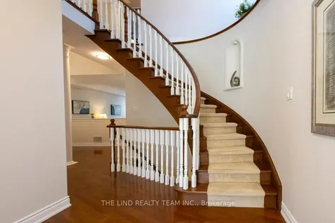
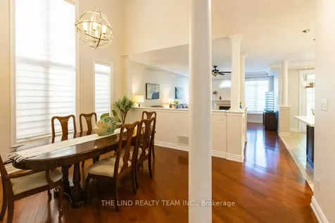
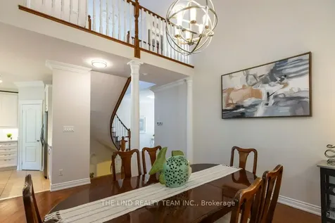
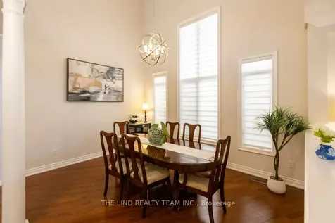
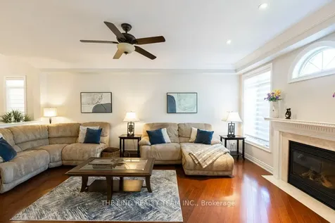
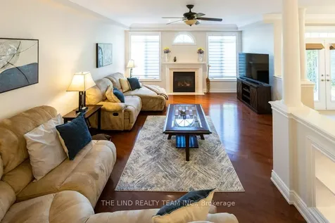
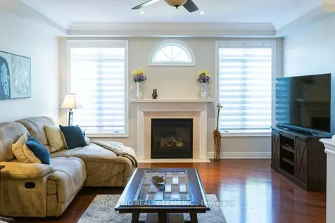
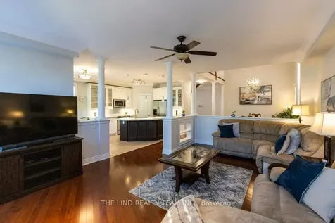
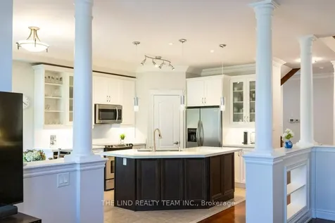
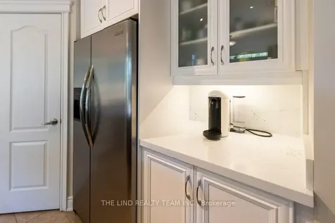
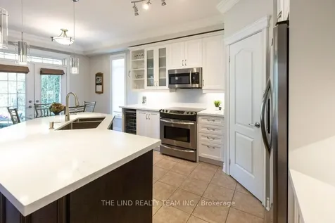
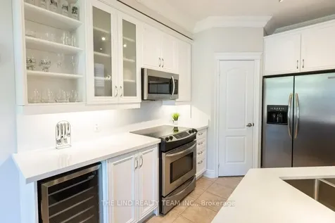
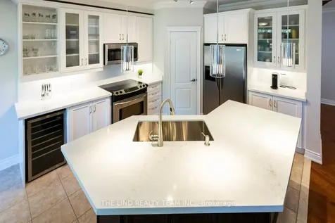
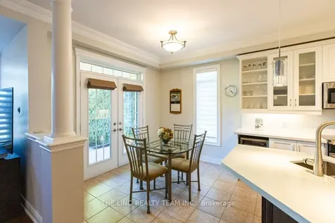
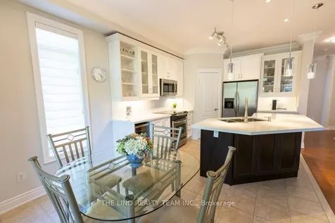
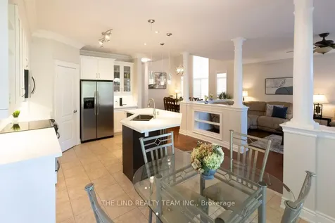
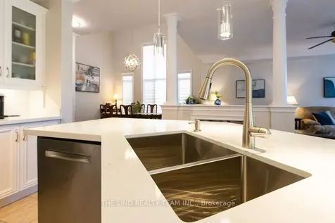
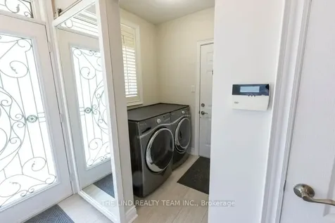
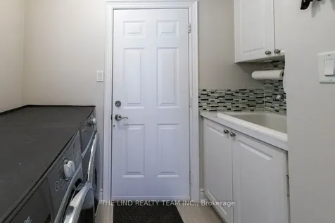
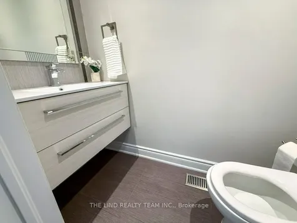
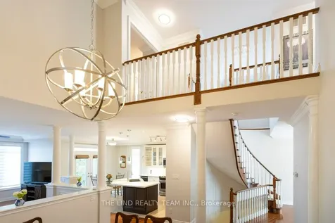
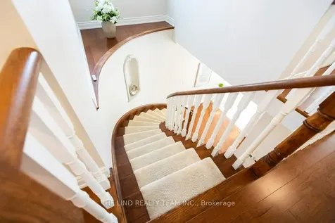
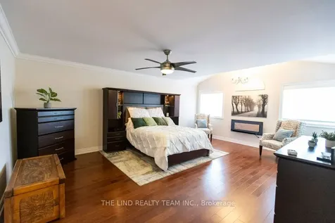
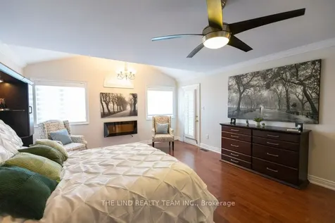
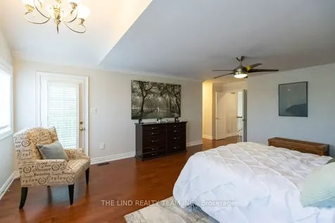
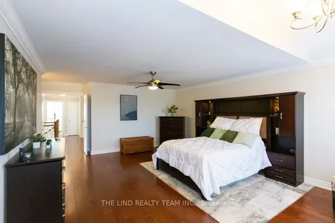
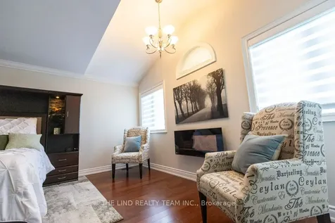
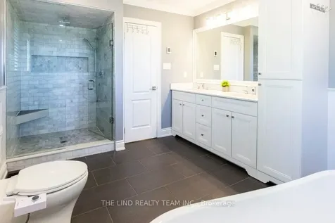
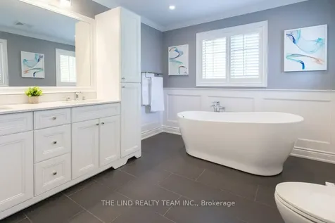
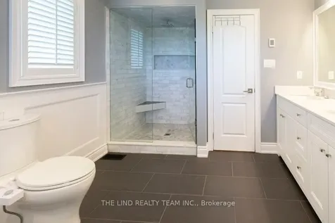
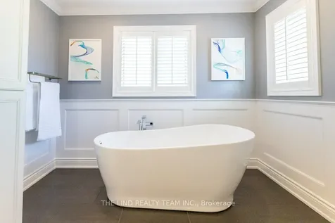
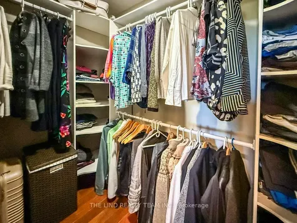
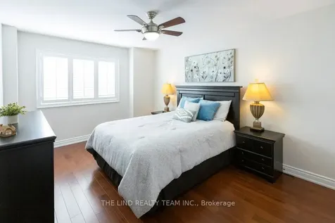
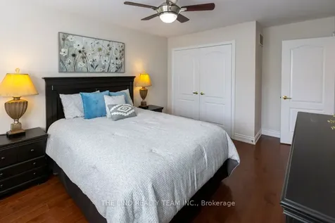
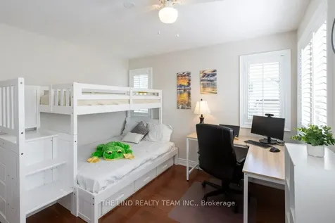
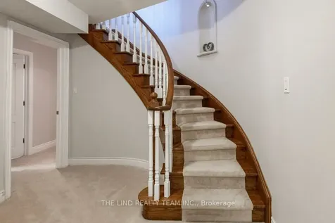
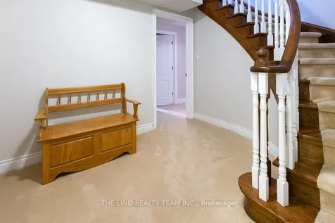
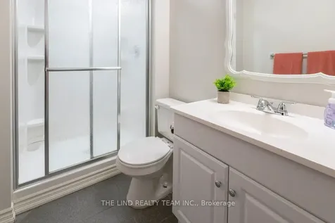
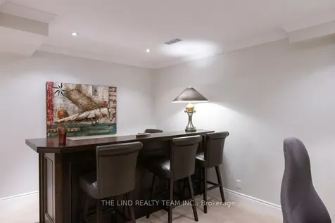
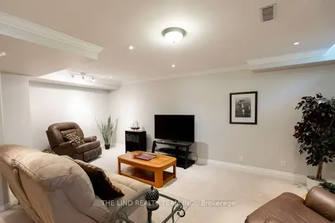
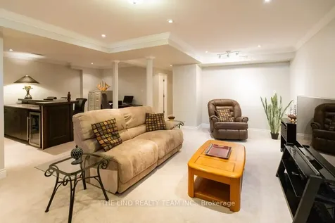
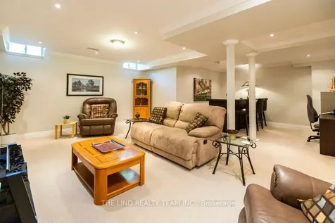
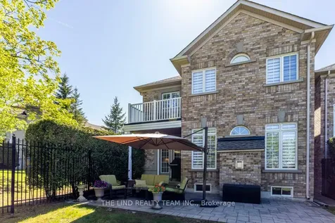
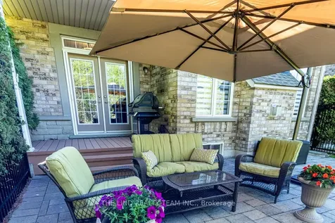
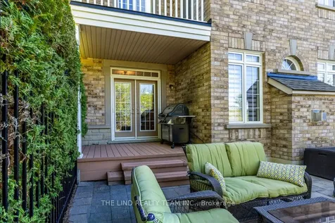
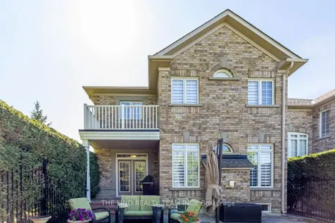
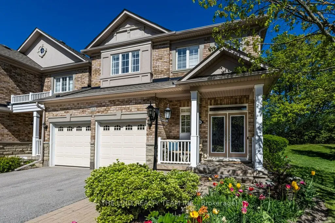
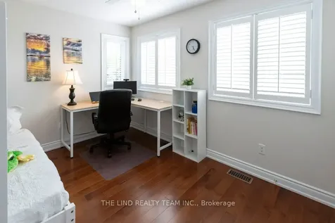
    'Gated Exclusivity' in sought after Stonebridge Estates! Quality constructed and elegantly 'renovated' stone and brick bright 'end suite' joined only at garage! Curb appeal and much more, shows to perfection! Quiet, peaceful, nature abounds! Including walking trails to Sheppard's Bush and Aurora's Tail System. Soaring 9ft smooth ceilings! 'Open Concept' Floor plan! Hardwood floors on both 1st and 2nd levels! Two storey dining open to spacious 'Great Room' w/cosy fireplace 'open' to renovated centre island kitchen with quartz counters, curio cabinets, breakfast bar, walkin pantry and bright breakfast area with double garden door walkout to oversized patio overlooking greenspace! Sumptuous primary bedroom has sitting area with electric fireplace and walkout to terrace overlooking greenspace, enticing renovated ensuite with stand alone tub, oversized glass shower and heated floors, big organized walkin closet too! Large secondary bedrooms bathed in sunlight! Updated 3pc main bath too! Professionally finished lower level featuring big family room with dry bar, pot lites, cornice moldings, den area and 3pc bathroom, loads of storage, and cold storage too! Main floor laundry with garage access to full 2 car garage. Show and sell!
    Listed by of THE LIND REALTY TEAM INC.

    Property Details of 59 Stonecliffe Crescent

    Property Details

    Interior Features

    Utilities and Appliances

    Map Location

    Never Miss New Listings

    Never miss new listings between $1,151,000 - $1,407,000 in this neighborhood
    Successfully Subscribed!
    Do not fill in this field:

    I agree to receive marketing and customer service calls and text messages from The Zahnd Team. To opt out, you can reply 'stop' at any time or click the unsubscribe link in the emails. Consent is not a condition of purchase. Msg/data rates may apply. Msg frequency varies. Privacy Policy.

    We will never spam you or sell your details. You can unsubscribe whenever you like.

     "Based on information submitted to TRREB as of May 29, 2026 11:52 AM EDT. All data is deemed reliable but is not guaranteed accurate by the MLS. All information should be independently reviewed and verified for accuracy. IDX information is provided exclusively for consumers’ personal, noncommercial use and may not be used for any purpose other than to identify prospective properties consumers may be interested in purchasing."

    Hi there! How can we help you?

    Contact us using the form below or give us a call.

    Send Us A Message:

    I agree to receive marketing and customer service calls and text messages from The Zahnd Team. To opt out, you can reply 'stop' at any time or click the unsubscribe link in the emails. Consent is not a condition of purchase. Msg/data rates may apply. Msg frequency varies. Privacy Policy.

    Do not fill in this field:

    This site is protected by reCAPTCHA and the Google Privacy Policy and Terms of Service apply.

    Hi there! How can we help you?

    Contact us using the form below or give us a call.

    Send Us A Message:

    Do not fill in this field:

    This site is protected by reCAPTCHA and the Google Privacy Policy and Terms of Service apply.

    Hi there! How can we help you?

    Contact us using the form below or give us a call.

    Send Us A Message:

    Do not fill in this field:

    This site is protected by reCAPTCHA and the Google Privacy Policy and Terms of Service apply.

    Do not fill in this field:

    This site is protected by reCAPTCHA and the Google Privacy Policy and Terms of Service apply.

    Do not fill in this field:

    This site is protected by reCAPTCHA and the Google Privacy Policy and Terms of Service apply.

    Do not fill in this field:

    This site is protected by reCAPTCHA and the Google Privacy Policy and Terms of Service apply.

    $

    Do not fill in this field:

    This site is protected by reCAPTCHA and the Google Privacy Policy and Terms of Service apply.