Sidebar Fav/

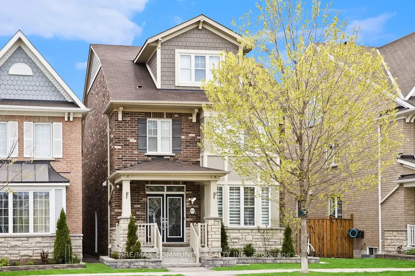
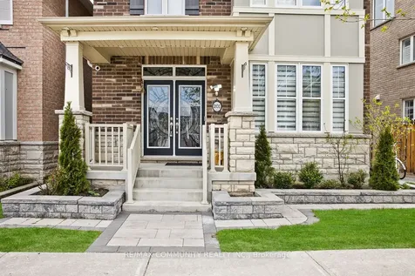
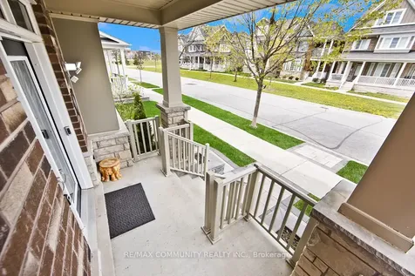
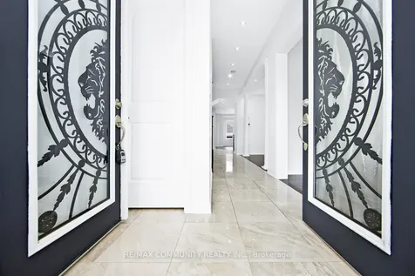
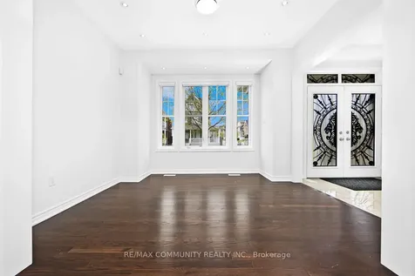
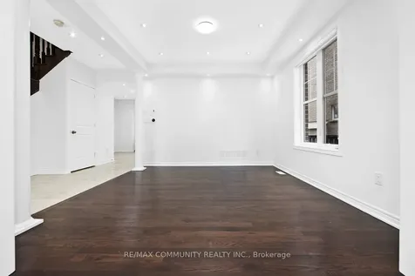
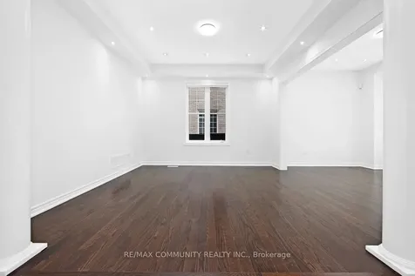
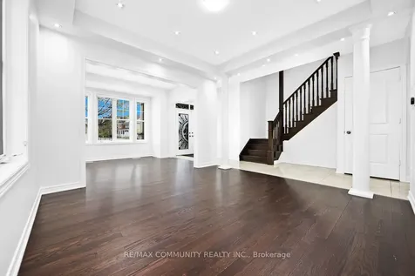
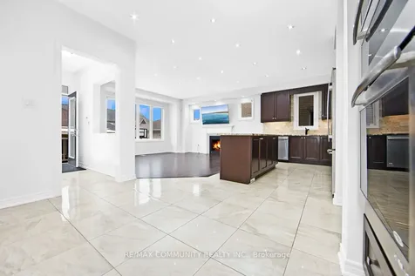
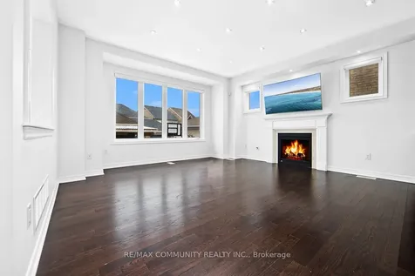
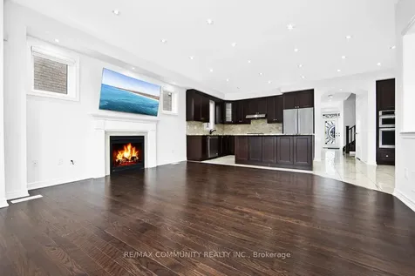
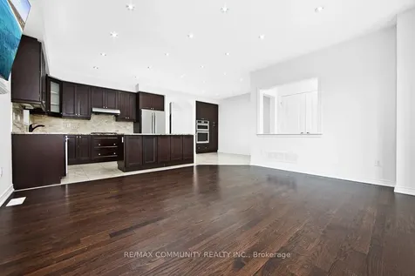
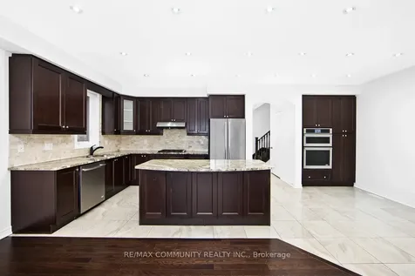
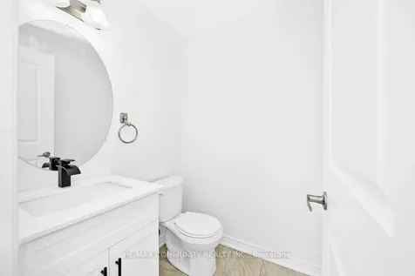
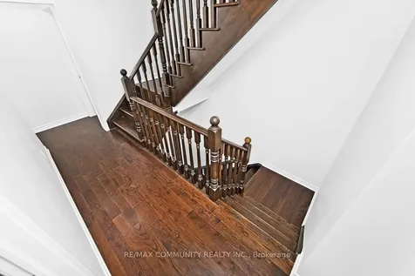
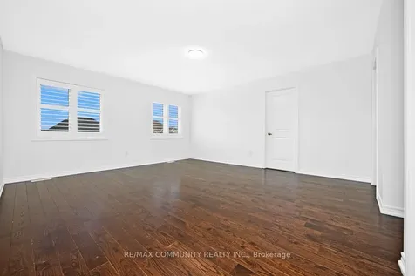
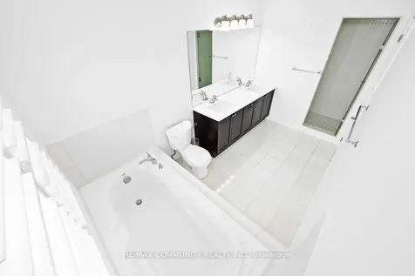
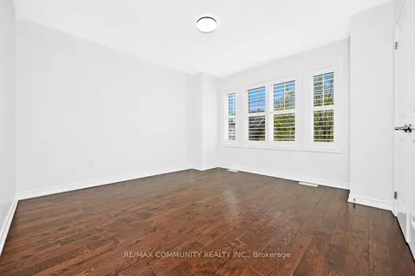
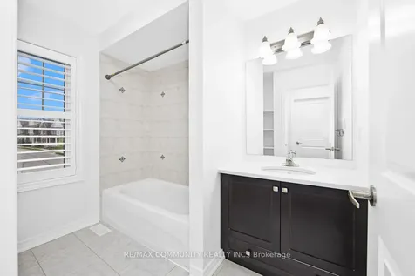
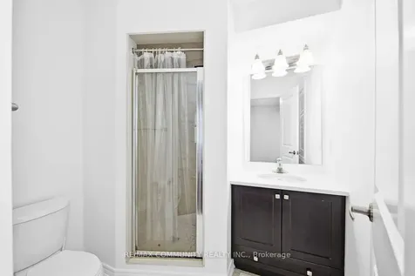
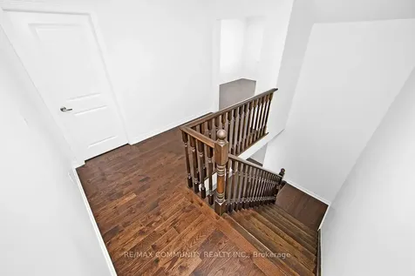
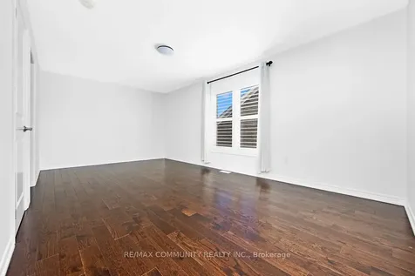
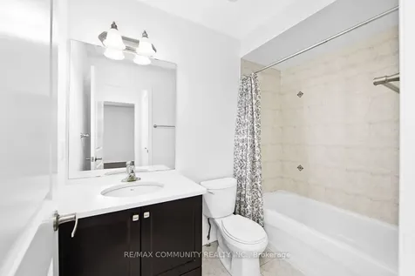
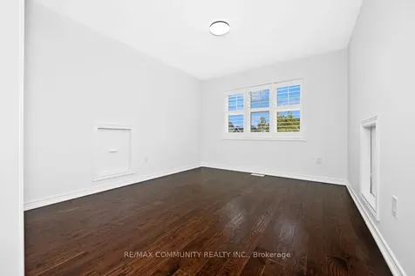
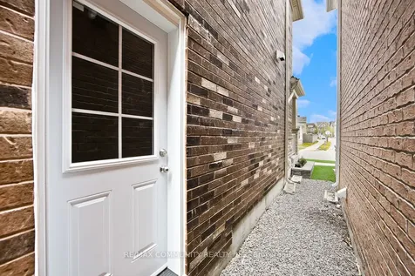
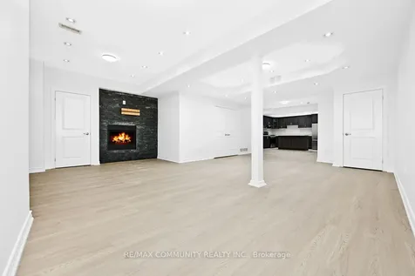
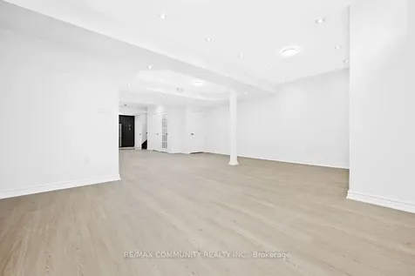
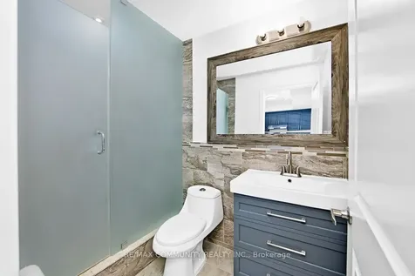
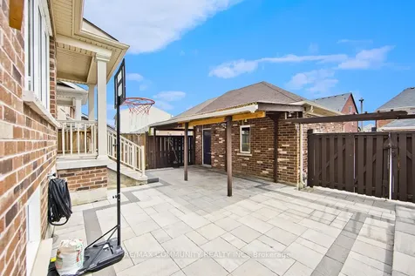
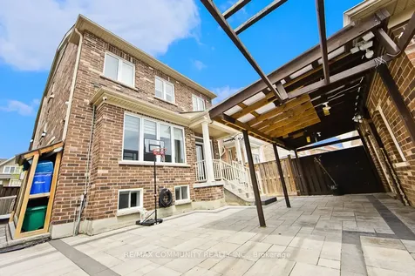
    Welcome to this Brick and Stone 4 + 1 Bedroom, 5.5 Bathroom Detached Home in the highly Sought-after Cornell Community in Markham just Steps from Bill Hogarth Secondary School. Over 3800 Sq Ft of Finished Living Space With Lots Of Upgrades. This Open Concept gem offers Luxurious Living with an Abundance of High End Finishes & Thoughtful details Throughout. Step inside to Discover High 9' Ceilings, Beautiful Hardwood Floors and Vinyl California Shutters - Perfect for both Entertaining & Everyday Living! The Heart of the Home Features a Gourmet Kitchen equipped with Granite Countertops, Built-In Stainless Steel Appliances and a Large Island. Four spacious Bedrooms provide Comfort & Privacy, with the Primary Suite boasting a 6 Piece Ensuite Bathroom & Separate His & Her Walk-In Closets! The Third Floor offers a Den/Loft ideal for Family living, Private Office or Kids Play Area. The Fully Finished Basement features a Separate Entrance, High Ceilings and includes a Full Bathroom, Large Living area w/ Gas Fireplace and a Complete Kitchen Perfect for a Guest Suite, Home Office, Recreation Room, or In-law Suite. Outside, enjoy your Private Outdoor Oasis, Meticulously designed with Interlocking Stonework and Retaining Walls. The Fully Fenced Yard offers Dual Side Access and a Planter Boxes ideal for Gardening Enthusiasts .The Garage boasts High Ceilings with Plenty of Storage. Situated in the heart of Markham this Home is Conveniently located Top Rated Schools Such as St. Joseph Catholic Elementary School, Cornell Village Public School, and Bill Hogarth Secondary School, as well as Markham Stouffville Hospital and Cornell Community Centre. Also, Enjoy Being Just Minutes Away From Markville Mall, Longo's and a Variety of Nearby Dining Options, Making it Ideal for Families and Professionals alike. Really Well Maintained, One Owner Property. New Paint, New Light Fixtures, New Garage Door, New Basement Flooring. DON'T MISS THE OPPORTUNITY TO MAKE THIS LUXURIOUS HOME YOUR OWN!
    Listed by of RE/MAX COMMUNITY REALTY INC.

    Property Details of 201 Donald Sim Avenue

    Property Details

    Interior Features

    Utilities and Appliances

    Map Location

    Never Miss New Listings

    Never miss new listings between $1,078,000 - $1,318,000 in this neighborhood
    Successfully Subscribed!
    Do not fill in this field:

    I agree to receive marketing and customer service calls and text messages from The Zahnd Team. To opt out, you can reply 'stop' at any time or click the unsubscribe link in the emails. Consent is not a condition of purchase. Msg/data rates may apply. Msg frequency varies. Privacy Policy.

    We will never spam you or sell your details. You can unsubscribe whenever you like.

     "Based on information submitted to TRREB as of May 29, 2026 11:52 AM EDT. All data is deemed reliable but is not guaranteed accurate by the MLS. All information should be independently reviewed and verified for accuracy. IDX information is provided exclusively for consumers’ personal, noncommercial use and may not be used for any purpose other than to identify prospective properties consumers may be interested in purchasing."

    Hi there! How can we help you?

    Contact us using the form below or give us a call.

    Send Us A Message:

    I agree to receive marketing and customer service calls and text messages from The Zahnd Team. To opt out, you can reply 'stop' at any time or click the unsubscribe link in the emails. Consent is not a condition of purchase. Msg/data rates may apply. Msg frequency varies. Privacy Policy.

    Do not fill in this field:

    This site is protected by reCAPTCHA and the Google Privacy Policy and Terms of Service apply.

    Hi there! How can we help you?

    Contact us using the form below or give us a call.

    Send Us A Message:

    Do not fill in this field:

    This site is protected by reCAPTCHA and the Google Privacy Policy and Terms of Service apply.

    Hi there! How can we help you?

    Contact us using the form below or give us a call.

    Send Us A Message:

    Do not fill in this field:

    This site is protected by reCAPTCHA and the Google Privacy Policy and Terms of Service apply.

    Do not fill in this field:

    This site is protected by reCAPTCHA and the Google Privacy Policy and Terms of Service apply.

    Do not fill in this field:

    This site is protected by reCAPTCHA and the Google Privacy Policy and Terms of Service apply.

    Do not fill in this field:

    This site is protected by reCAPTCHA and the Google Privacy Policy and Terms of Service apply.

    $

    Do not fill in this field:

    This site is protected by reCAPTCHA and the Google Privacy Policy and Terms of Service apply.