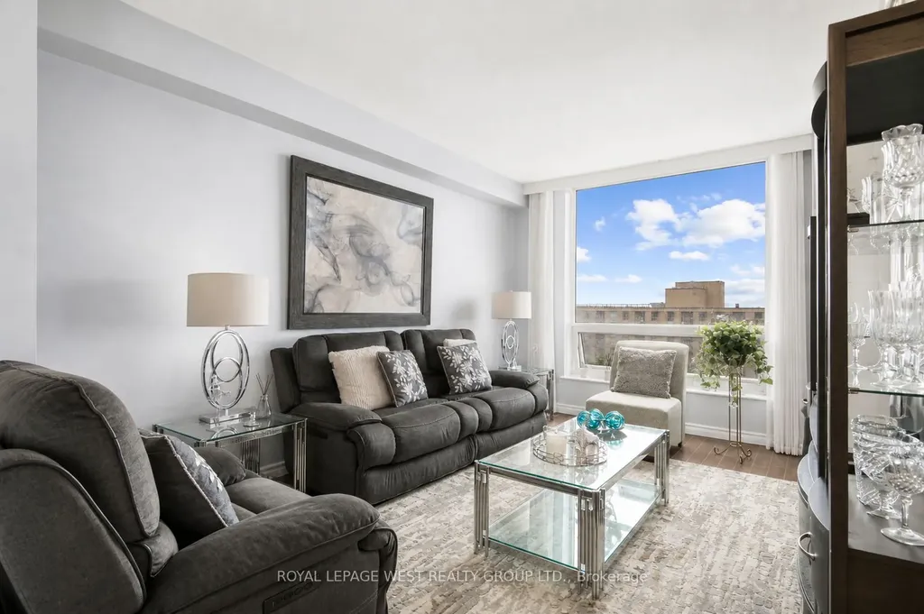
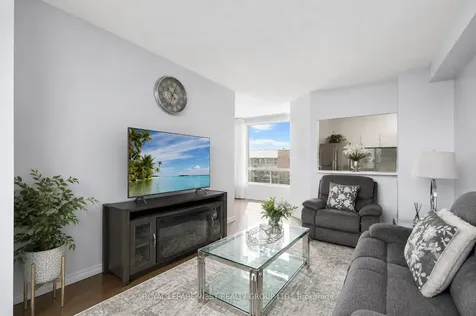
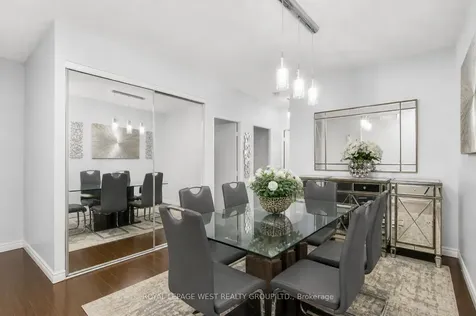
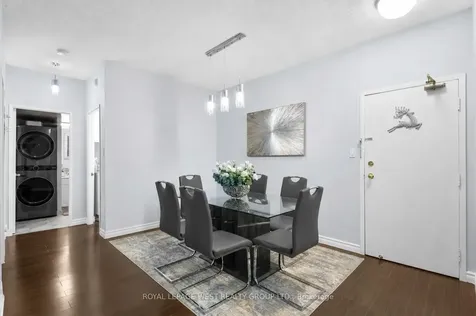
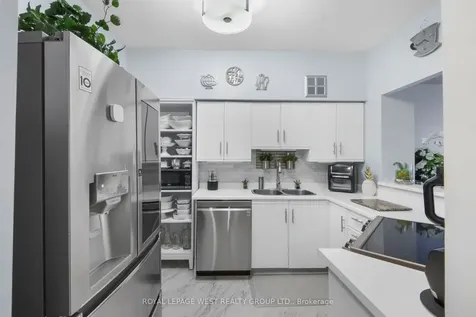
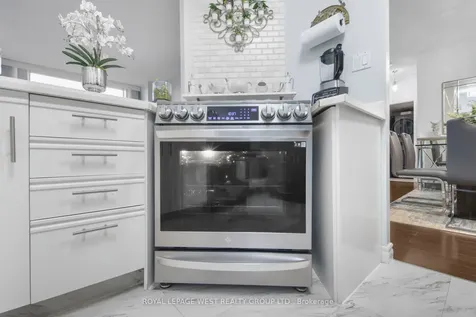
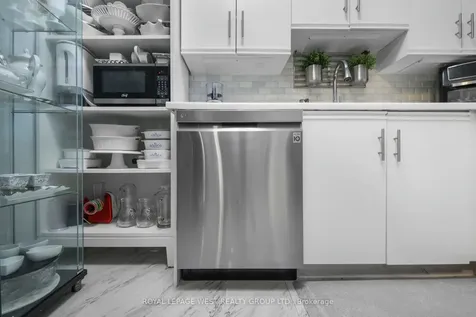
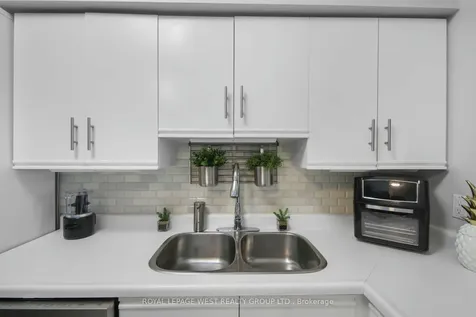
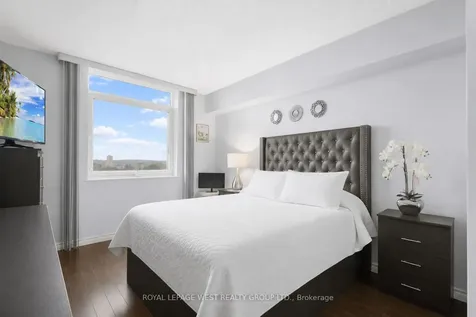
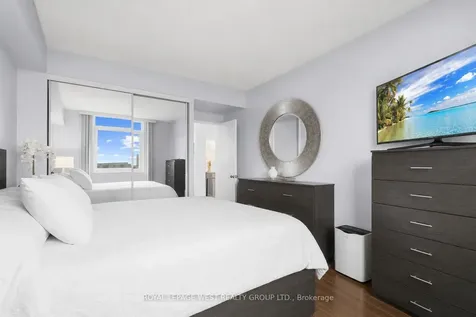
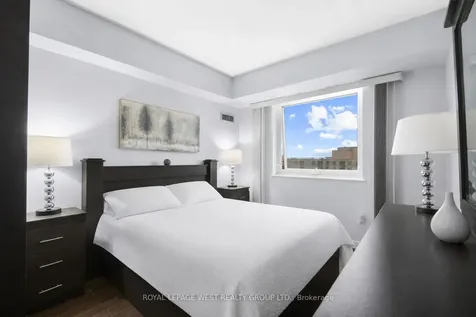
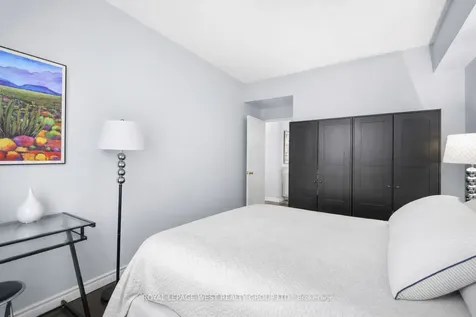
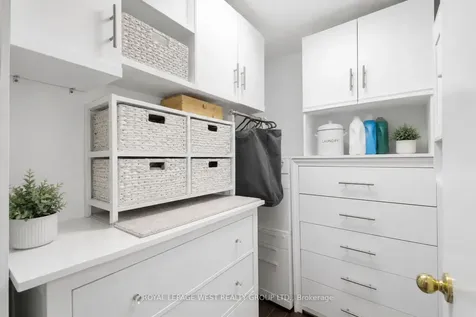
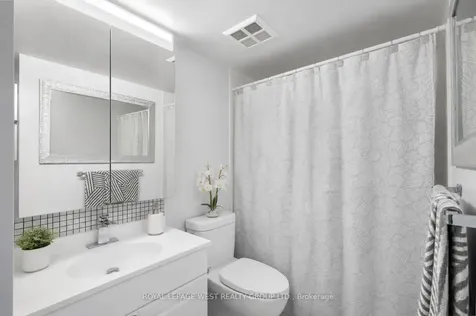
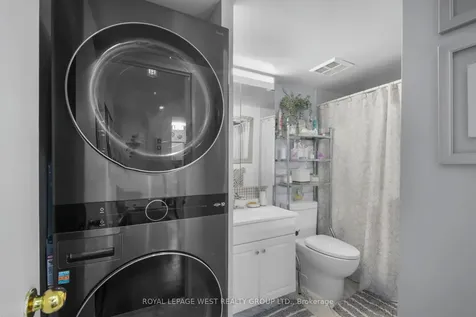
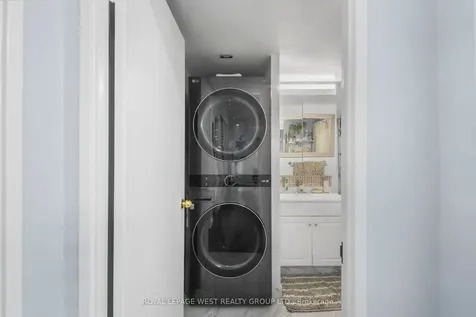
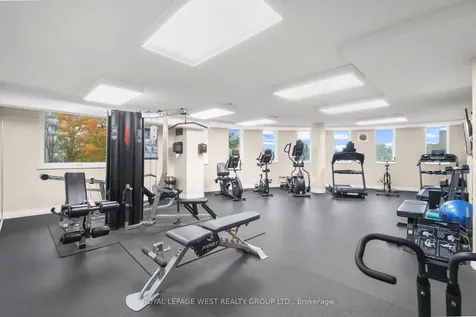
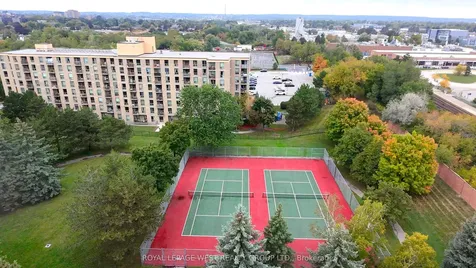
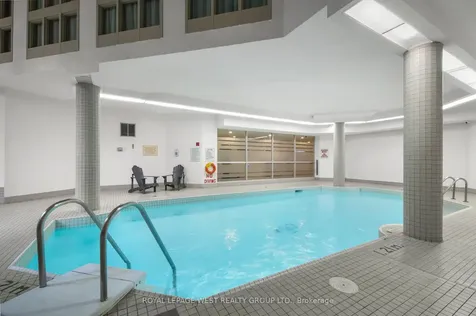
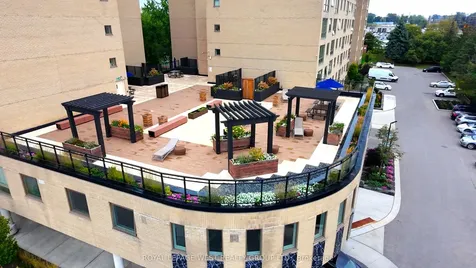
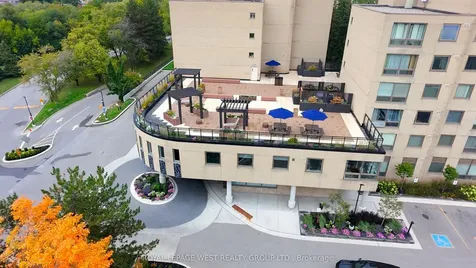
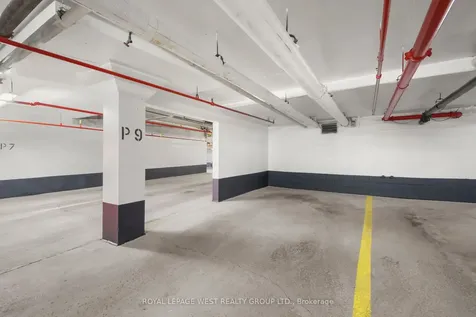
Steps To The Richmond Hill GO. Minutes To Yonge, The 404, And Everything That Matters. This Is The One.Bright, Spacious, And Move-In Ready, This 904 Sq Ft 2+1 Bedroom, 1-Bath Suite Is Laid Out The Way Condos Should Be. Open-Concept Living And Dining That Actually Fits A Real Sectional And A 6-Seat Table, A Modern Kitchen With Stainless Steel Appliances, And Two Oversized Bedrooms That Work Just As Well For A Growing Family As They Do For Professionals Or A Couple. The +1 Is The Secret Weapon: Home Office, Nursery, Guest Room, Or Creative Studio. Your Call.West-Facing Exposure Floods The Suite With Afternoon Sunlight. The Living Room, Primary Bedroom, And Second Bedroom All Overlook A Quiet Garden (No Parking Lot Views, No Wall Of Concrete). From The 8th Floor, You Get The Calm Without The Climb.Generous Storage, A Functional Layout, And A Quiet, Well-Managed Building That Comes Loaded With The Kind Of Amenities Usually Found In Higher Priced Buildings: Concierge, Indoor Pool, Sauna, Hot Tub, Tennis Courts, Fully Equipped Fitness Centre, Rooftop Deck With Scenic Views, Party Room, Guest Suites, And Ample Visitor Parking.The Numbers Make Sense. Maintenance Fees Include Heat, Hydro, Water, Central Air, Building Insurance, Parking, And Common Elements (Yes, All Of It). One Owned Underground Parking Spot And An Ensuite Locker Are Included, Along With In-Suite Laundry And A Full Stainless Steel Appliance Package.Commuters: GO Station Is A Walk Away. Drivers: 404 Is Minutes. Everyone Else: Yonge Street, Restaurants, Parks, Shops, And Daily Essentials Are Right There.This Isn't Just A Condo. It's A Low-Maintenance Lifestyle In One Of Richmond Hill's Most Convenient Pockets, In A Building That Holds Its Value Because Of How It's Run.Bonus: Furniture Available For Sale (Truly Turnkey Move-In). Additional Parking Available. From The Corporation At $100/Month. Pet-Friendly With A Valid Medical Note. Quick Closing Available.Book Today.
 "Based on information submitted to TRREB as of May 30, 2026 6:49 AM EDT. All data is deemed reliable but is not guaranteed accurate by the MLS. All information should be independently reviewed and verified for accuracy. IDX information is provided exclusively for consumers’ personal, noncommercial use and may not be used for any purpose other than to identify prospective properties consumers may be interested in purchasing."