Sidebar Fav/

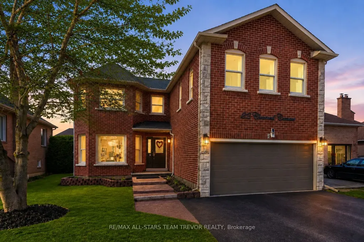
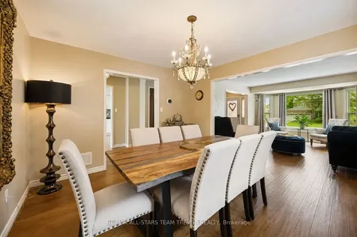
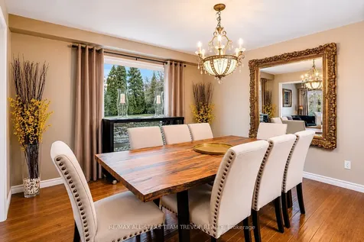
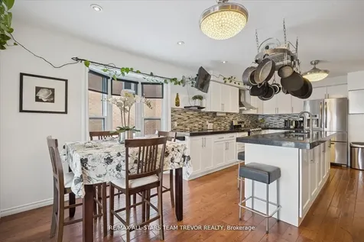
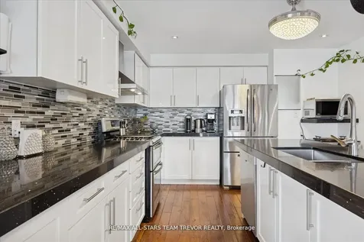
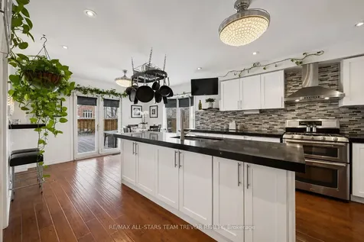
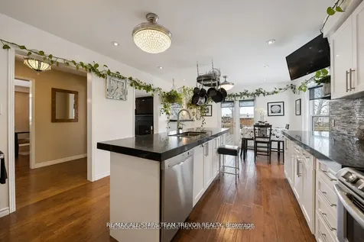
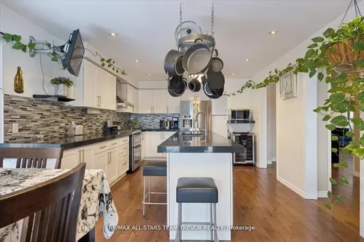
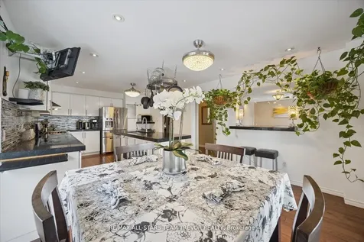
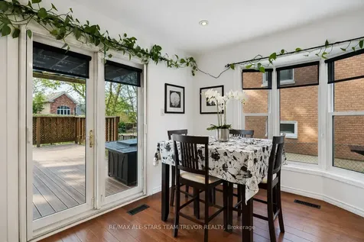
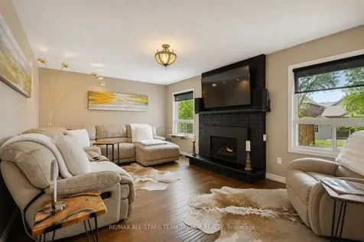
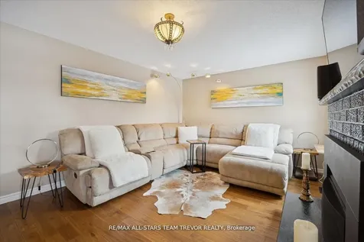
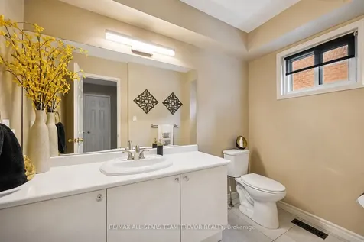
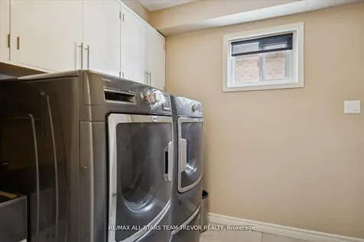
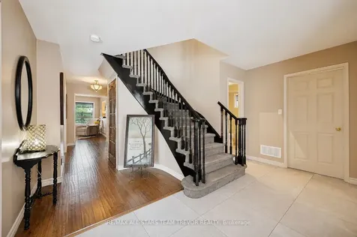
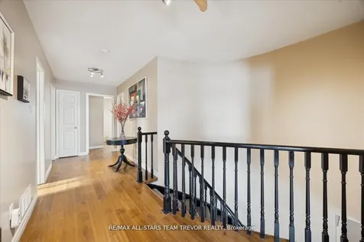
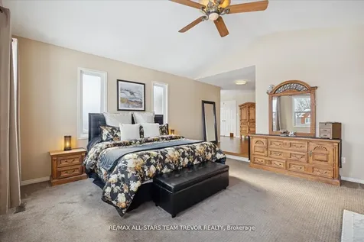
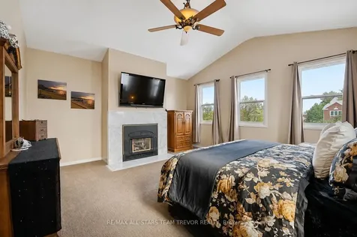
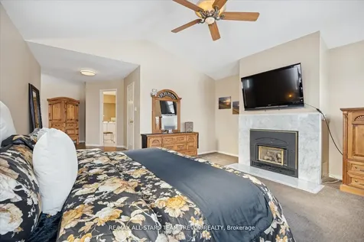
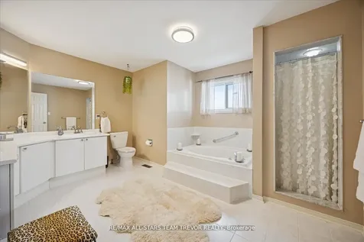
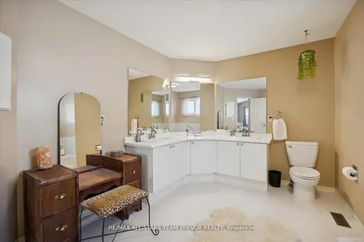
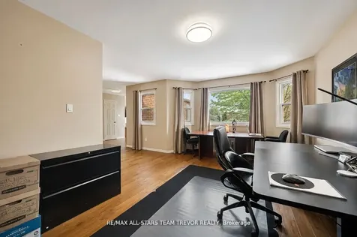
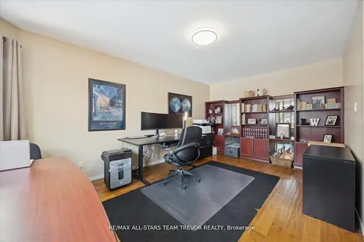
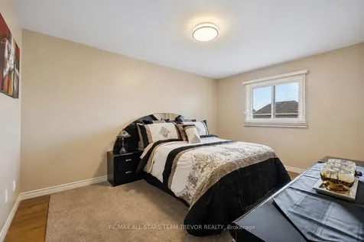
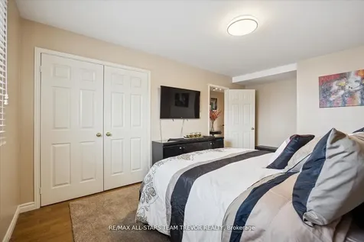
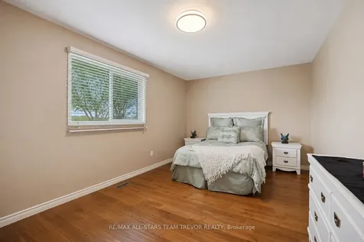
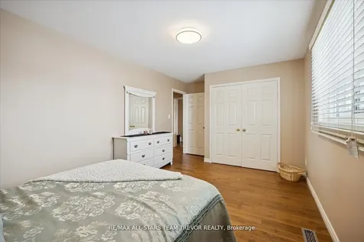
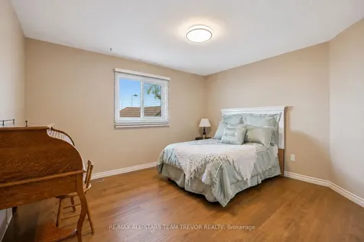
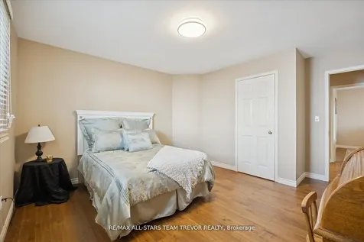
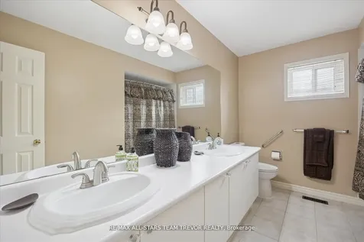
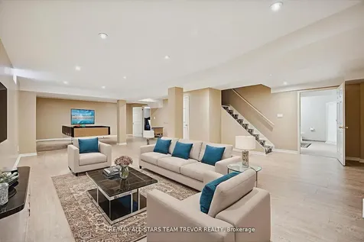
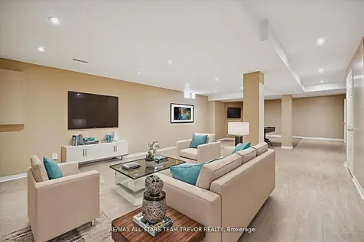
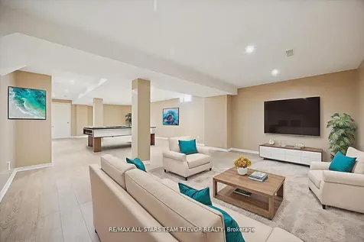
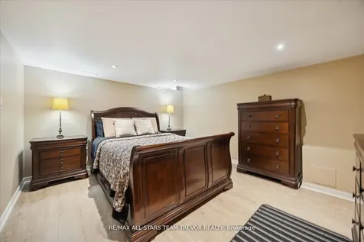
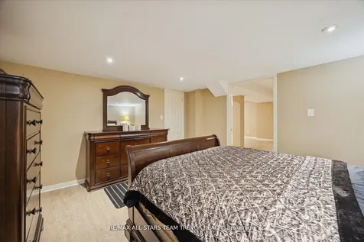
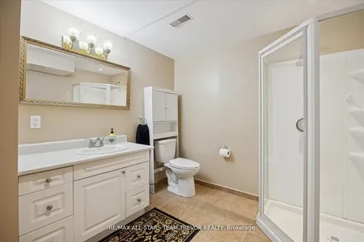
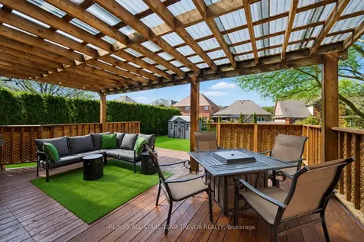
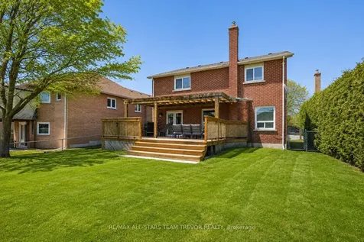
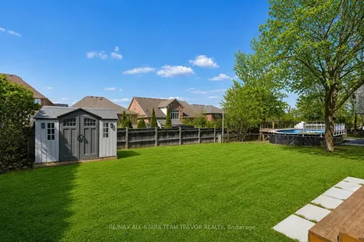
    Stunning Waldorf Model with Over 4,000 Square Feet of Finished Space. Experience the perfect blend of luxury and reliability in this meticulously maintained 3,140 square foot home. Featuring a professionally finished lower level of over 1,000 square feet, this home provides a total of more than 4,000 square feet of functional living area. Ideally situated on a sought-after street, you are minutes from Highway 404, top-rated schools, shopping, and premium amenities including walking trails, splash pads, and hockey arenas. The expansive interior boasts gleaming hardwood throughout the main and upper levels. The oversized chef's kitchen was updated with quartz counters in 2015 and new cabinetry and handles in 2020. It comes fully equipped with a Bosch dishwasher and a Maytag appliance suite in perfect working condition. The massive primary suite serves as a true retreat, featuring its own gas fireplace and a versatile office or gym area that can easily be converted into a fifth upstairs bedroom. Every major mechanical system has been updated for total peace of mind. The roof and 3-inch downpipes were replaced in 2019, while the high-efficiency furnace and air conditioning were installed in 2018. The basement offers a cantina for extra storage. New windows, garden doors, and insulated front and garage doors were installed in 2006, with the windows carrying a lifetime non-prorated, transferable warranty. Modern tech upgrades include an August smart lock and three Ring security cameras. Outdoor living is equally impressive with a private, west-facing backyard featuring a large deck for evening sun. The property offers incredible curb appeal with a widened driveway and elegant stamped concrete leading to the front door. Unique features include Phantom Screens on all doors, a remote-controlled retractable screen for the heated garage, and two cozy gas fireplaces. This home represents a rare opportunity to own a fully updated, move-in-ready property in a prime location.
    Listed by of RE/MAX ALL-STARS TEAM TREVOR REALTY

    Property Details of 22 Chartwell Crescent

    Property Details

    Interior Features

    Utilities and Appliances

    Map Location

    Never Miss New Listings

    Never miss new listings between $945,000 - $1,155,000 in this neighborhood
    Successfully Subscribed!
    Do not fill in this field:

    I agree to receive marketing and customer service calls and text messages from The Zahnd Team. To opt out, you can reply 'stop' at any time or click the unsubscribe link in the emails. Consent is not a condition of purchase. Msg/data rates may apply. Msg frequency varies. Privacy Policy.

    We will never spam you or sell your details. You can unsubscribe whenever you like.

     "Based on information submitted to TRREB as of May 29, 2026 11:52 AM EDT. All data is deemed reliable but is not guaranteed accurate by the MLS. All information should be independently reviewed and verified for accuracy. IDX information is provided exclusively for consumers’ personal, noncommercial use and may not be used for any purpose other than to identify prospective properties consumers may be interested in purchasing."

    Hi there! How can we help you?

    Contact us using the form below or give us a call.

    Send Us A Message:

    I agree to receive marketing and customer service calls and text messages from The Zahnd Team. To opt out, you can reply 'stop' at any time or click the unsubscribe link in the emails. Consent is not a condition of purchase. Msg/data rates may apply. Msg frequency varies. Privacy Policy.

    Do not fill in this field:

    This site is protected by reCAPTCHA and the Google Privacy Policy and Terms of Service apply.

    Hi there! How can we help you?

    Contact us using the form below or give us a call.

    Send Us A Message:

    Do not fill in this field:

    This site is protected by reCAPTCHA and the Google Privacy Policy and Terms of Service apply.

    Hi there! How can we help you?

    Contact us using the form below or give us a call.

    Send Us A Message:

    Do not fill in this field:

    This site is protected by reCAPTCHA and the Google Privacy Policy and Terms of Service apply.

    Do not fill in this field:

    This site is protected by reCAPTCHA and the Google Privacy Policy and Terms of Service apply.

    Do not fill in this field:

    This site is protected by reCAPTCHA and the Google Privacy Policy and Terms of Service apply.

    Do not fill in this field:

    This site is protected by reCAPTCHA and the Google Privacy Policy and Terms of Service apply.

    $

    Do not fill in this field:

    This site is protected by reCAPTCHA and the Google Privacy Policy and Terms of Service apply.