Sidebar Fav/

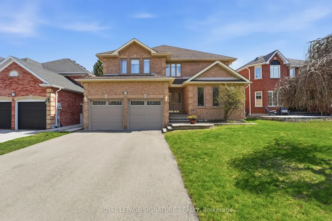
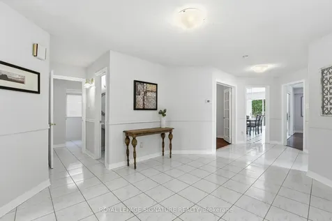
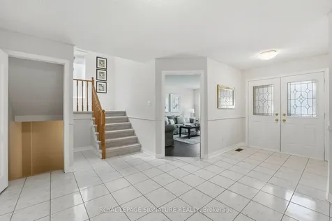
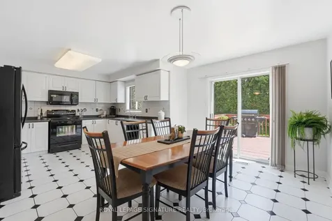
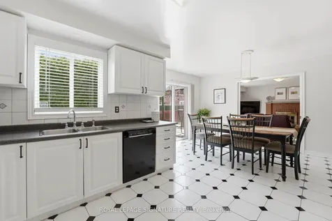
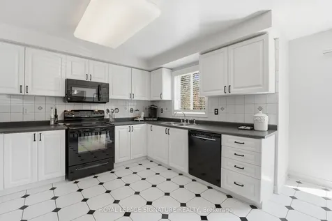
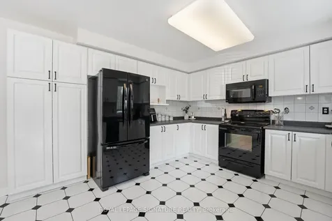
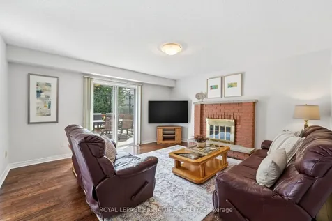
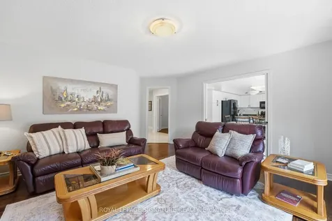
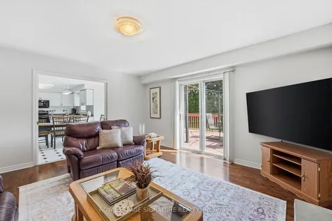
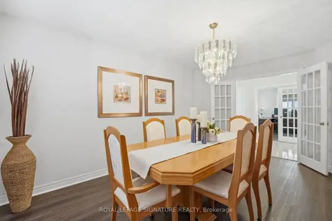
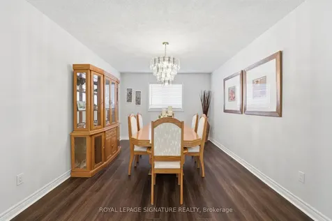
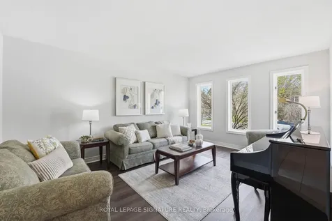
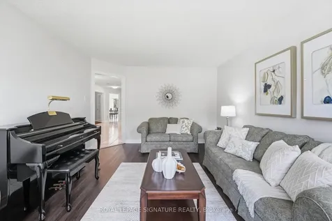
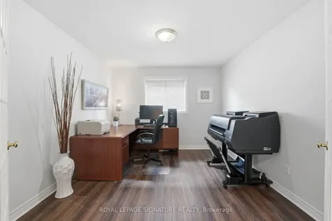
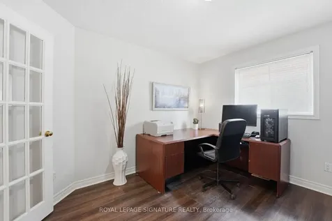
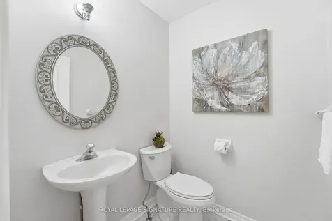
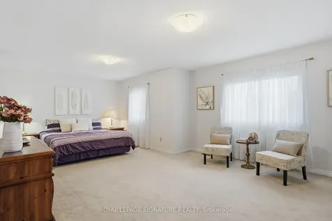
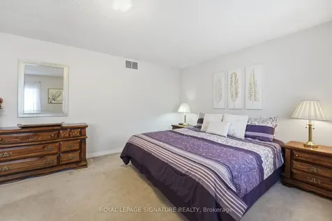
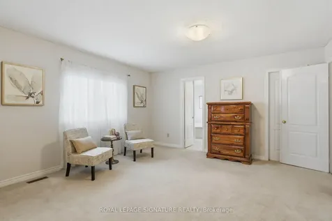
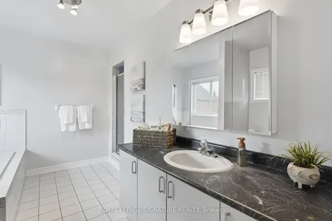
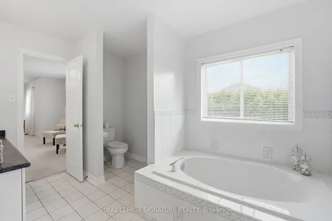
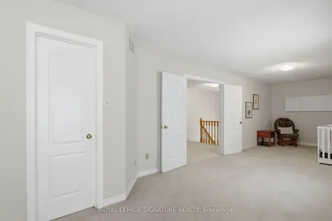
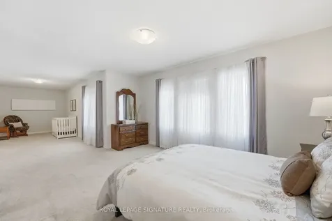
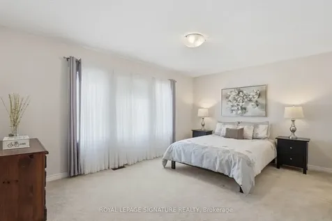
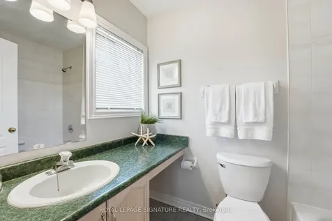
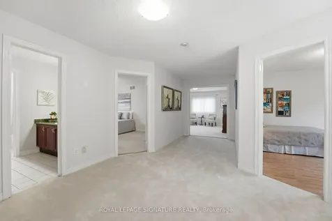
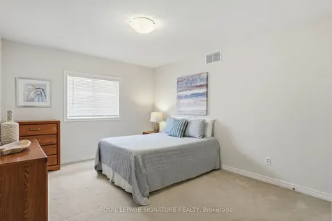
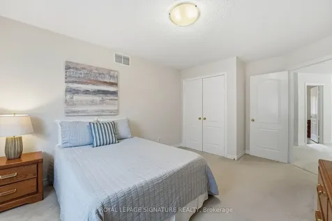
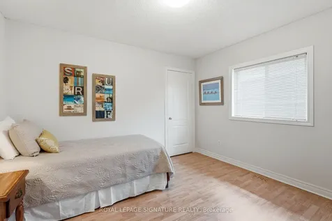
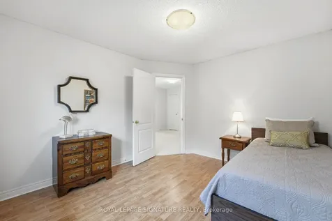
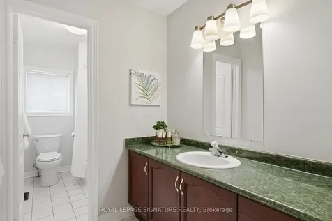
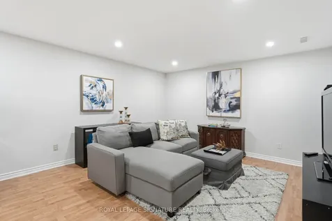
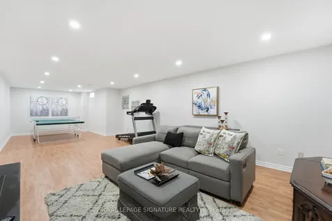
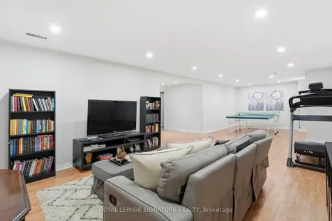
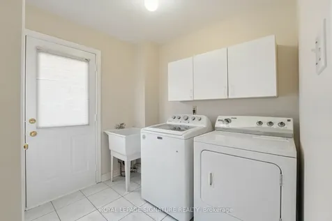
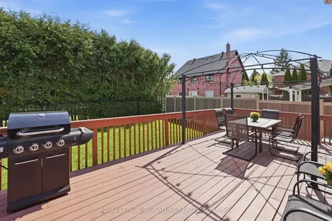
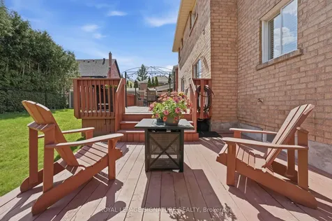
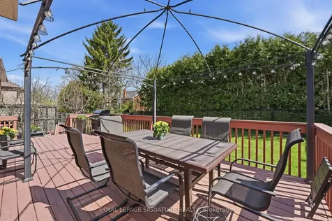
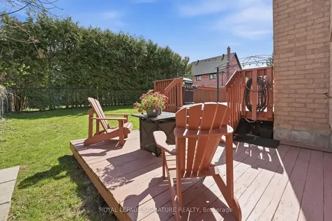
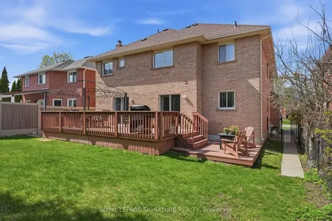
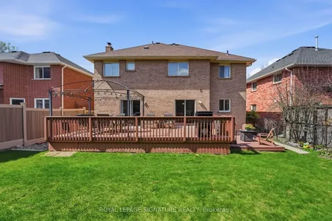
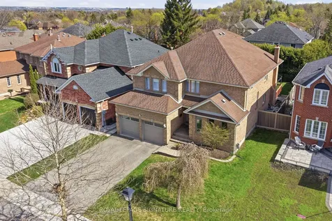
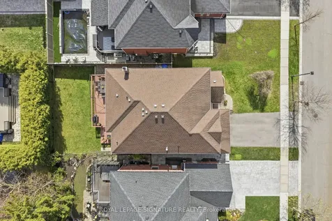
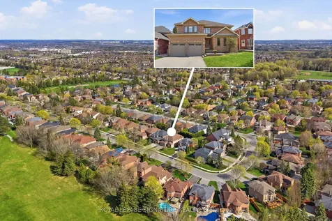
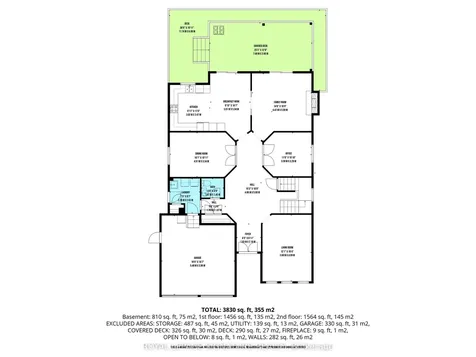
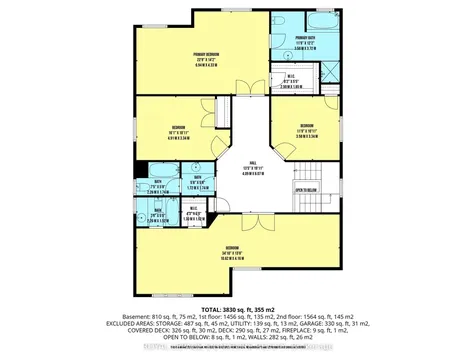
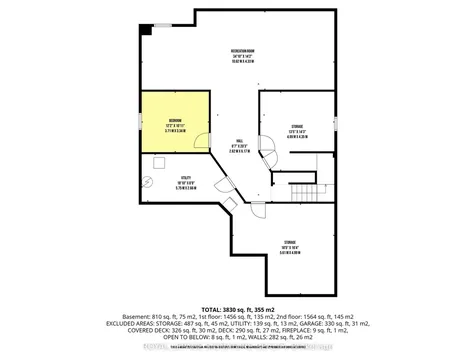
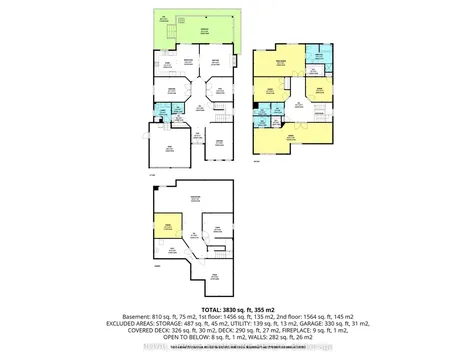
    Welcome to an exceptional family home nestled on one of the most desirable streets in this sought-after Glenway neighbourhood! Offering over 3,400 sq ft of beautifully designed living space w additional living/bonus space on the lower level. This bright and spacious home perfectly blends comfort, flexibility, and style.The standout feature is its rare and thoughtfully designed upper-level layout, featuring two primary suites-ideal for multigenerational living, in-laws, a nanny, or a growing teen seeking their own retreat. The main primary BR offers a relaxing sitting area, w/in closet & ensuite, while the second suite includes its own sitting space and full ensuite-an incredibly rare and valuable find! Two additional generously sized bedrooms complete the upper level. On the main floor, the home effortlessly supports both everyday living and elegant entertaining, w a welcoming living rm and formal dining area. The mn flr office is perfect for working from home. The heart of the home is the bright eat-in kitchen, which flows seamlessly into the cozy family room featuring a charming wood-burning fireplace. Pocket French doors allow you to create an open or intimate space depending on the occasion. Step outside from both the kitchen and family room to a large deck overlooking a fully fenced, private backyard-perfect for summer BBQs, entertaining, or enjoying peaceful family moments. Additional conveniences include main floor laundry and direct garage access, making day-to-day living effortless. Located just minutes from top amenities including Upper Canada Mall, a wide variety of dining options, GO Transit, and the vibrant shops and charm of Main Street Newmarket and Fairy Lake. Commuters will appreciate quick access to Highways 400 and 404. Glenway is known for its excellent schools, beautiful parks, and strong sense of community-making it one of Newmarket's most desirable places to call home. This is more than a house-it's a home designed to grow with your family!
    Listed by of ROYAL LEPAGE SIGNATURE REALTY

    Property Details of 390 Binns Avenue

    Property Details

    Interior Features

    Utilities and Appliances

    Map Location

    Never Miss New Listings

    Never miss new listings between $1,260,000 - $1,540,000 in this neighborhood
    Successfully Subscribed!
    Do not fill in this field:

    I agree to receive marketing and customer service calls and text messages from The Zahnd Team. To opt out, you can reply 'stop' at any time or click the unsubscribe link in the emails. Consent is not a condition of purchase. Msg/data rates may apply. Msg frequency varies. Privacy Policy.

    We will never spam you or sell your details. You can unsubscribe whenever you like.

     "Based on information submitted to TRREB as of May 28, 2026 5:49 AM EDT. All data is deemed reliable but is not guaranteed accurate by the MLS. All information should be independently reviewed and verified for accuracy. IDX information is provided exclusively for consumers’ personal, noncommercial use and may not be used for any purpose other than to identify prospective properties consumers may be interested in purchasing."

    Hi there! How can we help you?

    Contact us using the form below or give us a call.

    Send Us A Message:

    I agree to receive marketing and customer service calls and text messages from The Zahnd Team. To opt out, you can reply 'stop' at any time or click the unsubscribe link in the emails. Consent is not a condition of purchase. Msg/data rates may apply. Msg frequency varies. Privacy Policy.

    Do not fill in this field:

    This site is protected by reCAPTCHA and the Google Privacy Policy and Terms of Service apply.

    Hi there! How can we help you?

    Contact us using the form below or give us a call.

    Send Us A Message:

    Do not fill in this field:

    This site is protected by reCAPTCHA and the Google Privacy Policy and Terms of Service apply.

    Hi there! How can we help you?

    Contact us using the form below or give us a call.

    Send Us A Message:

    Do not fill in this field:

    This site is protected by reCAPTCHA and the Google Privacy Policy and Terms of Service apply.

    Do not fill in this field:

    This site is protected by reCAPTCHA and the Google Privacy Policy and Terms of Service apply.

    Do not fill in this field:

    This site is protected by reCAPTCHA and the Google Privacy Policy and Terms of Service apply.

    Do not fill in this field:

    This site is protected by reCAPTCHA and the Google Privacy Policy and Terms of Service apply.

    $

    Do not fill in this field:

    This site is protected by reCAPTCHA and the Google Privacy Policy and Terms of Service apply.