Sidebar Fav/

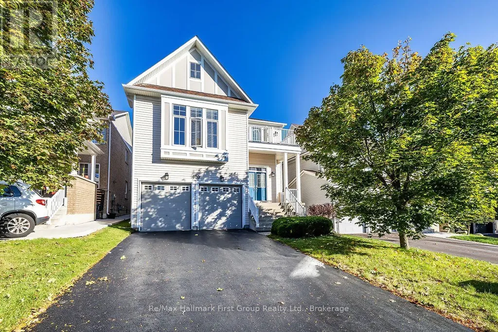
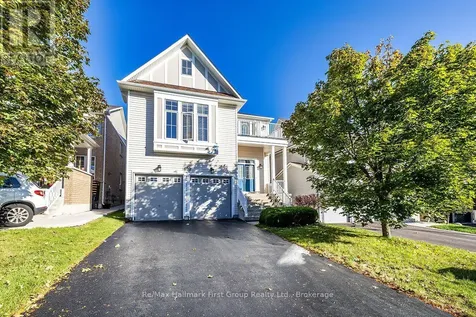
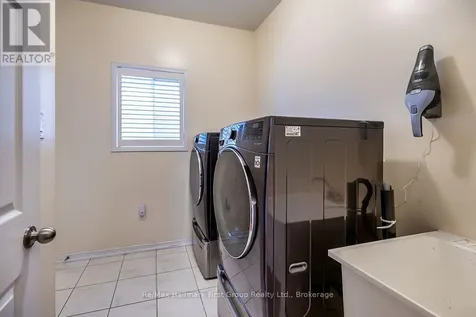
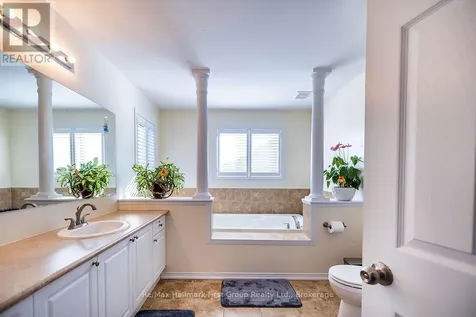
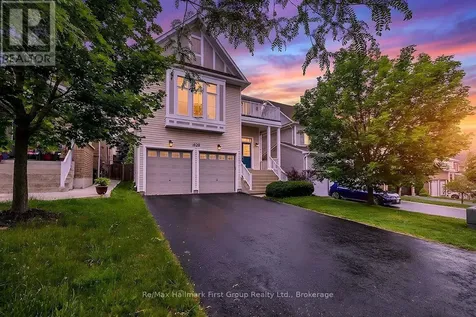
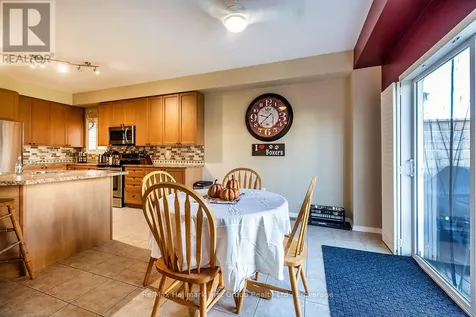
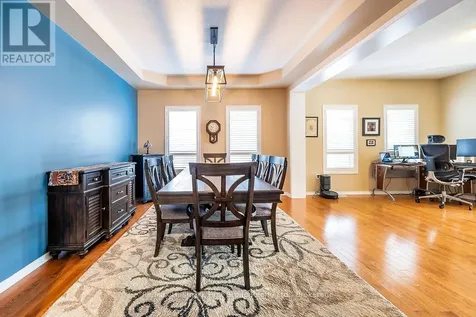
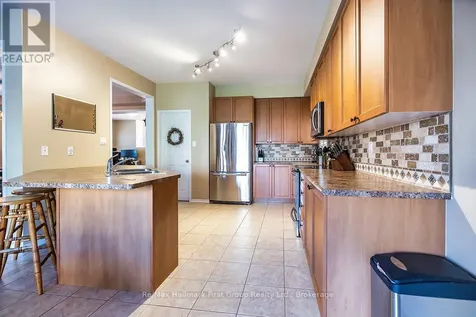
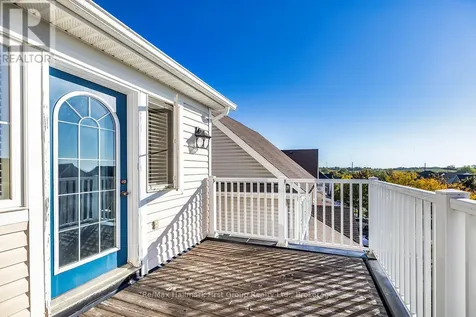
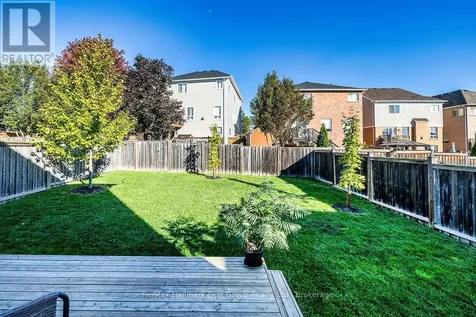
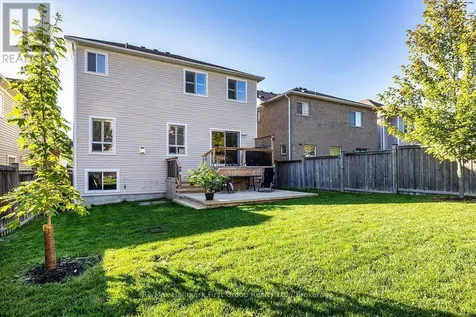
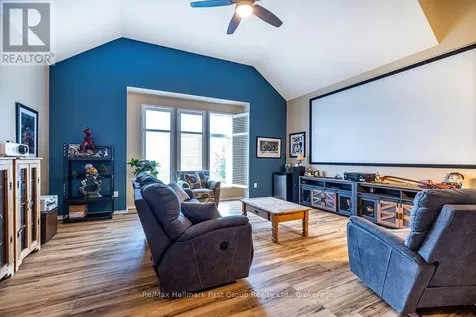
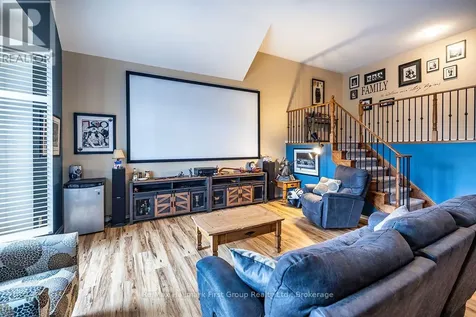
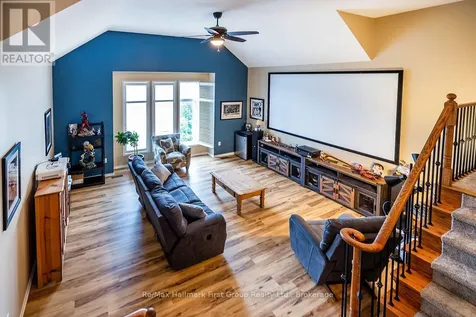
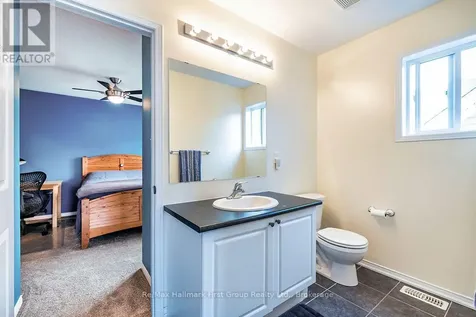
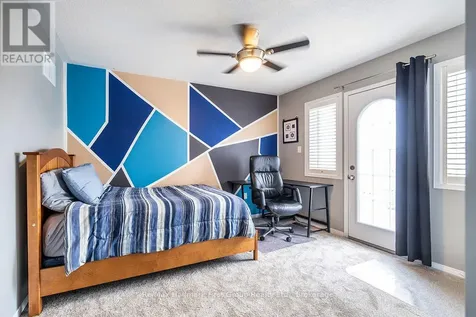
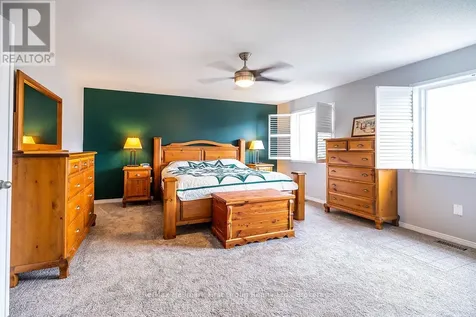
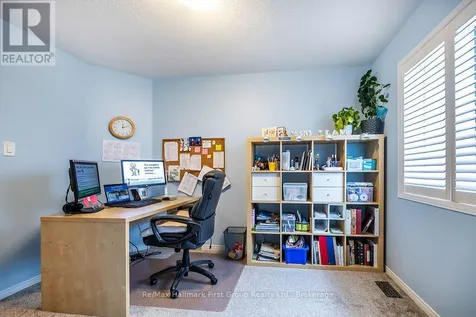
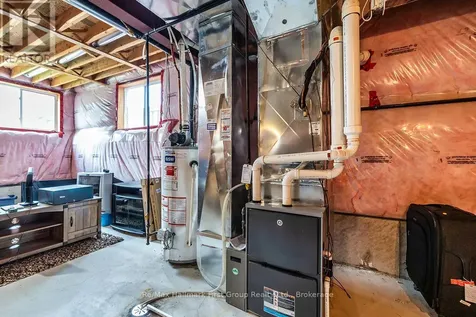
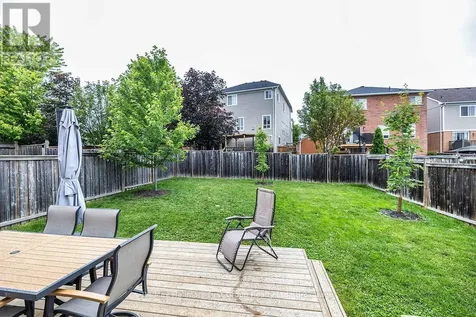
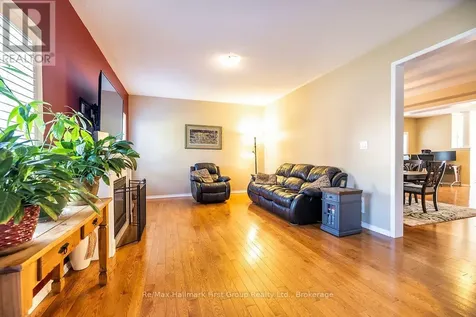
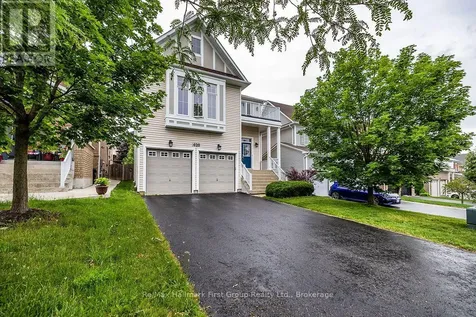
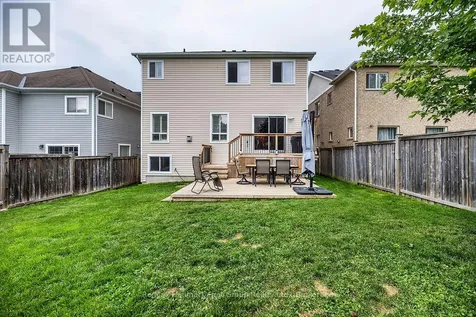
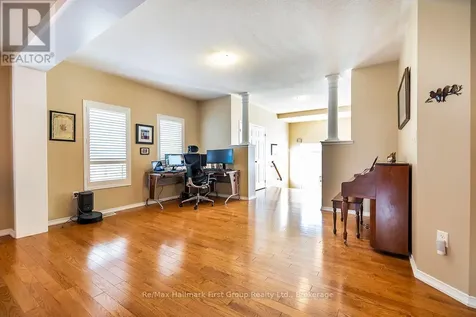
    ** Spacious Family Home in the Prestigious Tribute Park Ridge Community** Welcome to this impressive family home, perfectly situated in one of Oshawa's most sought-after neighbourhoods. Located within walking distance to highly regarded schools, parks and family amenities, this home offers the perfect blend of space, comfort and convenience. Step inside to discover 9-foot ceilings and a bright, open-concept main floor designed for everyday living effortless entertaining. The elegant living and dining rooms flow seamlessly together, while the inviting family room overlooks the spacious kitchen featuring a centre island, pantry, and walkout to a private, fully fenced backyard. Enjoy summer evenings on the two-tier deck with a natural gas BBQ hookup. A few steps up, the spectacular great room steals the show with soaring 13-foot ceilings, creating an impressive space for family gatherings, movie nights, or simply relaxing. Upstairs, you'll find four generously sized bedrooms, each with direct access to a bathroom. The spacious primary retreat offers a large walk-in closet and a spa-inspired 4-piece ensuite. Bedroom four enjoys its own private ensuite, making it an ideal space for guests, teenagers, or extended family. Adding to the home's appeal, the carpeting throughout the upper level and the flooring in the great room have all been recently replaced. The unfinished basement offers exceptional potential, featuring high ceilings, a bathroom rough-in, gas line, and the possibility of a future walkout-providing the perfect opportunity to create additional living space tailored to your family's needs. Additional peace of mind comes with a new furnace installed in 2025. This beautifully designed home offers generous living spaces, quality updates, and outstanding future potential in one of Oshawa's premier family communities. A wonderful place to call home. (id:24093)
    Listed by STEVE LAWRENCE of RE/MAX HALLMARK FIRST GROUP REALTY LTD.

    Property Details of 1620 Badgley Drive

    Property Details

    Interior Features

    Utilities and Appliances

    Map Location

    Never Miss New Listings

    Never miss new listings between $881,000 - $1,077,000 in this neighborhood
    Successfully Subscribed!
    Do not fill in this field:

    I agree to receive marketing and customer service calls and text messages from The Zahnd Team. To opt out, you can reply 'stop' at any time or click the unsubscribe link in the emails. Consent is not a condition of purchase. Msg/data rates may apply. Msg frequency varies. Privacy Policy.

    We will never spam you or sell your details. You can unsubscribe whenever you like.

    "Based on information submitted to CREA as of July 16, 2026 . All data is obtained from various sources and has not been, and will not be, verified by broker or CREA.  All information should be independently reviewed and verified for accuracy.  Properties may or may not be listed by the office/agent presenting the information. NOTICE: Many homes contain recording devices, and buyers should be aware they may be recorded during a showing."

    Hi there! How can we help you?

    Contact us using the form below or give us a call.

    Send Us A Message:

    I agree to receive marketing and customer service calls and text messages from The Zahnd Team. To opt out, you can reply 'stop' at any time or click the unsubscribe link in the emails. Consent is not a condition of purchase. Msg/data rates may apply. Msg frequency varies. Privacy Policy.

    Do not fill in this field:

    This site is protected by reCAPTCHA and the Google Privacy Policy and Terms of Service apply.

    Hi there! How can we help you?

    Contact us using the form below or give us a call.

    Send Us A Message:

    Do not fill in this field:

    This site is protected by reCAPTCHA and the Google Privacy Policy and Terms of Service apply.

    Hi there! How can we help you?

    Contact us using the form below or give us a call.

    Send Us A Message:

    Do not fill in this field:

    This site is protected by reCAPTCHA and the Google Privacy Policy and Terms of Service apply.

    Do not fill in this field:

    This site is protected by reCAPTCHA and the Google Privacy Policy and Terms of Service apply.

    Do not fill in this field:

    This site is protected by reCAPTCHA and the Google Privacy Policy and Terms of Service apply.

    Do not fill in this field:

    This site is protected by reCAPTCHA and the Google Privacy Policy and Terms of Service apply.

    $

    Do not fill in this field:

    This site is protected by reCAPTCHA and the Google Privacy Policy and Terms of Service apply.