Sidebar Fav/

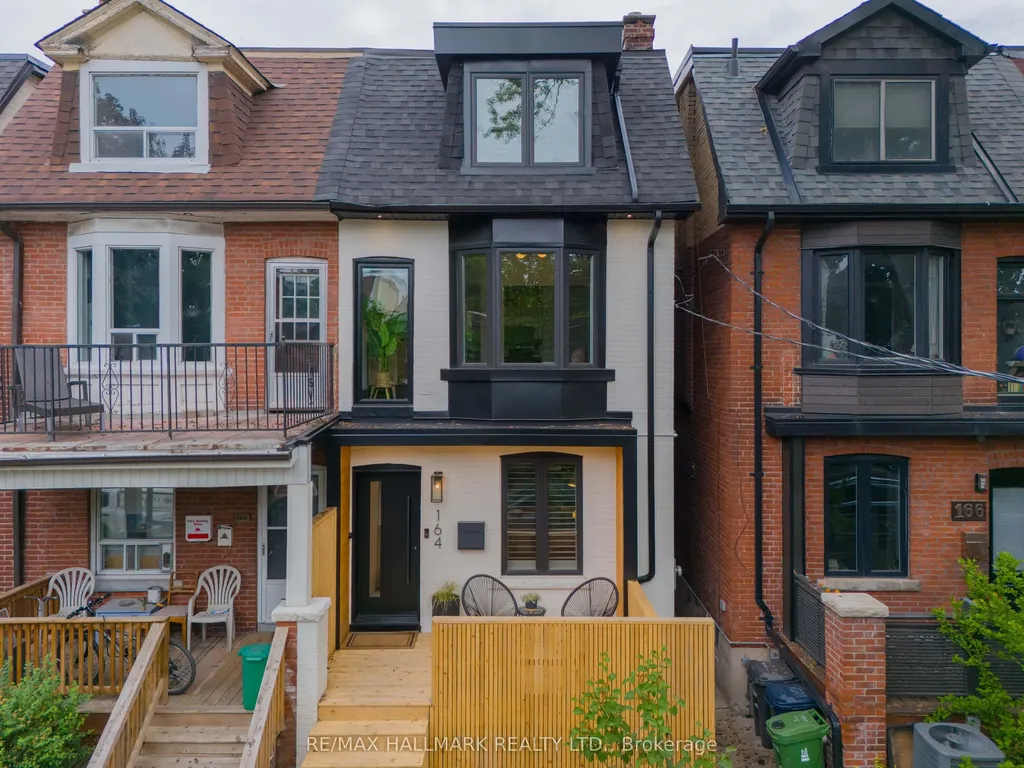
    A truly exceptional offering in the heart of prime Riverdale. Set on one of the neighbourhood's prettiest tree-lined streets, this beautifully renovated 3-storey semi-detached home offers four levels of thoughtfully designed living space, blending timeless character with modern luxury. From the moment you step inside, you'll be captivated by the bright open-concept main floor, featuring rich hardwood floors and a stunning floor-to-ceiling marble-clad fireplace that anchors the space beautifully. Designed with both everyday living and entertaining in mind, the chef-inspired kitchen is a showstopper, complete with quartz countertops, a waterfall breakfast bar, abundant storage, and a professional-grade 6-burner gas stove. A custom mudroom with built-in cabinetry provides the perfect spot for coats, strollers, and all of life's essentials before leading out to the backyard. The second floor offers three spacious bedrooms and a beautifully renovated spa-inspired 4-piece bathroom. Occupying the entire third level is an extraordinary primary retreat that feels like a boutique hotel suite, featuring a skylight, wall-to-wall custom closets, a charming window seat, extensive built-in storage, and a luxurious 3-piece ensuite. The finished lower level is equally impressive, boasting 8-foot ceilings, a spacious family room perfect for movie nights, kids' play space, or entertaining friends, along with plenty of storage and an additional 3-piece bathroom. Step outside and discover an incredible outdoor living space designed for summer entertaining, family gatherings, and quiet evenings under the stars. Completing this rare offering is a private garage accessed via the laneway-an increasingly hard-to-find feature in one of Toronto's most sought-after neighbourhoods. Steps to Withrow Park & Riverdale Perk Caf. Families will appreciate being within the coveted school catchments for Pape Avenue Junior Public School, Earl Grey Senior Public School, and Riverdale Collegiate.
    Listed by of RE/MAX HALLMARK REALTY LTD.

    Listing Sold by RE/MAX HALLMARK REALTY LTD.

    Property Details of 164 Langley Avenue

    Property Details

    Interior Features

    Utilities and Appliances

    Map Location

    Never Miss New Listings

    Never miss new listings between $1,484,000 - $1,814,000 in this neighborhood
    Successfully Subscribed!
    Do not fill in this field:

    I agree to receive marketing and customer service calls and text messages from The Zahnd Team. To opt out, you can reply 'stop' at any time or click the unsubscribe link in the emails. Consent is not a condition of purchase. Msg/data rates may apply. Msg frequency varies. Privacy Policy.

    We will never spam you or sell your details. You can unsubscribe whenever you like.

     "Based on information submitted to TRREB as of July 16, 2026 7:19 PM UTC. All data is deemed reliable but is not guaranteed accurate by the MLS. All information should be independently reviewed and verified for accuracy. IDX information is provided exclusively for consumers’ personal, noncommercial use and may not be used for any purpose other than to identify prospective properties consumers may be interested in purchasing."

    Hi there! How can we help you?

    Contact us using the form below or give us a call.

    Send Us A Message:

    I agree to receive marketing and customer service calls and text messages from The Zahnd Team. To opt out, you can reply 'stop' at any time or click the unsubscribe link in the emails. Consent is not a condition of purchase. Msg/data rates may apply. Msg frequency varies. Privacy Policy.

    Do not fill in this field:

    This site is protected by reCAPTCHA and the Google Privacy Policy and Terms of Service apply.

    Hi there! How can we help you?

    Contact us using the form below or give us a call.

    Send Us A Message:

    Do not fill in this field:

    This site is protected by reCAPTCHA and the Google Privacy Policy and Terms of Service apply.

    Hi there! How can we help you?

    Contact us using the form below or give us a call.

    Send Us A Message:

    Do not fill in this field:

    This site is protected by reCAPTCHA and the Google Privacy Policy and Terms of Service apply.

    Do not fill in this field:

    This site is protected by reCAPTCHA and the Google Privacy Policy and Terms of Service apply.

    Do not fill in this field:

    This site is protected by reCAPTCHA and the Google Privacy Policy and Terms of Service apply.

    Do not fill in this field:

    This site is protected by reCAPTCHA and the Google Privacy Policy and Terms of Service apply.

    $

    Do not fill in this field:

    This site is protected by reCAPTCHA and the Google Privacy Policy and Terms of Service apply.