Sidebar Fav/

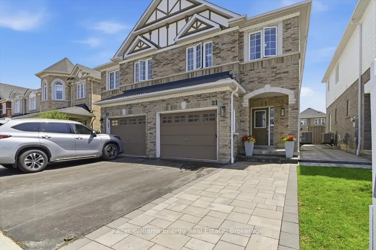
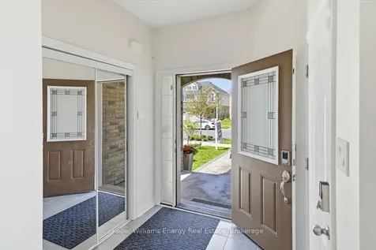
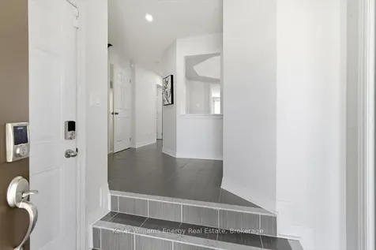
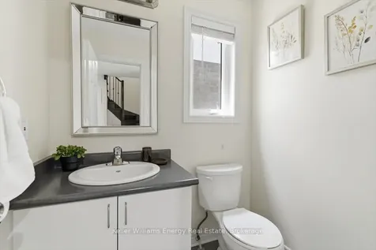
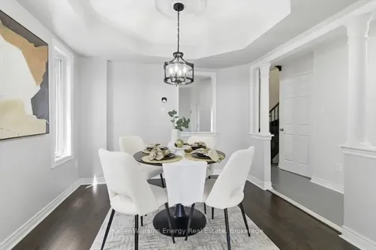
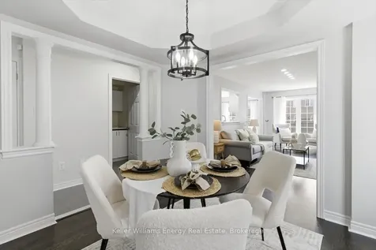
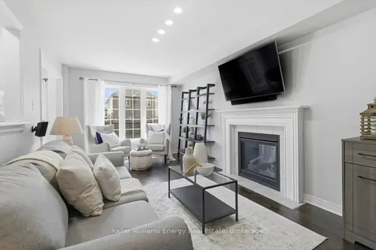
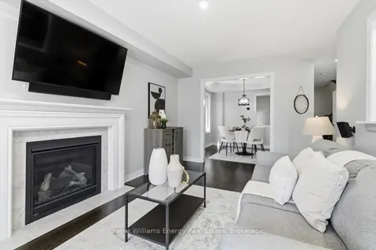
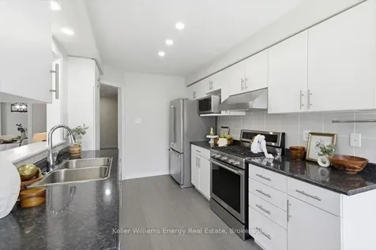
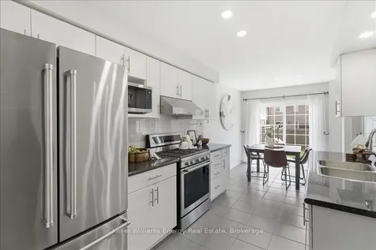
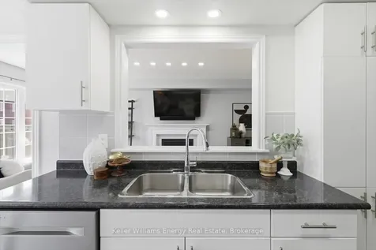
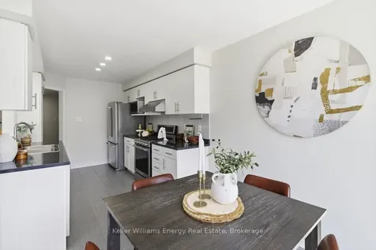
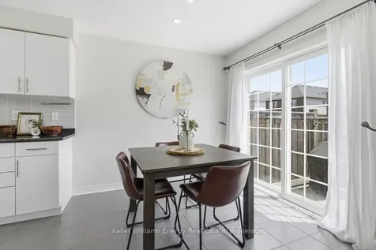
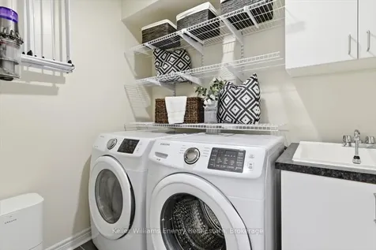
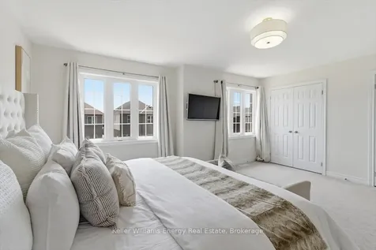
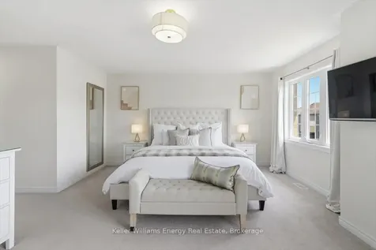
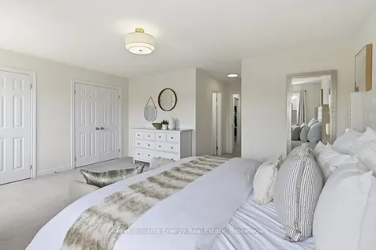
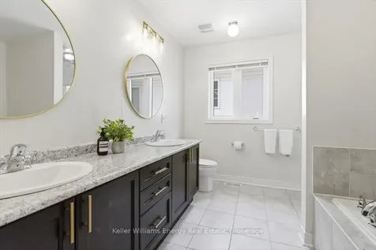
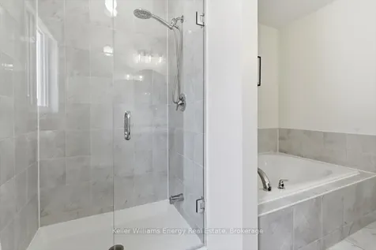
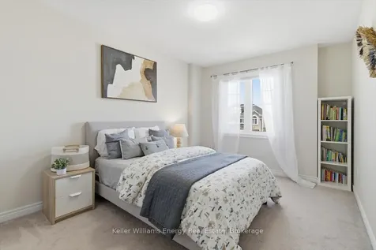
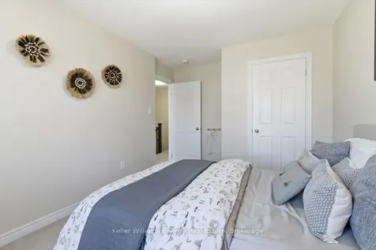
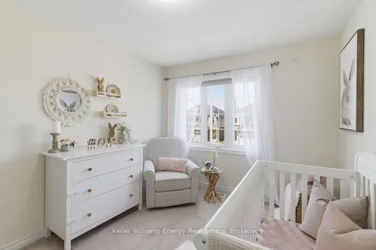
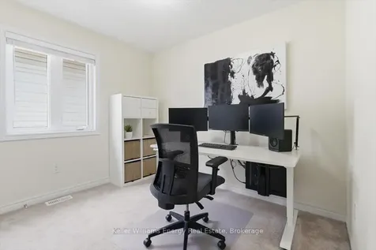
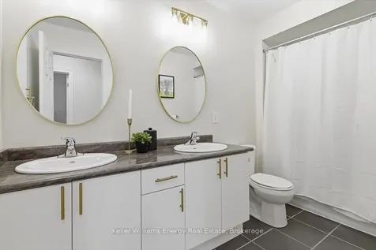
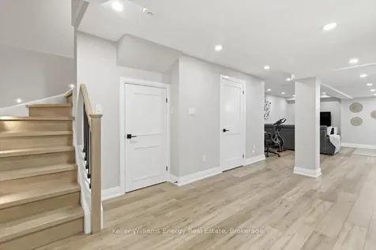
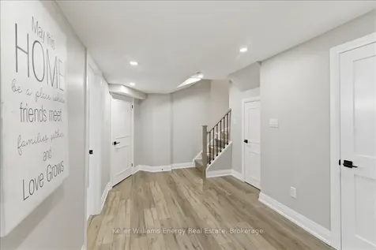
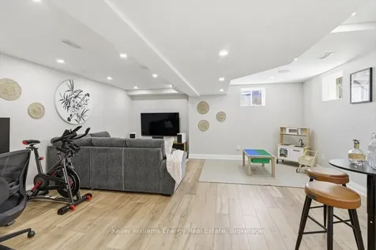
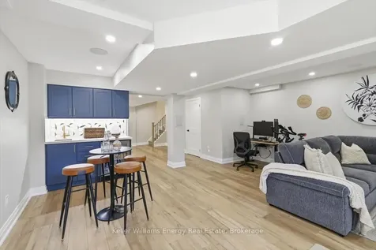
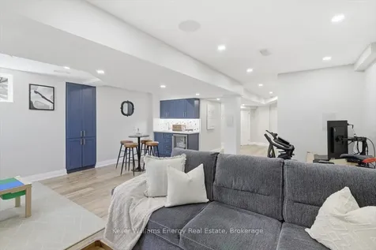
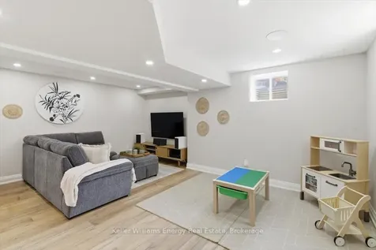
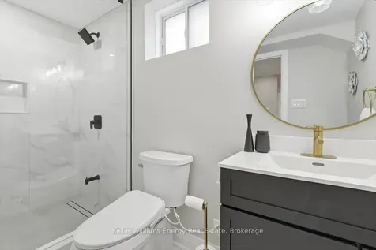
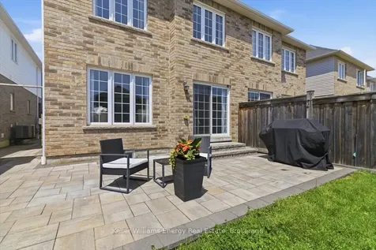
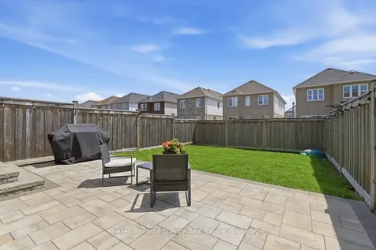
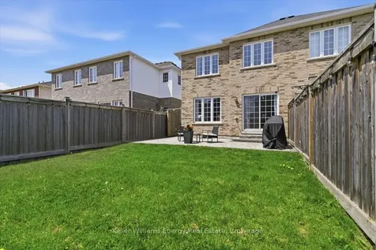
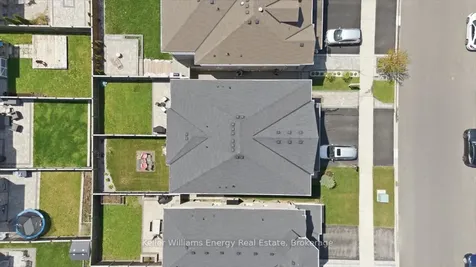
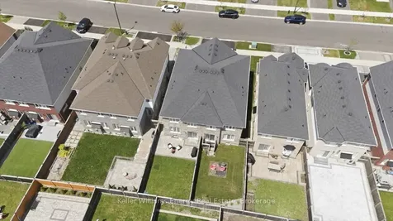
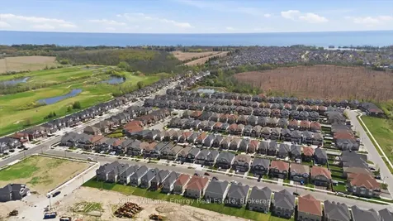
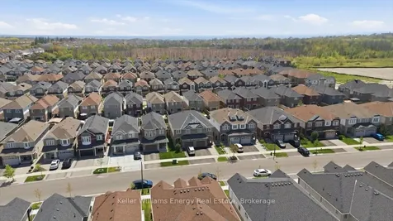
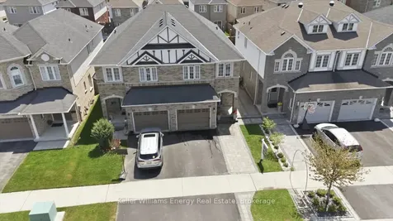
    Welcome to a home that checks all the boxes and then adds a few bonus ones just for fun. From the moment you step inside, you will appreciate the spacious foyer, double coat closet, direct garage access, and a thoughtful layout designed for real life, yes, even with kids, hockey bags, and Costco hauls. The main floor offers rich hardwood flooring and sleek pot lights throughout, alongside a cozy gas fireplace with custom shelving. An open concept flow keeps everyone connected, while a separate dining room offers great flexibility as a formal dining space today or a playroom and office tomorrow. Everyday tasks are a breeze thanks to the dedicated main floor laundry room equipped with added cabinetry and storage shelving. The kitchen is both functional and stylish, featuring stainless steel appliances, a gas stove, a double sink, and plenty of prep space for everything from weekday school lunches to ambitious Sunday dinners. Upstairs features spacious bedrooms, including a primary retreat boasting large windows, his and her closets, and a spa-inspired ensuite complete with double sinks, a walk-in shower, and a jacuzzi tub. A fourth bedroom currently works perfectly as an office space for those work from home days. The finished basement, completed in 2023, is where this home really turns it up a notch. Featuring luxury vinyl flooring, pot lights throughout, built-in speakers, oversized egress windows, and tons of storage, it is basically the "just one more episode" level of the house. This floor also includes a beautifully finished full bathroom with a frameless glass shower and an impressive wet bar complete with quartz counters, a custom backsplash, a pantry, and a wine fridge. Outside, enjoy premium interlocking stonework at the front, side, and backyard, plus a great-sized grassy yard with room for kids, pets, and summer barbecue season. You are just a short walk to the lake and conveniently located close to Highway 401, public schools, parks, and much more.
    Listed by of Keller Williams Energy Real Estate

    Property Details of 21 Denny Street

    Property Details

    Interior Features

    Utilities and Appliances

    Map Location

    Never Miss New Listings

    Never miss new listings between $846,000 - $1,034,000 in this neighborhood
    Successfully Subscribed!
    Do not fill in this field:

    I agree to receive marketing and customer service calls and text messages from The Zahnd Team. To opt out, you can reply 'stop' at any time or click the unsubscribe link in the emails. Consent is not a condition of purchase. Msg/data rates may apply. Msg frequency varies. Privacy Policy.

    We will never spam you or sell your details. You can unsubscribe whenever you like.

     "Based on information submitted to TRREB as of May 26, 2026 7:49 AM EDT. All data is deemed reliable but is not guaranteed accurate by the MLS. All information should be independently reviewed and verified for accuracy. IDX information is provided exclusively for consumers’ personal, noncommercial use and may not be used for any purpose other than to identify prospective properties consumers may be interested in purchasing."

    Hi there! How can we help you?

    Contact us using the form below or give us a call.

    Send Us A Message:

    I agree to receive marketing and customer service calls and text messages from The Zahnd Team. To opt out, you can reply 'stop' at any time or click the unsubscribe link in the emails. Consent is not a condition of purchase. Msg/data rates may apply. Msg frequency varies. Privacy Policy.

    Do not fill in this field:

    This site is protected by reCAPTCHA and the Google Privacy Policy and Terms of Service apply.

    Hi there! How can we help you?

    Contact us using the form below or give us a call.

    Send Us A Message:

    Do not fill in this field:

    This site is protected by reCAPTCHA and the Google Privacy Policy and Terms of Service apply.

    Hi there! How can we help you?

    Contact us using the form below or give us a call.

    Send Us A Message:

    Do not fill in this field:

    This site is protected by reCAPTCHA and the Google Privacy Policy and Terms of Service apply.

    Do not fill in this field:

    This site is protected by reCAPTCHA and the Google Privacy Policy and Terms of Service apply.

    Do not fill in this field:

    This site is protected by reCAPTCHA and the Google Privacy Policy and Terms of Service apply.

    Do not fill in this field:

    This site is protected by reCAPTCHA and the Google Privacy Policy and Terms of Service apply.

    $

    Do not fill in this field:

    This site is protected by reCAPTCHA and the Google Privacy Policy and Terms of Service apply.