Sidebar Fav/

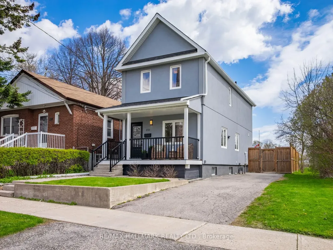
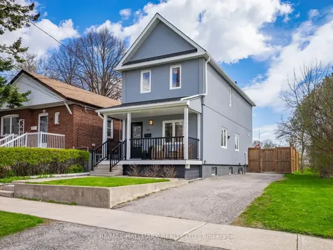
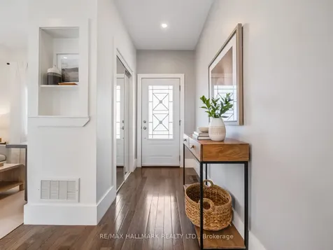
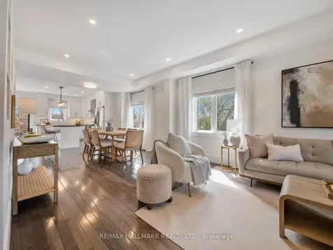
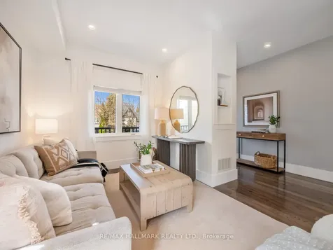
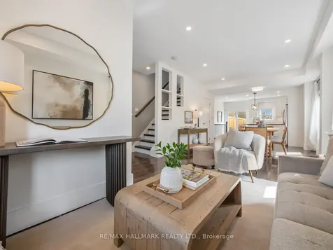
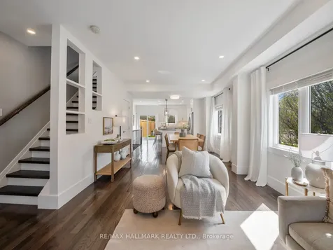
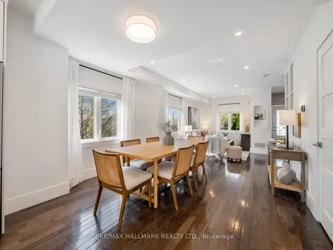
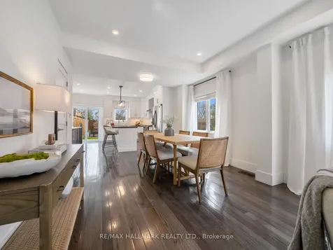
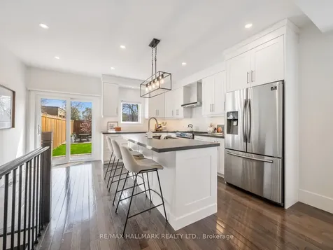
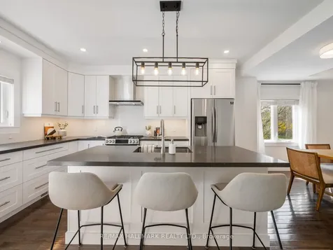
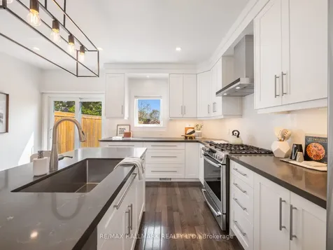
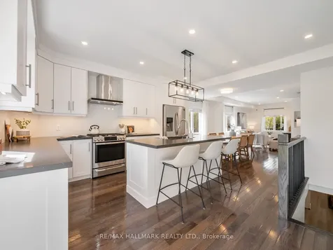
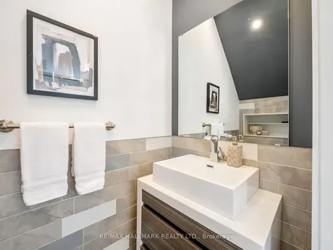
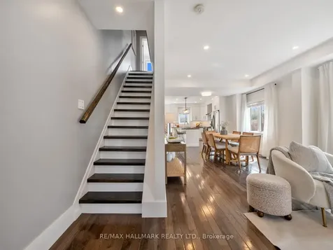
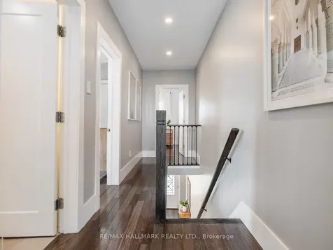
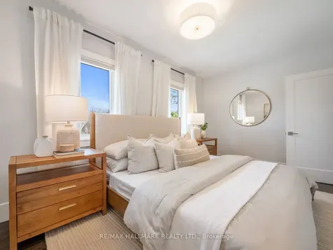
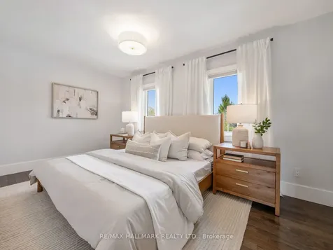
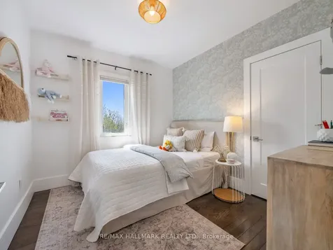
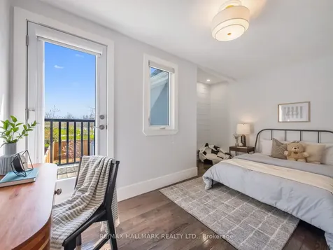
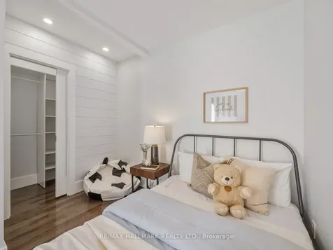
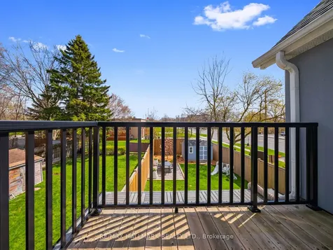
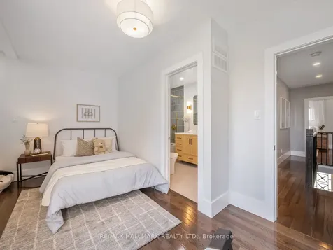
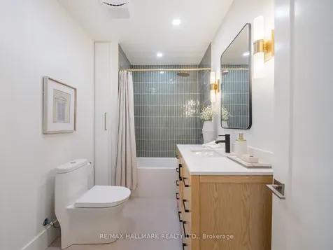
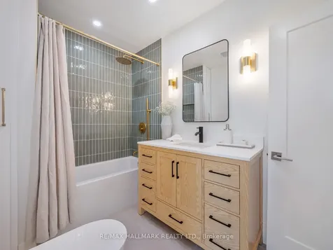
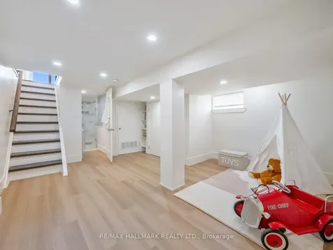
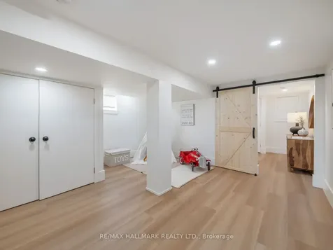
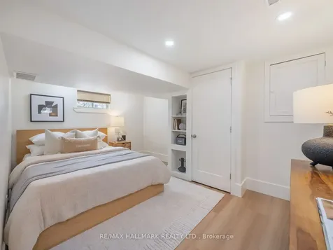
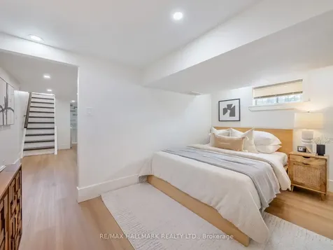
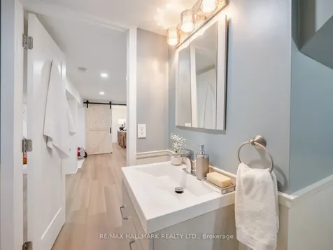
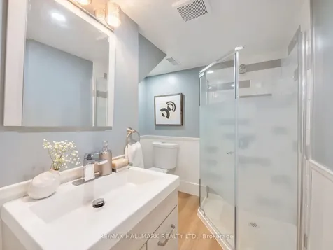
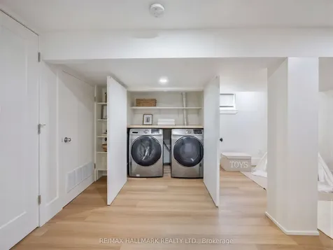
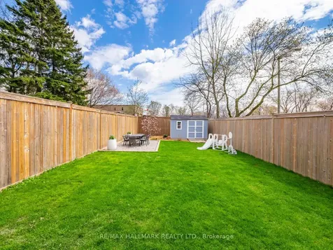
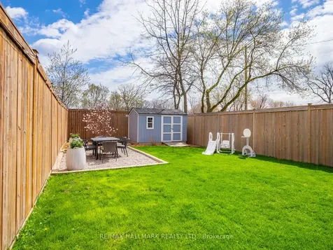
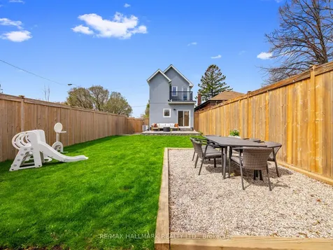
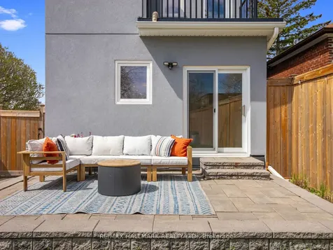
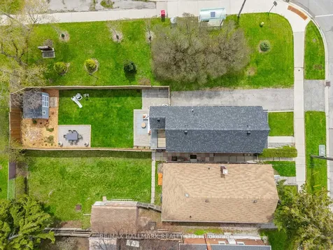
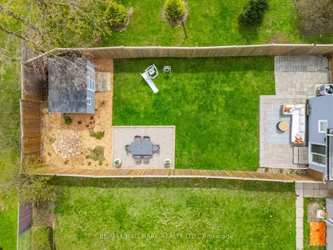
    Yes, you can have it all!! A fully renovated 2 storey detached home, with 3 bedroom, 3 bathrooms, private drive and a huge sunny backyard - at a price you can afford! From the moment you walk in the front door, you'll know this is the one - a double front hall closet, gleaming hardwood floors, an open concept main floor that flows effortlessly from the living room through the dining room and into that stunning eat-in kitchen with a 3 seater island, gas range, double door fridge with water dispenser and a picture perfect window overlooking the backyard. Don't miss the extremely rare main floor powder room! This home takes full advantage of it's corner location with two large South facing double windows that flood the home with natural light. Upstairs, you will find 3 generous sized rooms, with the back bedroom featuring a semi-ensuite bathroom that has been renovated top-to-bottom, a walk-in closet and a private deck overlooking the backyard. Downstairs, provides place to play and a 4th bedroom for visitors. Don't have guests staying over and want a larger rec room? The dividing wall is non load supporting and could be removed to create one huge room! A cute laundry room is tucked away behind double doors and the third bathroom is gorgeous. We mentioned the backyard already but it's epic - sun all day, an oversized shed, a beautiful magnolia tree and space to entertain & dine with tons of room to kick the soccer ball around or practice cartwheels. An ideal location for commuting by car or transit, you can also park your car and take advantage of the walkability - Birchmount Community Centre, the Birch Cliff PS playground and some great shops and dining along Kingston Road! +$100k Invested since purchased: Kitchen appliances (20), 8ft privacy fence (21), Bosch heat pump & Trane Furnace (23), Upstairs bathroom & basement upgrades (25). Take advantage of current prices as they won't last forever and this will be the one that got away!! Open Houses: Sat/Sun, 2-4
    Listed by of RE/MAX HALLMARK REALTY LTD.

    Property Details of 151 Eastwood Avenue

    Property Details

    Interior Features

    Utilities and Appliances

    Map Location

    Never Miss New Listings

    Never miss new listings between $900,000 - $1,100,000 in this neighborhood
    Successfully Subscribed!
    Do not fill in this field:

    I agree to receive marketing and customer service calls and text messages from The Zahnd Team. To opt out, you can reply 'stop' at any time or click the unsubscribe link in the emails. Consent is not a condition of purchase. Msg/data rates may apply. Msg frequency varies. Privacy Policy.

    We will never spam you or sell your details. You can unsubscribe whenever you like.

     "Based on information submitted to TRREB as of May 26, 2026 8:20 AM EDT. All data is deemed reliable but is not guaranteed accurate by the MLS. All information should be independently reviewed and verified for accuracy. IDX information is provided exclusively for consumers’ personal, noncommercial use and may not be used for any purpose other than to identify prospective properties consumers may be interested in purchasing."

    Hi there! How can we help you?

    Contact us using the form below or give us a call.

    Send Us A Message:

    I agree to receive marketing and customer service calls and text messages from The Zahnd Team. To opt out, you can reply 'stop' at any time or click the unsubscribe link in the emails. Consent is not a condition of purchase. Msg/data rates may apply. Msg frequency varies. Privacy Policy.

    Do not fill in this field:

    This site is protected by reCAPTCHA and the Google Privacy Policy and Terms of Service apply.

    Hi there! How can we help you?

    Contact us using the form below or give us a call.

    Send Us A Message:

    Do not fill in this field:

    This site is protected by reCAPTCHA and the Google Privacy Policy and Terms of Service apply.

    Hi there! How can we help you?

    Contact us using the form below or give us a call.

    Send Us A Message:

    Do not fill in this field:

    This site is protected by reCAPTCHA and the Google Privacy Policy and Terms of Service apply.

    Do not fill in this field:

    This site is protected by reCAPTCHA and the Google Privacy Policy and Terms of Service apply.

    Do not fill in this field:

    This site is protected by reCAPTCHA and the Google Privacy Policy and Terms of Service apply.

    Do not fill in this field:

    This site is protected by reCAPTCHA and the Google Privacy Policy and Terms of Service apply.

    $

    Do not fill in this field:

    This site is protected by reCAPTCHA and the Google Privacy Policy and Terms of Service apply.