Sidebar Fav/

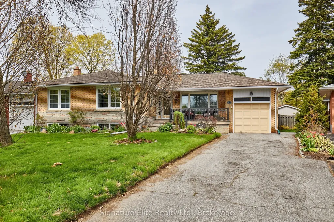
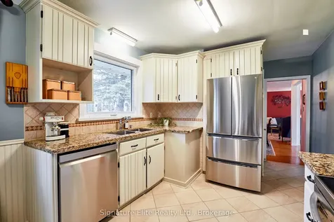
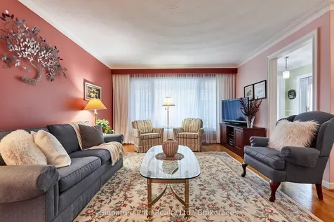
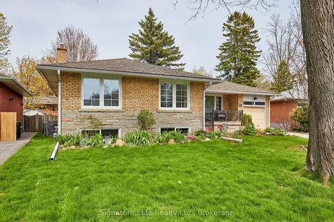
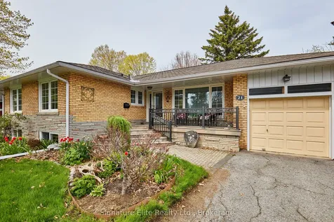
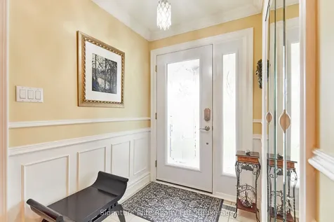
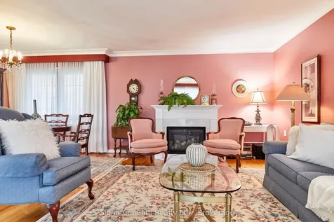
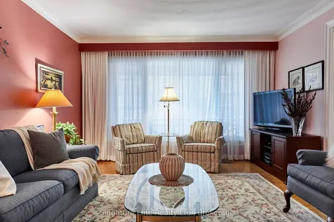
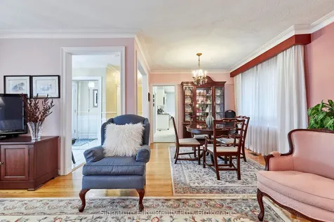
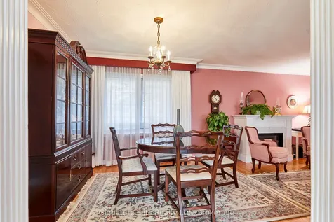
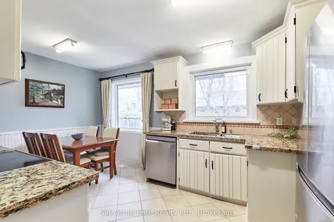
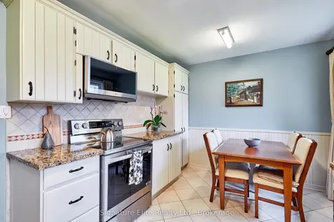
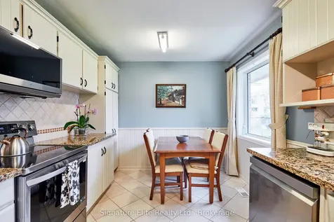
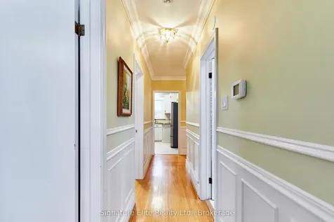
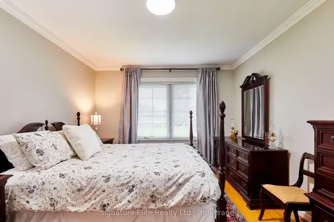
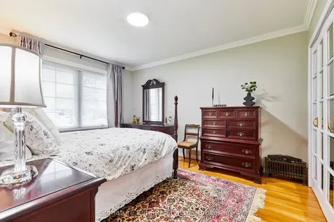
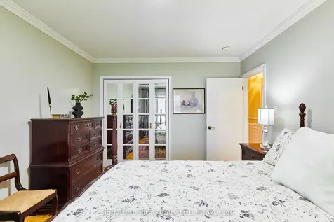
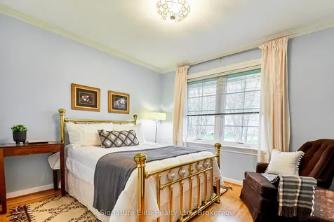
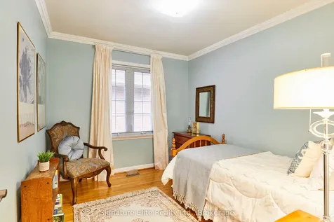
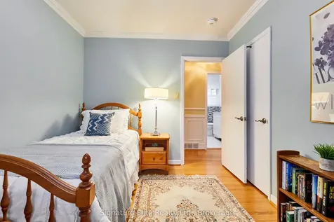
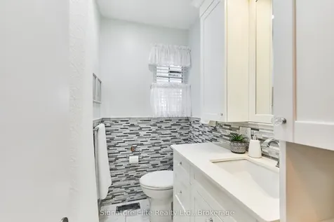
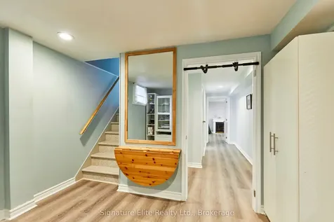
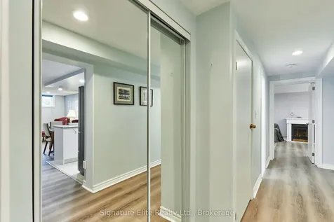
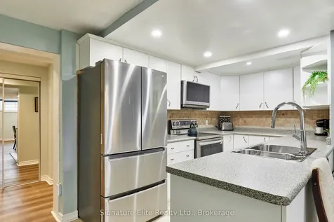
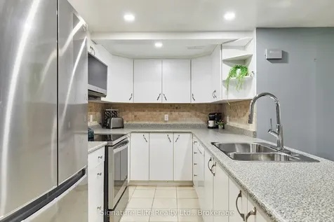
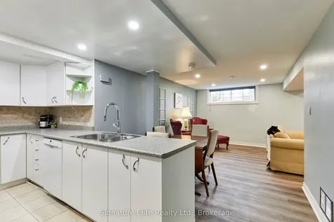
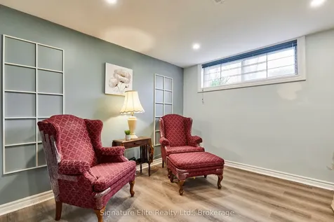
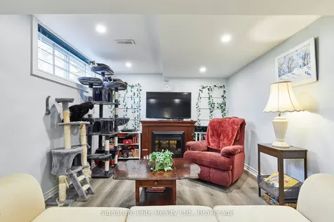
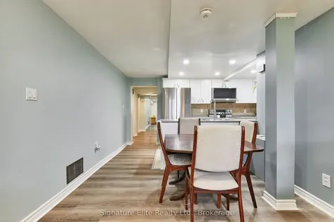
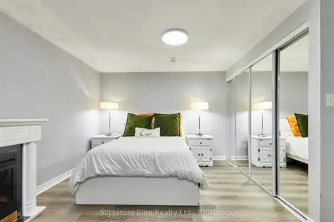
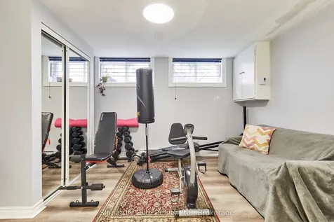
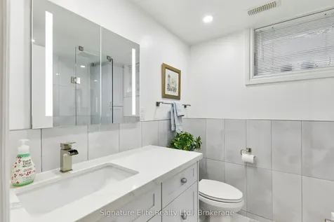
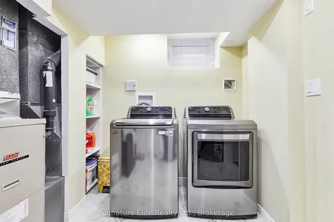
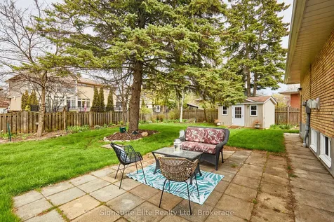
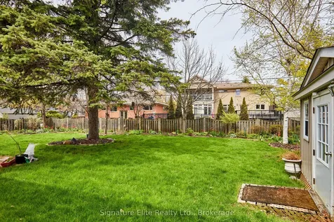
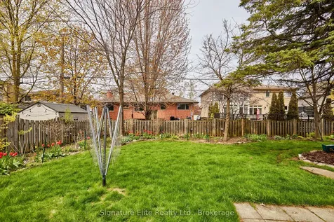
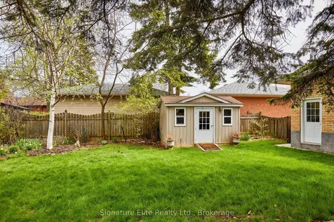
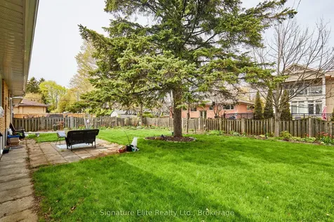
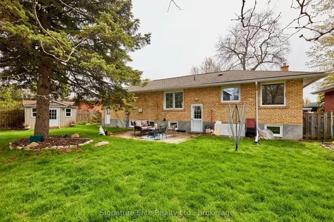
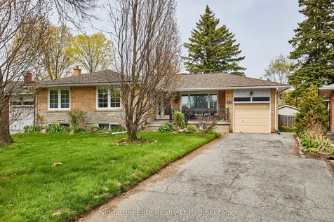
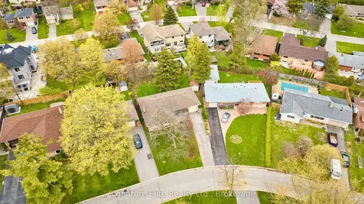
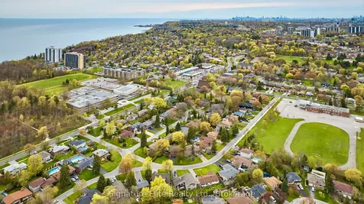
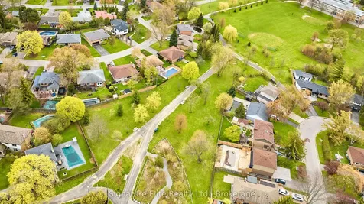
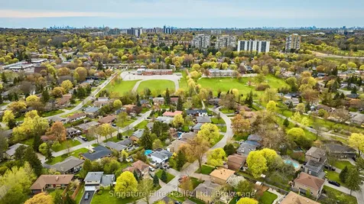
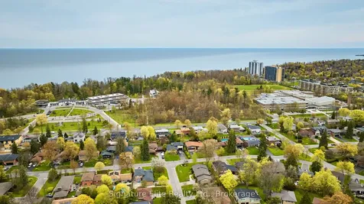
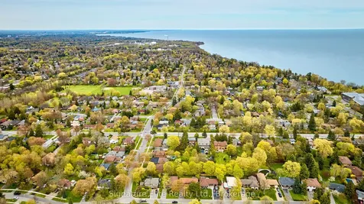
    Set in the heart of highly sought-after Guildwood, this detached bungalow with in-law suite, offers the rare opportunity to own in an established and desirable neighbourhood - where quiet tree-lined streets, waterfront parks, top-rated schools, and commuter convenience all come together. Just minutes to Guildwood GO Station, the lakefront, scenic walking trails, shopping, dining, and everyday essentials, this is a location known for its unmatched balance of lifestyle and connectivity. Positioned on a quiet residential street surrounded by mature homes and greenery, the property offers exceptional flexibility with a fully finished lower level featuring a separate entrance and excellent in-law suite or income potential. The main floor is warm, bright, and functional, with hardwood floors throughout, a spacious living and dining area anchored by a gas fireplace, and a large picture window that fills the home with natural light. The eat-in kitchen features stone countertops and generous space for everyday living and entertaining, while three well-sized bedrooms provide a comfortable family-friendly layout. Downstairs, the finished basement with separate entrance expands the living space significantly with its own kitchen, dining area, living room, and oversized bedroom - Whether used for extended family living, multi-generational households, or rental income, the setup adds tremendous long-term value. Outside, the private pie shaped fenced yard offers plenty of room to relax, entertain, or garden, while the attached garage and parking for four vehicles provide everyday practicality rarely found this close to the city. Guildwood remains one of Toronto's hidden gems - offering a true community feel, exceptional access to nature and the waterfront, and a seamless downtown commute. Spacious, versatile, and exceptionally located, this is the kind of property that delivers both immediate lifestyle appeal and lasting value for years to come.
    Listed by of Signature Elite Realty Ltd.

    Property Details of 21 Regency Square

    Property Details

    Interior Features

    Exterior Features

    Utilities and Appliances

    Map Location

    Never Miss New Listings

    Never miss new listings between $1,102,000 - $1,347,000 in this neighborhood
    Successfully Subscribed!
    Do not fill in this field:

    I agree to receive marketing and customer service calls and text messages from The Zahnd Team. To opt out, you can reply 'stop' at any time or click the unsubscribe link in the emails. Consent is not a condition of purchase. Msg/data rates may apply. Msg frequency varies. Privacy Policy.

    We will never spam you or sell your details. You can unsubscribe whenever you like.

     "Based on information submitted to TRREB as of May 27, 2026 8:50 AM EDT. All data is deemed reliable but is not guaranteed accurate by the MLS. All information should be independently reviewed and verified for accuracy. IDX information is provided exclusively for consumers’ personal, noncommercial use and may not be used for any purpose other than to identify prospective properties consumers may be interested in purchasing."

    Hi there! How can we help you?

    Contact us using the form below or give us a call.

    Send Us A Message:

    I agree to receive marketing and customer service calls and text messages from The Zahnd Team. To opt out, you can reply 'stop' at any time or click the unsubscribe link in the emails. Consent is not a condition of purchase. Msg/data rates may apply. Msg frequency varies. Privacy Policy.

    Do not fill in this field:

    This site is protected by reCAPTCHA and the Google Privacy Policy and Terms of Service apply.

    Hi there! How can we help you?

    Contact us using the form below or give us a call.

    Send Us A Message:

    Do not fill in this field:

    This site is protected by reCAPTCHA and the Google Privacy Policy and Terms of Service apply.

    Hi there! How can we help you?

    Contact us using the form below or give us a call.

    Send Us A Message:

    Do not fill in this field:

    This site is protected by reCAPTCHA and the Google Privacy Policy and Terms of Service apply.

    Do not fill in this field:

    This site is protected by reCAPTCHA and the Google Privacy Policy and Terms of Service apply.

    Do not fill in this field:

    This site is protected by reCAPTCHA and the Google Privacy Policy and Terms of Service apply.

    Do not fill in this field:

    This site is protected by reCAPTCHA and the Google Privacy Policy and Terms of Service apply.

    $

    Do not fill in this field:

    This site is protected by reCAPTCHA and the Google Privacy Policy and Terms of Service apply.