Sidebar Fav/

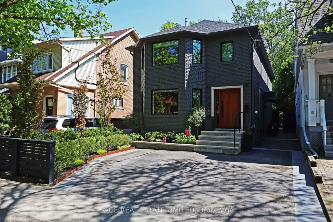
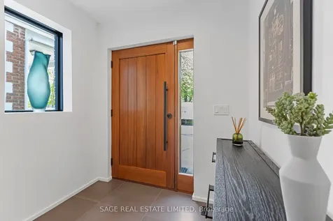
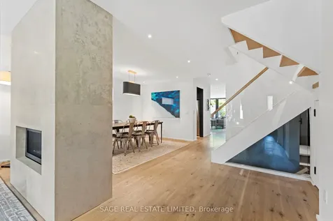
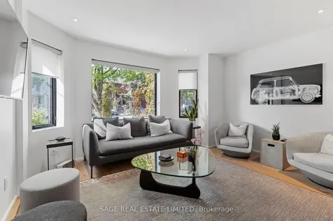
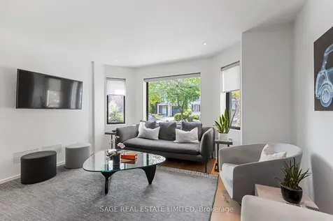
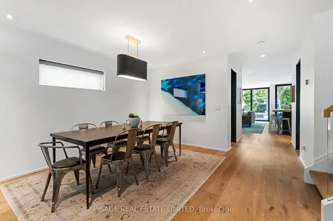
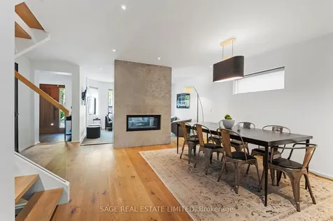
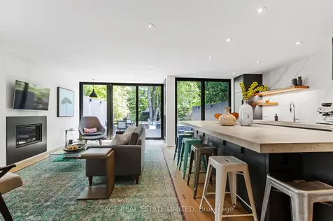
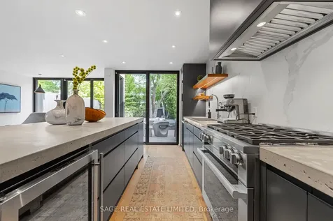
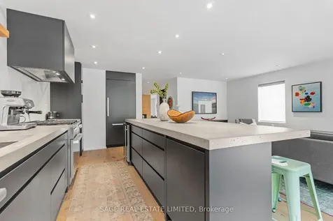
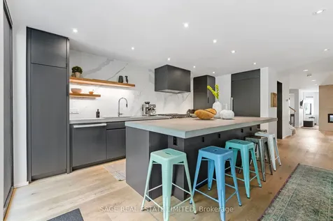
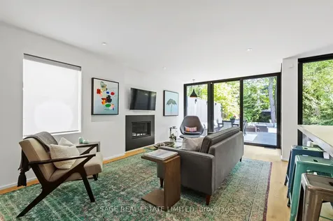
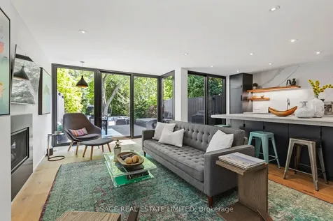
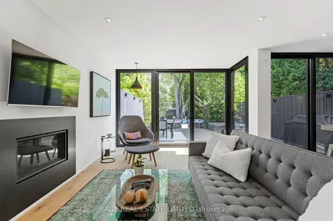
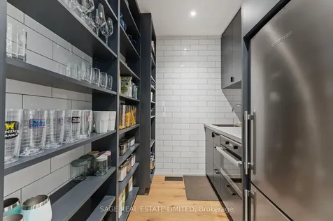
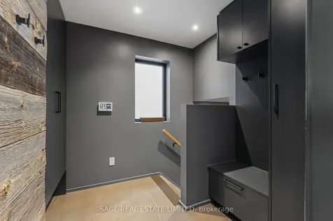
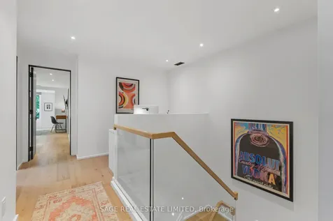
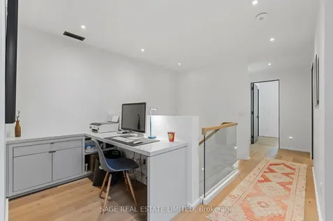
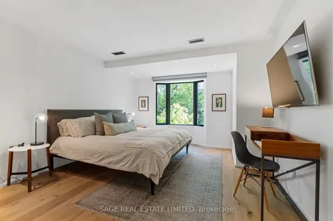
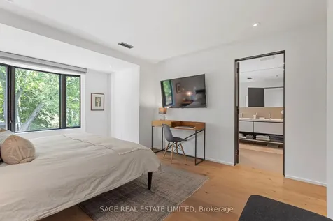
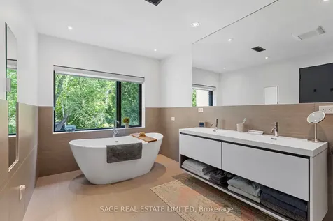
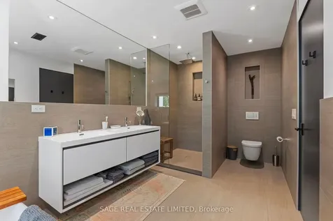
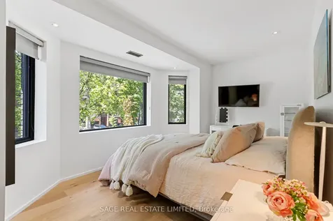
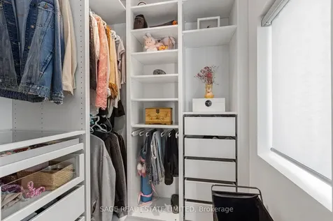
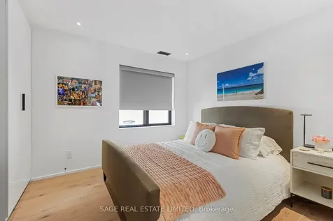
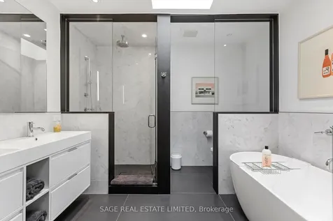
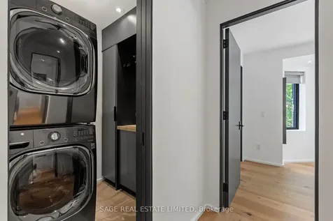
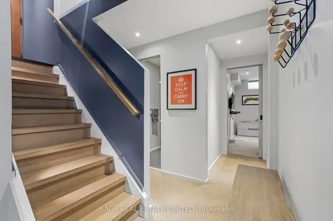
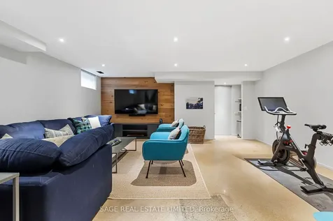
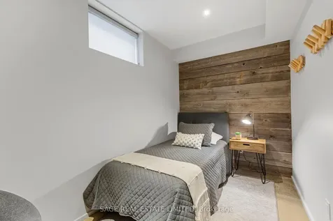
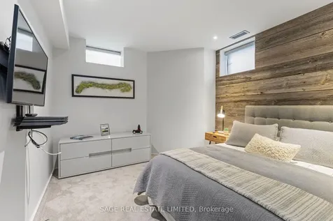
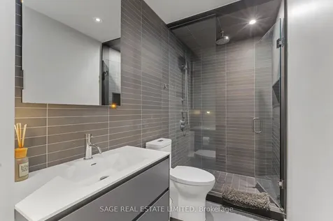
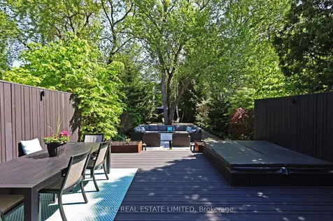
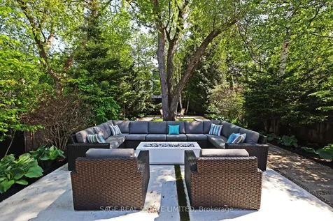
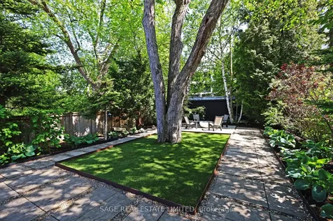
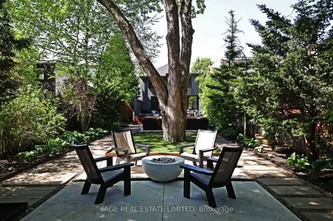
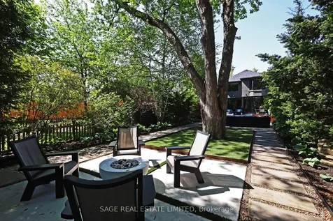
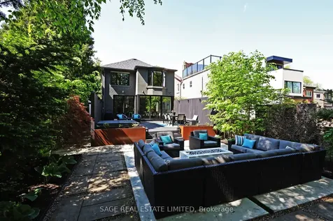
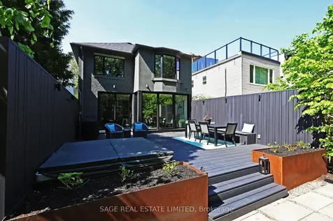
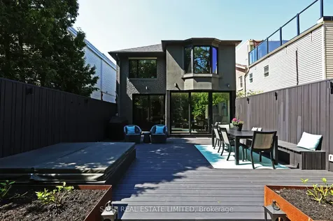
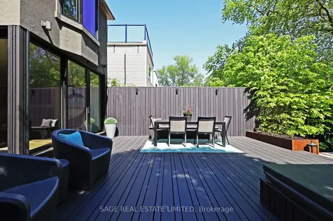
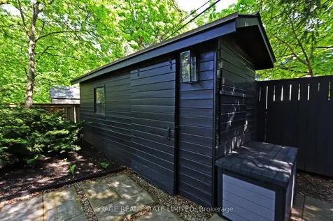
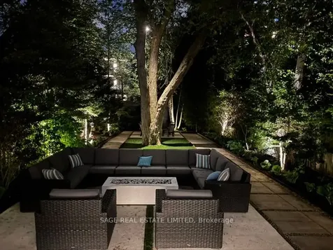
    Spectacular on Sherwood! Sophisticated 5BR complete renovation taken back to the bricks & rebuilt by renowned Sherwood Custom Homes in 2018. Incredible light, open & airy spaces with modern design and meticulous attention to detail. Over 3500 sqft incl bsmt! The recent full landscaping (2023)of the south-facing backyard is a true oasis in the heart of it all! Walk through the oversized front door to an inviting foyer. Stunning Living and Dining rooms separated by a two-sided fireplace and flooded with light from the bay window. Two piece powder room. Custom Chef's kitchen with enormous centre island with concrete countertops, top-of-the-line Miele panelled appliances and floor-to-ceiling views and multiple walk-outs to the backyard. Fully separate walk-in pantry with additional prep area, storage, bar sink, second fridge and microwave. The kitchen is open to the expansive main floor family room with a gas fireplace and a wall of glass opening out to the deck, integrated hot tub and backyard! This main floor has the perfect flow for entertaining! Side entrance to a large main floor mudroom with custom built-ins. The second floor boasts a bright home office with a built-in desk workspace. The primary suite is spacious and soothing - overlooking the gorgeous backyard and with his and hers separate walk-in closets and a modern full five piece ensuite that makes you feel like you are in a spa!The second and third bedrooms are on this second level - both have amazing closet storage and they share a luxurious five piece main bathroom. There is a separate laundry rm on the second level with a pocket door & storage. The lower level is dugout & has two additional bedrooms and a modern 3pce bathroom. The recreation room is open and spacious - perfect for movie nights, work-outs and relaxing. There is a built-in bar area with a bar fridge, integrated shelving and a separate storage room to tuck things away. The backyard is magical - escape the City while being steps to it all!
    Listed by of SAGE REAL ESTATE LIMITED

    Property Details of 121 Sherwood Avenue

    Property Details

    Interior Features

    Utilities and Appliances

    Map Location

    Never Miss New Listings

    Never miss new listings between $2,966,000 - $3,625,000 in this neighborhood
    Successfully Subscribed!
    Do not fill in this field:

    I agree to receive marketing and customer service calls and text messages from The Zahnd Team. To opt out, you can reply 'stop' at any time or click the unsubscribe link in the emails. Consent is not a condition of purchase. Msg/data rates may apply. Msg frequency varies. Privacy Policy.

    We will never spam you or sell your details. You can unsubscribe whenever you like.

     "Based on information submitted to TRREB as of May 26, 2026 7:49 AM EDT. All data is deemed reliable but is not guaranteed accurate by the MLS. All information should be independently reviewed and verified for accuracy. IDX information is provided exclusively for consumers’ personal, noncommercial use and may not be used for any purpose other than to identify prospective properties consumers may be interested in purchasing."

    Hi there! How can we help you?

    Contact us using the form below or give us a call.

    Send Us A Message:

    I agree to receive marketing and customer service calls and text messages from The Zahnd Team. To opt out, you can reply 'stop' at any time or click the unsubscribe link in the emails. Consent is not a condition of purchase. Msg/data rates may apply. Msg frequency varies. Privacy Policy.

    Do not fill in this field:

    This site is protected by reCAPTCHA and the Google Privacy Policy and Terms of Service apply.

    Hi there! How can we help you?

    Contact us using the form below or give us a call.

    Send Us A Message:

    Do not fill in this field:

    This site is protected by reCAPTCHA and the Google Privacy Policy and Terms of Service apply.

    Hi there! How can we help you?

    Contact us using the form below or give us a call.

    Send Us A Message:

    Do not fill in this field:

    This site is protected by reCAPTCHA and the Google Privacy Policy and Terms of Service apply.

    Do not fill in this field:

    This site is protected by reCAPTCHA and the Google Privacy Policy and Terms of Service apply.

    Do not fill in this field:

    This site is protected by reCAPTCHA and the Google Privacy Policy and Terms of Service apply.

    Do not fill in this field:

    This site is protected by reCAPTCHA and the Google Privacy Policy and Terms of Service apply.

    $

    Do not fill in this field:

    This site is protected by reCAPTCHA and the Google Privacy Policy and Terms of Service apply.