Sidebar Fav/

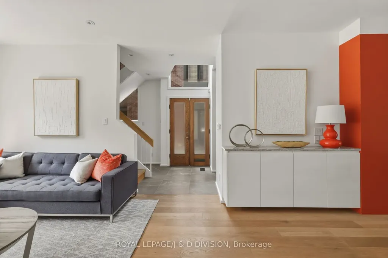
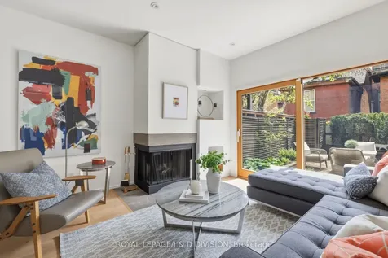
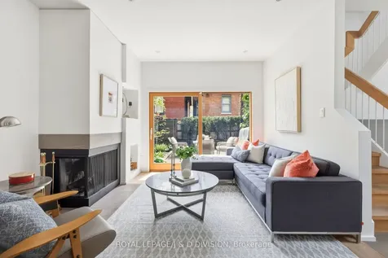
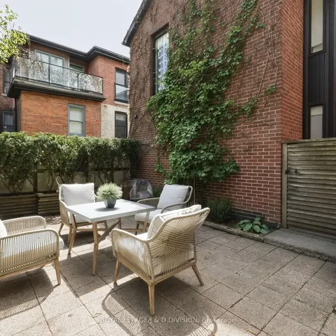
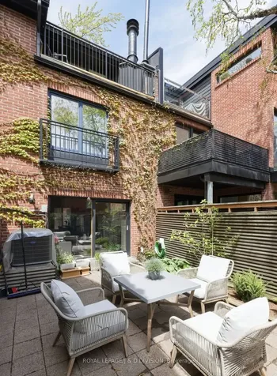
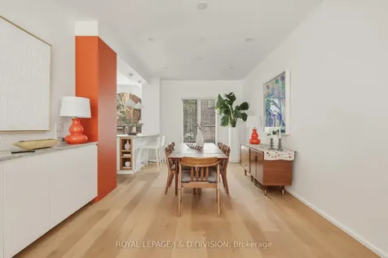
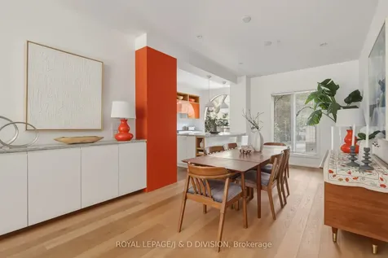
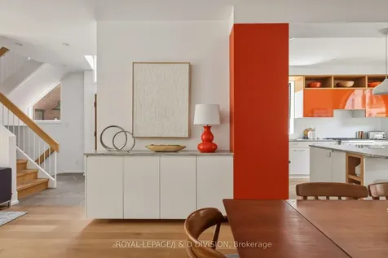
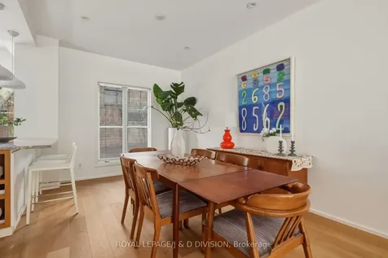
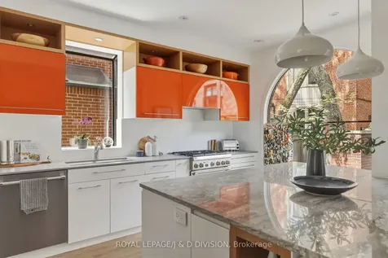
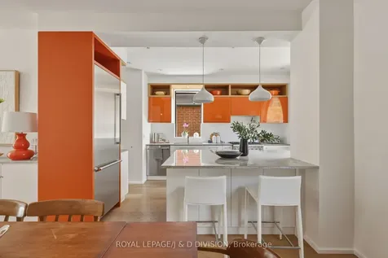
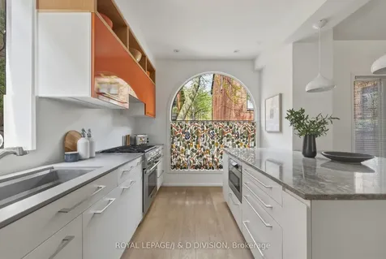
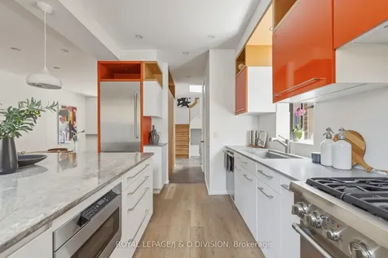
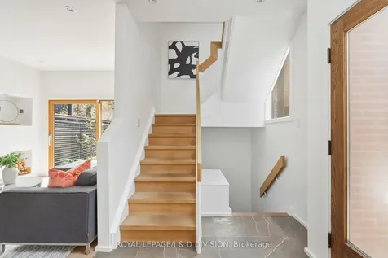
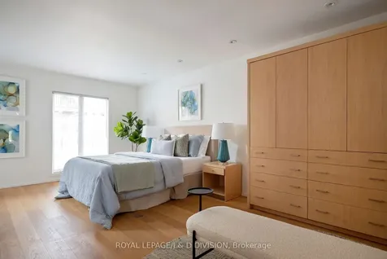
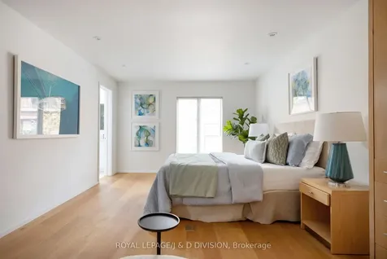
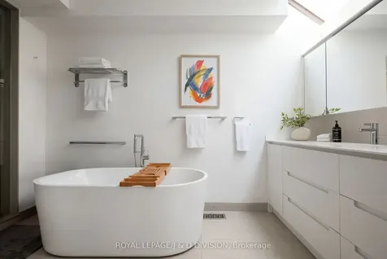
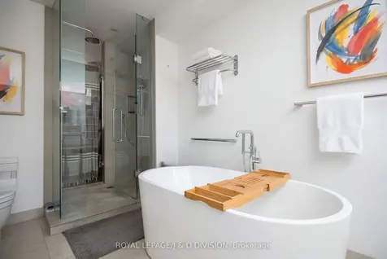
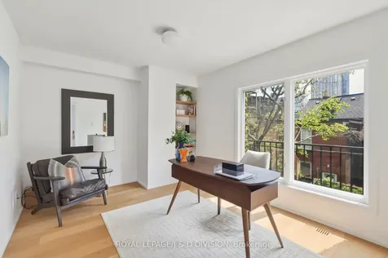
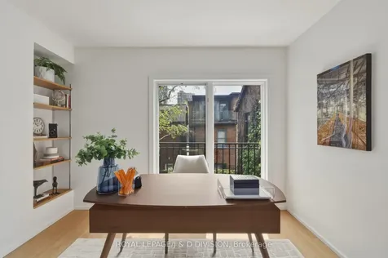
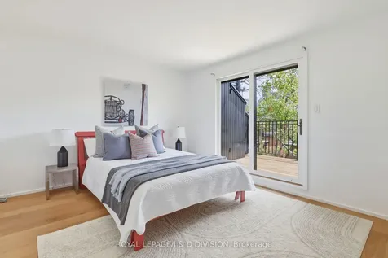
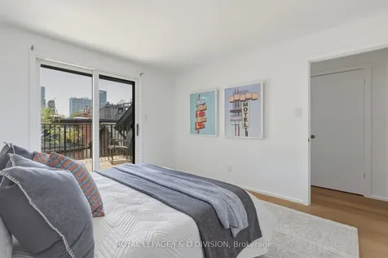
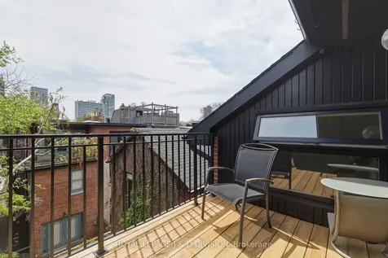
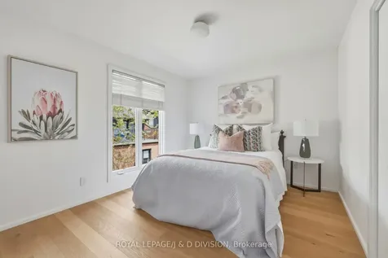
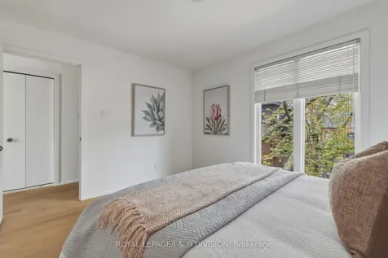
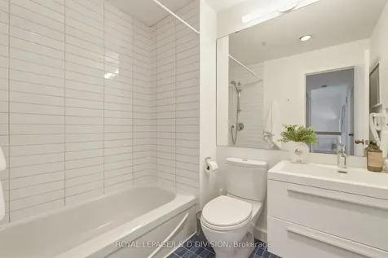
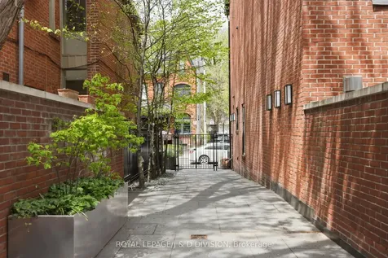
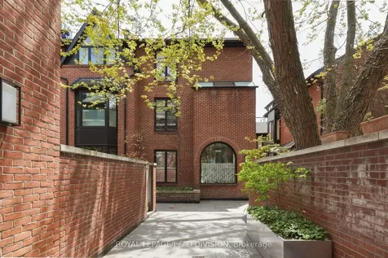
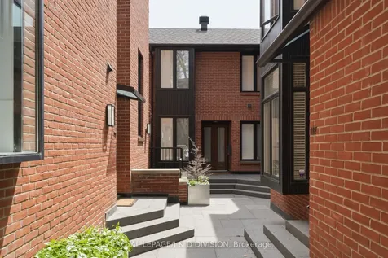
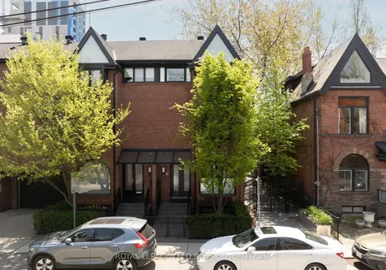
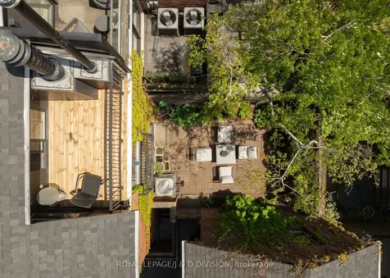
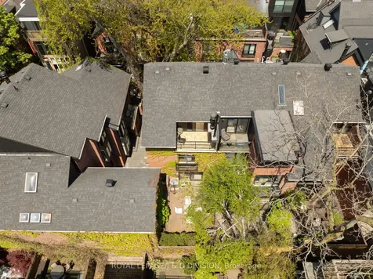
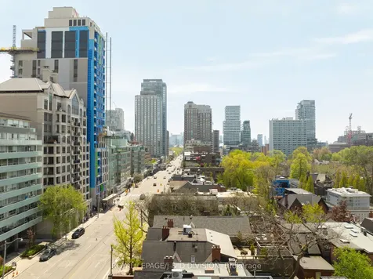
    Within a discreet gated enclave where the historic charm of The Annex meets the elite sophistication of Yorkville, this architectural 4-bedroom townhome offers a masterclass in low-maintenance luxury. Designed for the discerning buyer who values both privacy and proximity, the residence is set within a respectful community of long-term neighbours. Beyond the double wooden entry doors lies a sanctuary of light, beginning with a gourmet kitchen renovated to the highest standards. Featuring Thermador Professional-grade appliances and an expansive granite breakfast island, the space is as functional as it is beautiful. The main level flows seamlessly across warm engineered hardwood into a dedicated dining area and an inviting living room, where a cozy wood-burning fireplace serves as the focal point. Large Bauhaus sliding glass doors open to an exclusive, south-facing courtyard, offering a secluded outdoor retreat in the heart of the city. The home's central staircase wraps through a dramatic triple-height opening, drawing fresh air and natural light through every floor. The second level is anchored by a sprawling primary suite, complete with a skylit five-piece ensuite featuring heated flooring and a walk-in closet with custom built-ins. A second bedroom on this level - currently used as an office - overlooks the quiet courtyard. The third level offers two additional well-appointed bedrooms; one opens onto a private south-facing deck, providing an elevated vantage point for relaxation. This top floor is serviced by a full bathroom, laundry, and ample storage. Residents enjoy the seamless security of a private entrance to the underground garage, which includes a dedicated parking space. Located just steps from the ROM, the boutiques of the Mink Mile, and Eataly - with easy access to top-tier schools and transit - this property represents a rare opportunity to secure a spacious and impeccably maintained legacy home in Toronto's most coveted cultural corridor.
    Listed by of ROYAL LEPAGE/J & D DIVISION

    Property Details of 11C Tranby Avenue

    Property Details

    Interior Features

    Utilities and Appliances

    Map Location

    Never Miss New Listings

    Never miss new listings between $2,246,000 - $2,745,000 in this neighborhood
    Successfully Subscribed!
    Do not fill in this field:

    I agree to receive marketing and customer service calls and text messages from The Zahnd Team. To opt out, you can reply 'stop' at any time or click the unsubscribe link in the emails. Consent is not a condition of purchase. Msg/data rates may apply. Msg frequency varies. Privacy Policy.

    We will never spam you or sell your details. You can unsubscribe whenever you like.

     "Based on information submitted to TRREB as of May 26, 2026 8:50 AM EDT. All data is deemed reliable but is not guaranteed accurate by the MLS. All information should be independently reviewed and verified for accuracy. IDX information is provided exclusively for consumers’ personal, noncommercial use and may not be used for any purpose other than to identify prospective properties consumers may be interested in purchasing."

    Hi there! How can we help you?

    Contact us using the form below or give us a call.

    Send Us A Message:

    I agree to receive marketing and customer service calls and text messages from The Zahnd Team. To opt out, you can reply 'stop' at any time or click the unsubscribe link in the emails. Consent is not a condition of purchase. Msg/data rates may apply. Msg frequency varies. Privacy Policy.

    Do not fill in this field:

    This site is protected by reCAPTCHA and the Google Privacy Policy and Terms of Service apply.

    Hi there! How can we help you?

    Contact us using the form below or give us a call.

    Send Us A Message:

    Do not fill in this field:

    This site is protected by reCAPTCHA and the Google Privacy Policy and Terms of Service apply.

    Hi there! How can we help you?

    Contact us using the form below or give us a call.

    Send Us A Message:

    Do not fill in this field:

    This site is protected by reCAPTCHA and the Google Privacy Policy and Terms of Service apply.

    Do not fill in this field:

    This site is protected by reCAPTCHA and the Google Privacy Policy and Terms of Service apply.

    Do not fill in this field:

    This site is protected by reCAPTCHA and the Google Privacy Policy and Terms of Service apply.

    Do not fill in this field:

    This site is protected by reCAPTCHA and the Google Privacy Policy and Terms of Service apply.

    $

    Do not fill in this field:

    This site is protected by reCAPTCHA and the Google Privacy Policy and Terms of Service apply.