Sidebar Fav/

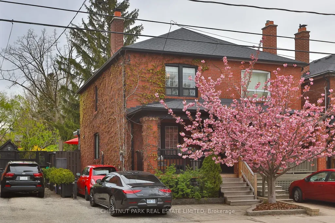
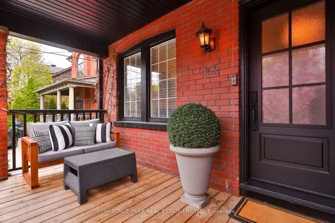
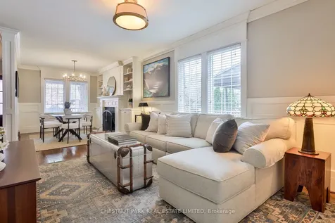
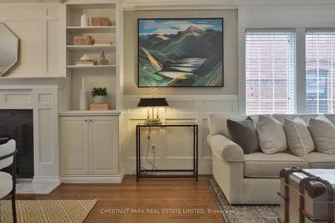
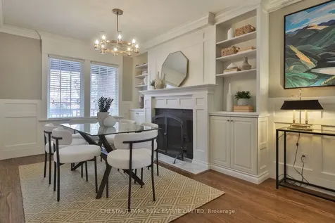
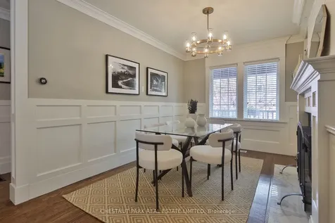
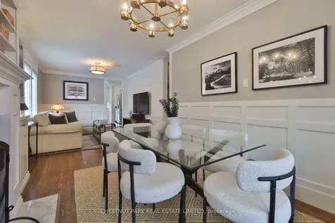
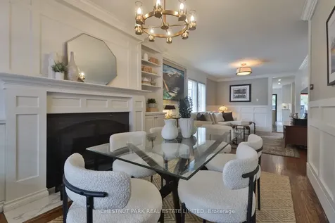
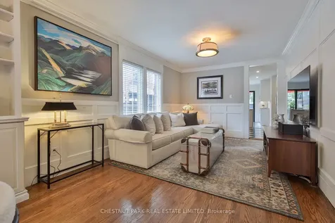
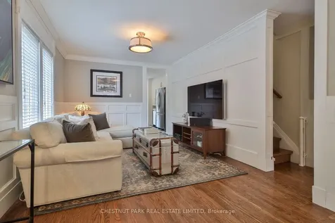
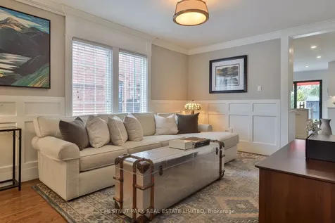
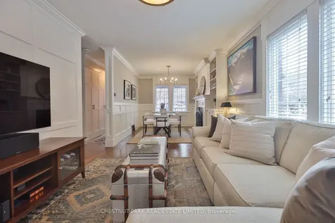
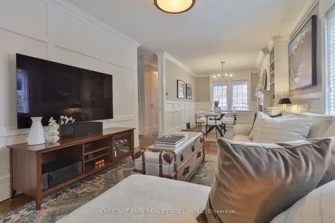
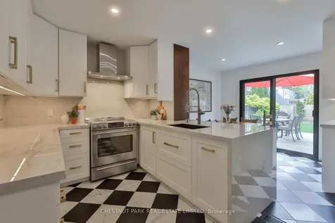
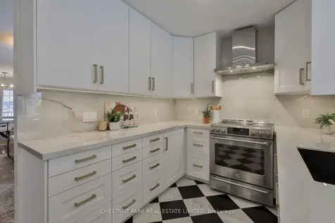
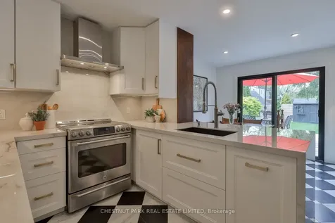
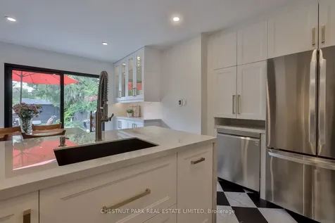
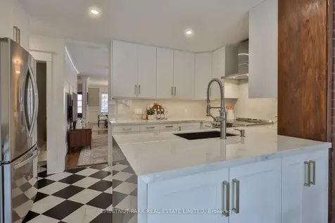
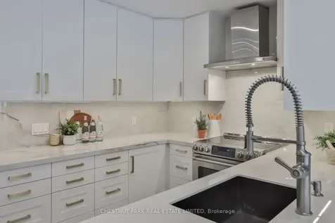
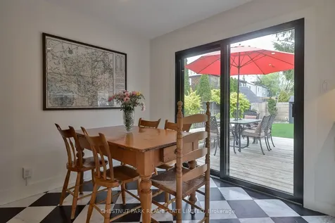
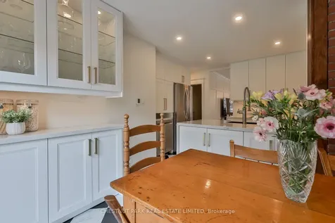
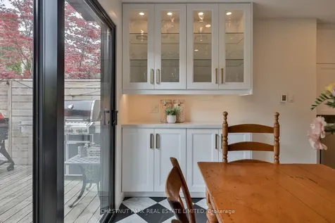
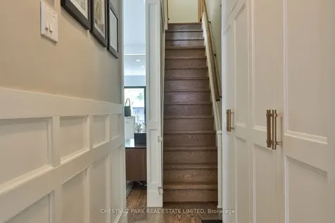
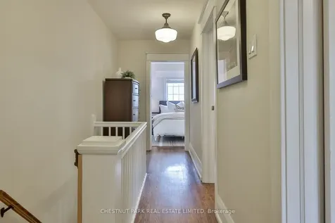
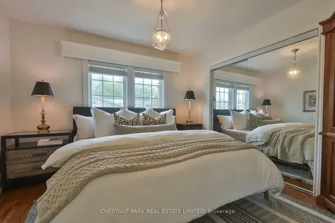
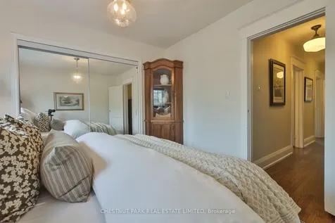
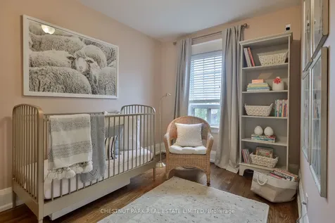
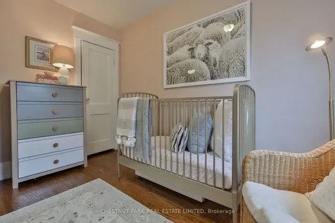
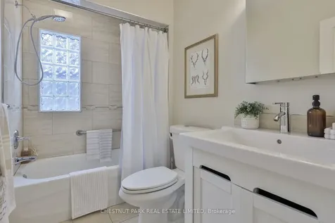
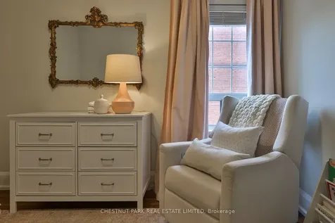
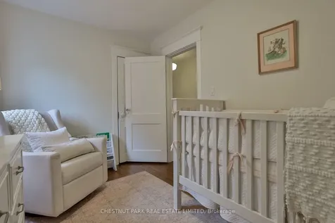
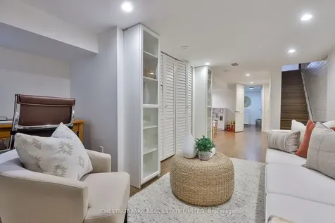
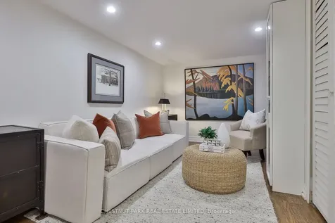
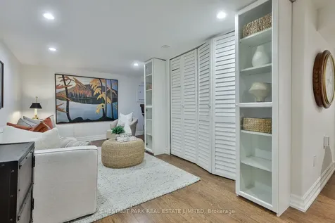
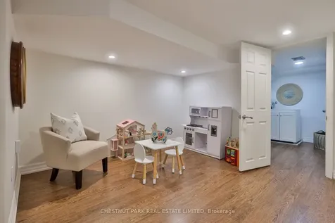
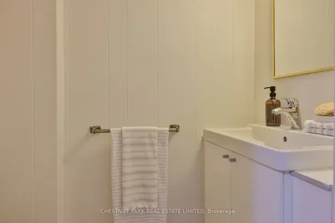
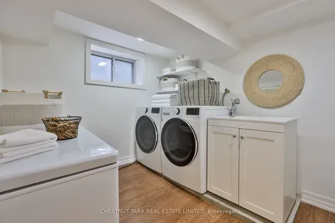
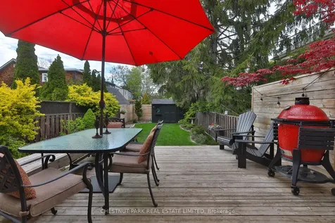
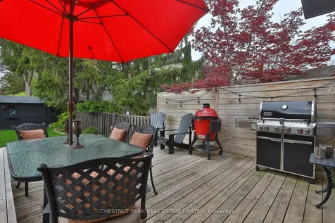
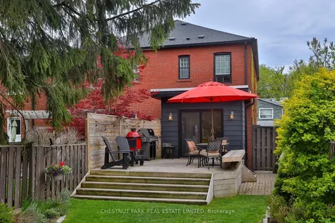
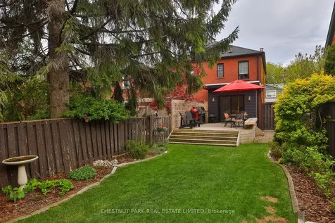
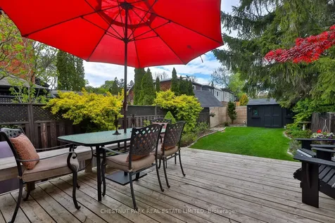
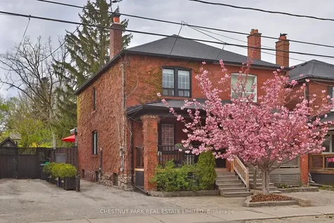
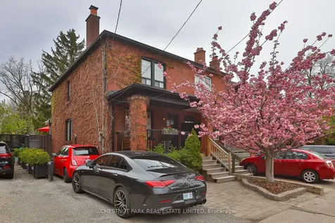
    A charming Davisville Village semi that truly has it all. Enjoy timeless character with a fireplace, traditional front porch, hardwood floors, wainscotting details, and a lovely perennial garden. The generously sized main floor offers an open concept living and dining room, creating a warm and inviting space for everyday living and entertaining. The newly renovated kitchen (2022) is beautifully finished and opens into a bright breakfast room (with heated floors), which could also function as a family room, overlooking the fully landscaped back garden. Upstairs, the king-sized primary bedroom is complemented by two additional bedrooms, offering comfortable and functional space. The lower level features a recreation room and playroom (with heated floors), as well as a full-sized laundry room. A private drive provides parking for a large car or two smaller vehicles. Complete with a serene backyard and large deck, this is a wonderful family home in one of the city's most loved neighbourhoods. Known for its tree-lined streets, strong sense of community, excellent schools, and walkable lifestyle, Davisville Village is just steps to local shops, cafs, parks, convenient transit, and a short walk to Maurice Cody Public School.
    Listed by of CHESTNUT PARK REAL ESTATE LIMITED

    Property Details of 452 Davisville Avenue

    Property Details

    Interior Features

    Utilities and Appliances

    Map Location

    Never Miss New Listings

    Never miss new listings between $1,350,000 - $1,650,000 in this neighborhood
    Successfully Subscribed!
    Do not fill in this field:

    I agree to receive marketing and customer service calls and text messages from The Zahnd Team. To opt out, you can reply 'stop' at any time or click the unsubscribe link in the emails. Consent is not a condition of purchase. Msg/data rates may apply. Msg frequency varies. Privacy Policy.

    We will never spam you or sell your details. You can unsubscribe whenever you like.

     "Based on information submitted to TRREB as of May 26, 2026 7:49 AM EDT. All data is deemed reliable but is not guaranteed accurate by the MLS. All information should be independently reviewed and verified for accuracy. IDX information is provided exclusively for consumers’ personal, noncommercial use and may not be used for any purpose other than to identify prospective properties consumers may be interested in purchasing."

    Hi there! How can we help you?

    Contact us using the form below or give us a call.

    Send Us A Message:

    I agree to receive marketing and customer service calls and text messages from The Zahnd Team. To opt out, you can reply 'stop' at any time or click the unsubscribe link in the emails. Consent is not a condition of purchase. Msg/data rates may apply. Msg frequency varies. Privacy Policy.

    Do not fill in this field:

    This site is protected by reCAPTCHA and the Google Privacy Policy and Terms of Service apply.

    Hi there! How can we help you?

    Contact us using the form below or give us a call.

    Send Us A Message:

    Do not fill in this field:

    This site is protected by reCAPTCHA and the Google Privacy Policy and Terms of Service apply.

    Hi there! How can we help you?

    Contact us using the form below or give us a call.

    Send Us A Message:

    Do not fill in this field:

    This site is protected by reCAPTCHA and the Google Privacy Policy and Terms of Service apply.

    Do not fill in this field:

    This site is protected by reCAPTCHA and the Google Privacy Policy and Terms of Service apply.

    Do not fill in this field:

    This site is protected by reCAPTCHA and the Google Privacy Policy and Terms of Service apply.

    Do not fill in this field:

    This site is protected by reCAPTCHA and the Google Privacy Policy and Terms of Service apply.

    $

    Do not fill in this field:

    This site is protected by reCAPTCHA and the Google Privacy Policy and Terms of Service apply.