Sidebar Fav/

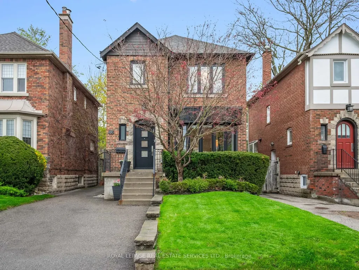
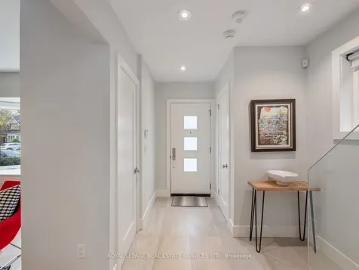
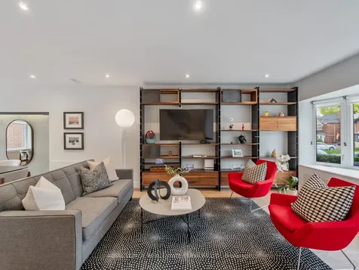
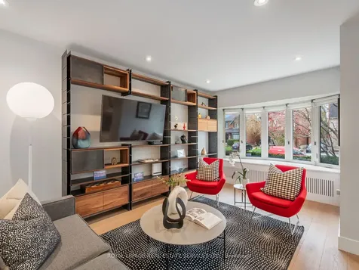
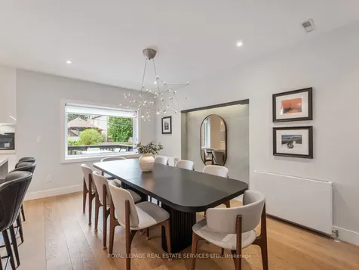
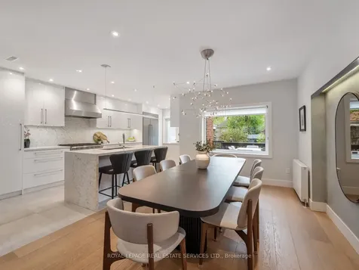
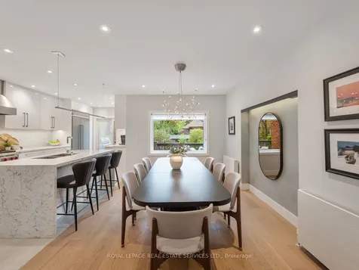
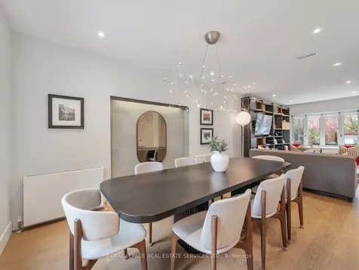
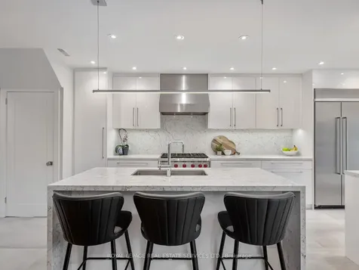
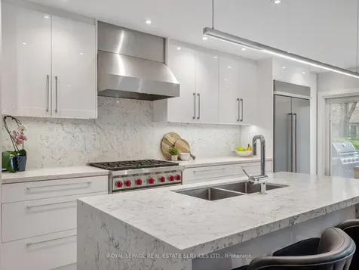
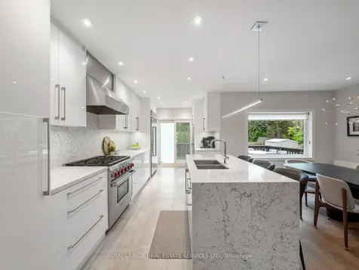
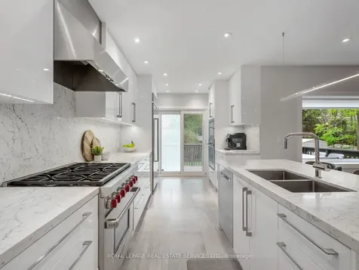
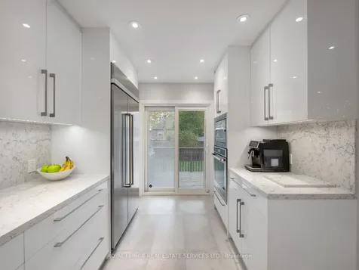
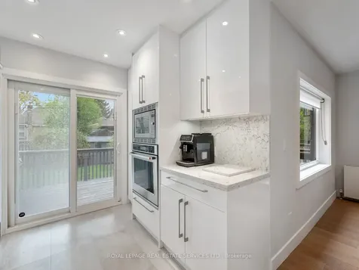
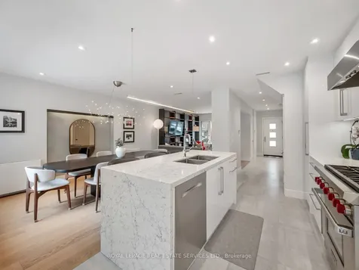
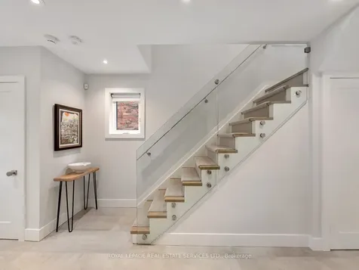
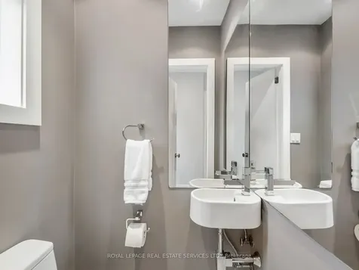
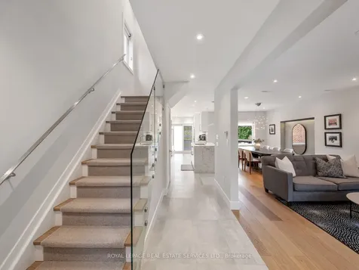
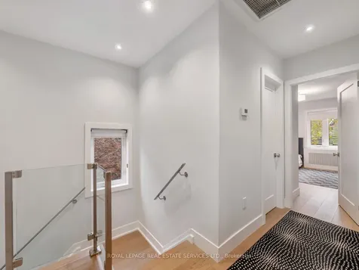
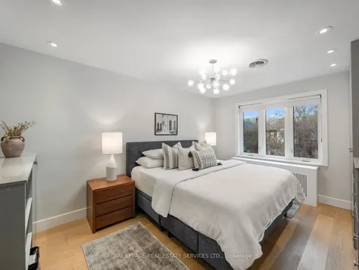
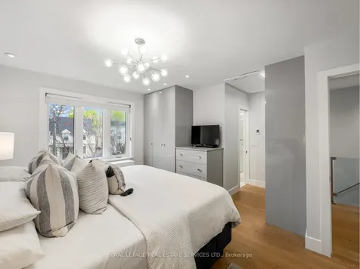
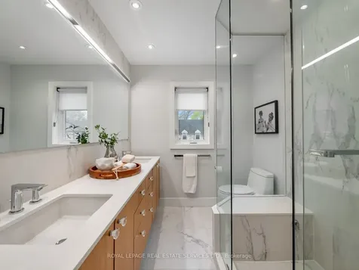
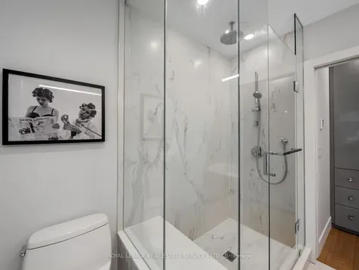
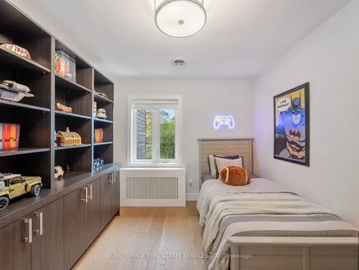
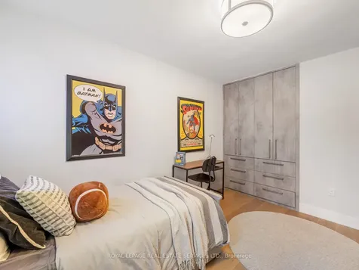
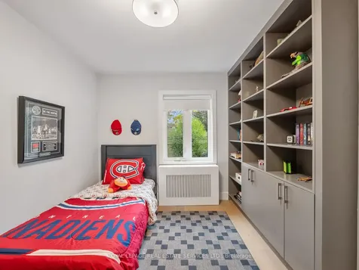
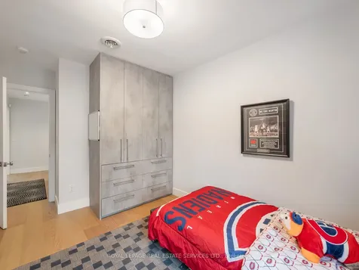
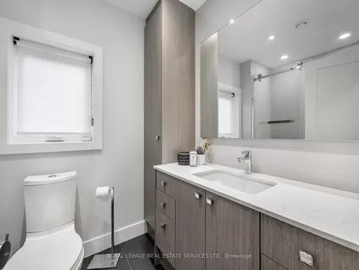
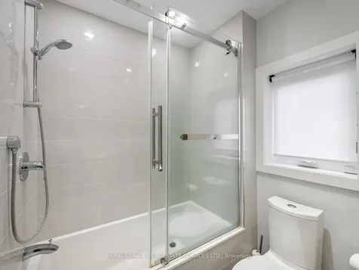
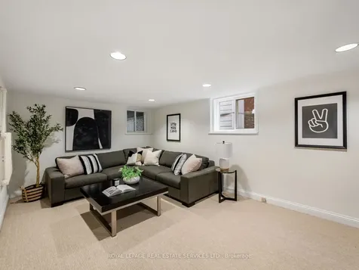
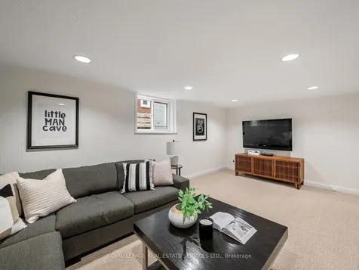
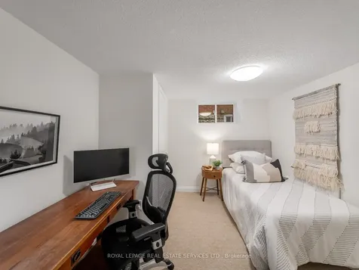
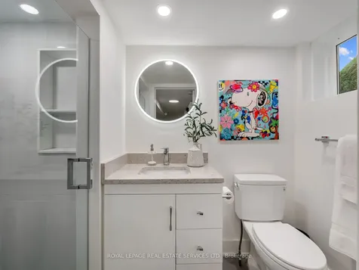
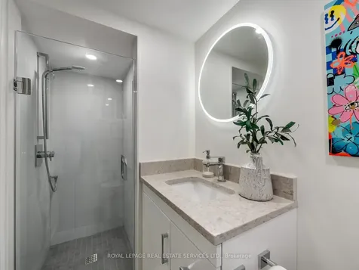
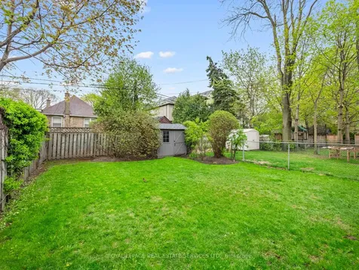
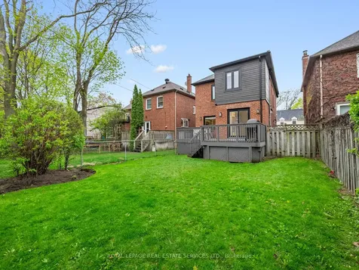
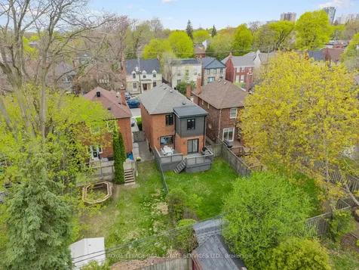
    Fabulous and beautifully renovated 3+1 bedroom, 4 bathroom detached home offering exceptional space, functionality, and refined finishes throughout. The thoughtfully designed main floor is ideal for both everyday living and entertaining, featuring a bright, open-concept layout, convenient powder room, front hall closet, and radiant heated floors for an added layer of comfort. The chef-inspired kitchen is a true centrepiece, complete with a Wolf 6-burner gas range, 2nd wall oven, large 42" fridge/freezer, expansive centre island with generous prep space, and abundant storage. Walk out to your private back deck and landscaped backyard with a grassy area - perfect for summer evenings, weekend gatherings, and effortless indoor-outdoor living. The second level offers three well-proportioned bedrooms, including a spacious primary retreat with ample closet space and a spa-inspired ensuite featuring a double vanity, oversized shower, and heated floors. A second four-piece bathroom with heated floors is well-suited for family living, while a built-in linen closet adds everyday convenience. Thoughtfully designed secondary bedrooms feature custom built-in closets and shelving to maximize space, organization, and everyday ease. The updated lower level adds valuable living space with a versatile fourth bedroom ideal for a home office or nanny's room, a recreation/media area perfect for movie nights and relaxed family time, and a recently renovated bathroom with heated floors. Ideally located just a short walk to the Cedarvale LRT/subway, with easy access to the shops, cafs, restaurants, and specialty grocers along Eglinton Ave. Situated within the catchment for top-rated schools including Cedarvale CS and Forest Hill CI, and close to several highly regarded private schools and places of worship. Steps to Cedarvale Park, the ravine trails, and an off-leash dog run. A rare opportunity to own a turn-key home in Cedarvale, one of midtown Toronto's most sought after neighbourhoods.
    Listed by of ROYAL LEPAGE REAL ESTATE SERVICES LTD.

    Property Details of 185 Glen Cedar Road

    Property Details

    Interior Features

    Utilities and Appliances

    Map Location

    Never Miss New Listings

    Never miss new listings between $1,935,000 - $2,365,000 in this neighborhood
    Successfully Subscribed!
    Do not fill in this field:

    I agree to receive marketing and customer service calls and text messages from The Zahnd Team. To opt out, you can reply 'stop' at any time or click the unsubscribe link in the emails. Consent is not a condition of purchase. Msg/data rates may apply. Msg frequency varies. Privacy Policy.

    We will never spam you or sell your details. You can unsubscribe whenever you like.

     "Based on information submitted to TRREB as of May 26, 2026 7:49 AM EDT. All data is deemed reliable but is not guaranteed accurate by the MLS. All information should be independently reviewed and verified for accuracy. IDX information is provided exclusively for consumers’ personal, noncommercial use and may not be used for any purpose other than to identify prospective properties consumers may be interested in purchasing."

    Hi there! How can we help you?

    Contact us using the form below or give us a call.

    Send Us A Message:

    I agree to receive marketing and customer service calls and text messages from The Zahnd Team. To opt out, you can reply 'stop' at any time or click the unsubscribe link in the emails. Consent is not a condition of purchase. Msg/data rates may apply. Msg frequency varies. Privacy Policy.

    Do not fill in this field:

    This site is protected by reCAPTCHA and the Google Privacy Policy and Terms of Service apply.

    Hi there! How can we help you?

    Contact us using the form below or give us a call.

    Send Us A Message:

    Do not fill in this field:

    This site is protected by reCAPTCHA and the Google Privacy Policy and Terms of Service apply.

    Hi there! How can we help you?

    Contact us using the form below or give us a call.

    Send Us A Message:

    Do not fill in this field:

    This site is protected by reCAPTCHA and the Google Privacy Policy and Terms of Service apply.

    Do not fill in this field:

    This site is protected by reCAPTCHA and the Google Privacy Policy and Terms of Service apply.

    Do not fill in this field:

    This site is protected by reCAPTCHA and the Google Privacy Policy and Terms of Service apply.

    Do not fill in this field:

    This site is protected by reCAPTCHA and the Google Privacy Policy and Terms of Service apply.

    $

    Do not fill in this field:

    This site is protected by reCAPTCHA and the Google Privacy Policy and Terms of Service apply.