Sidebar Fav/

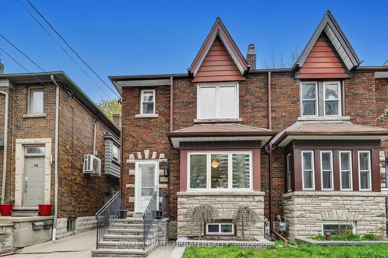
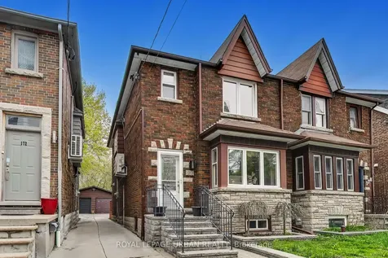
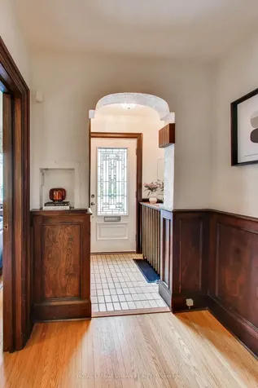
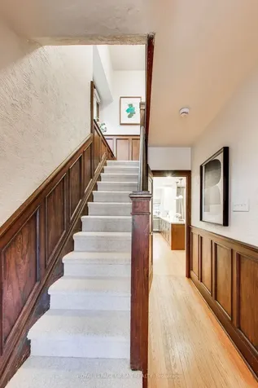
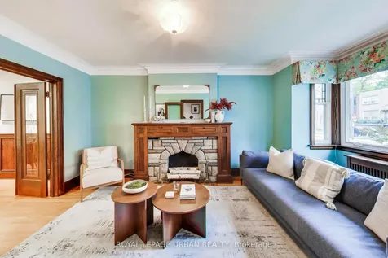
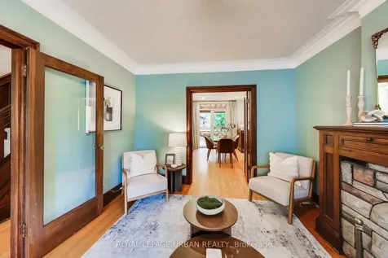
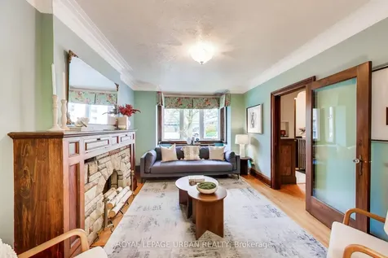
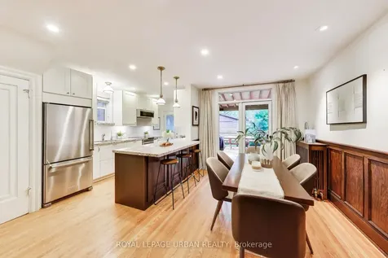
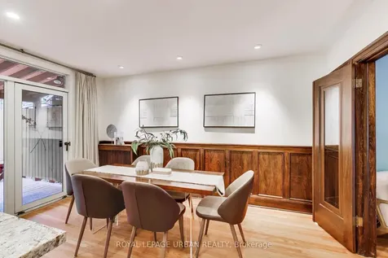
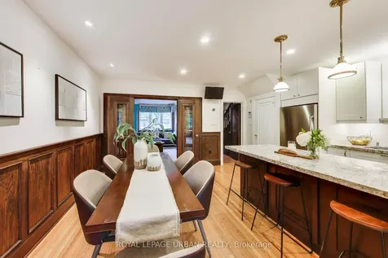
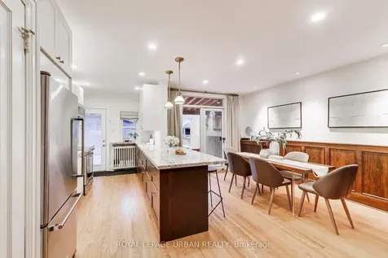
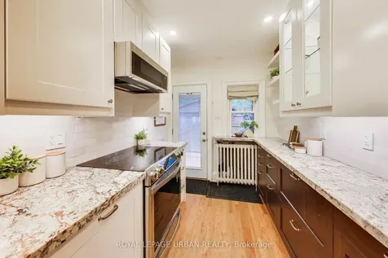
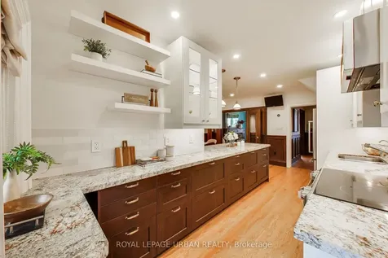
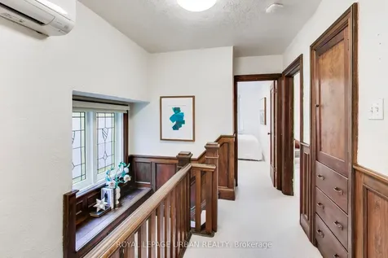
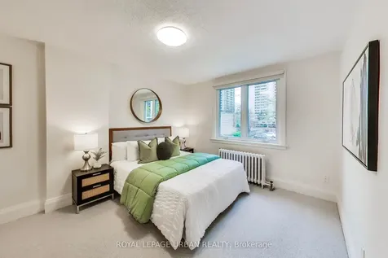
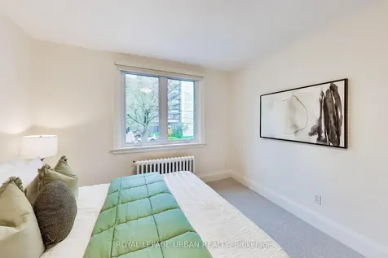
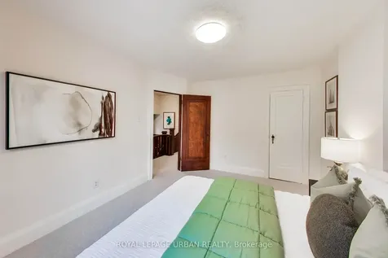
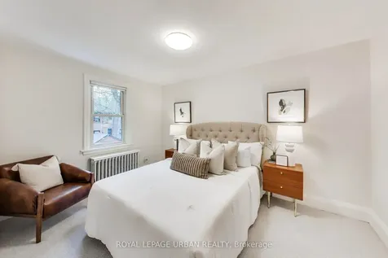
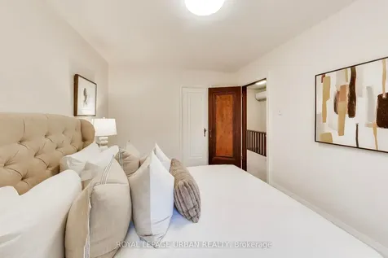
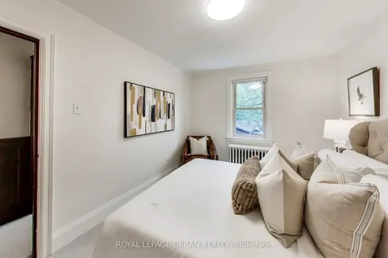
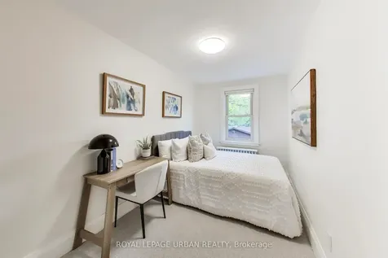
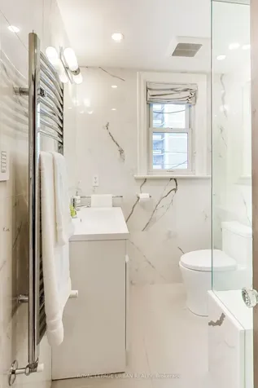
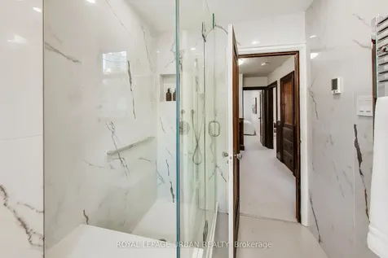
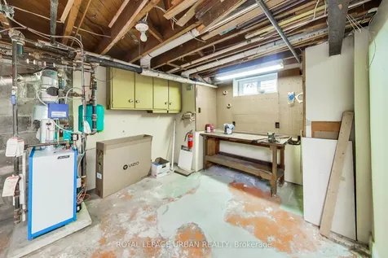
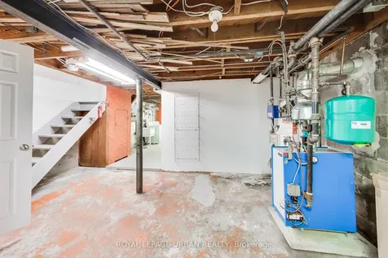
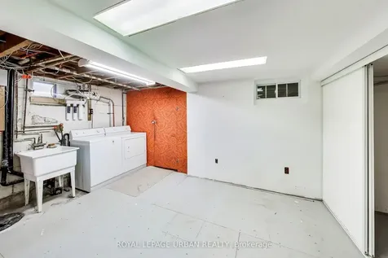
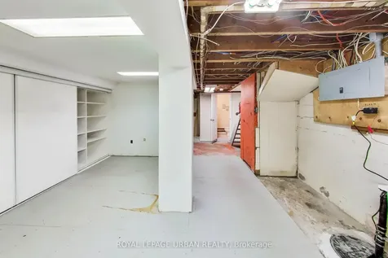
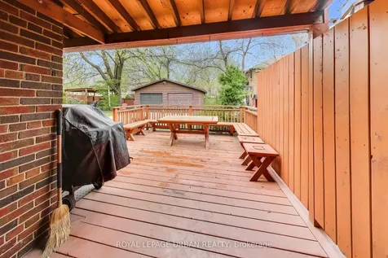
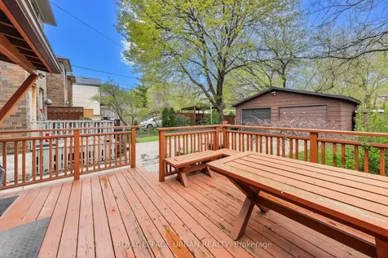
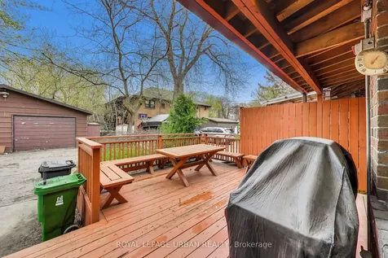
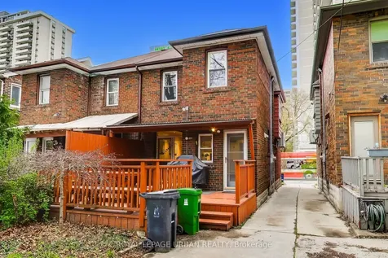
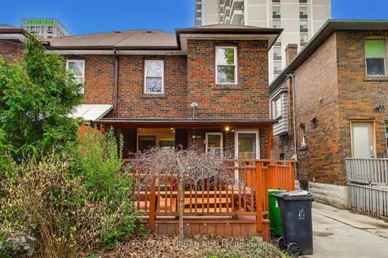
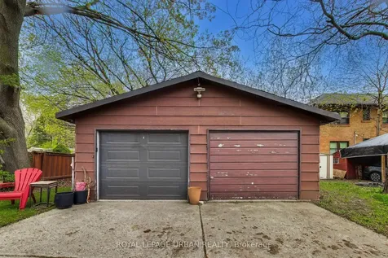
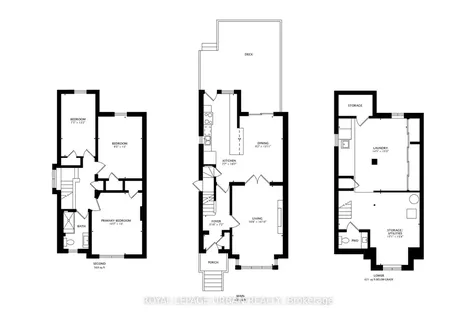
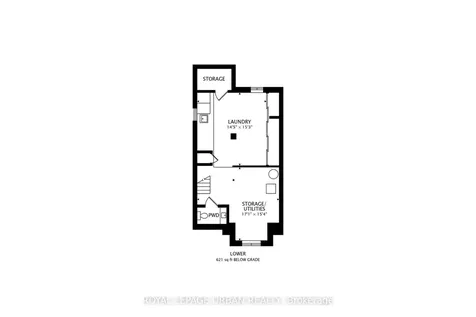
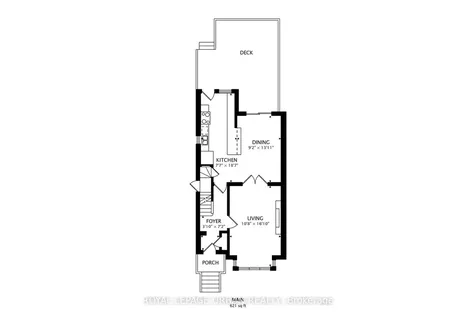
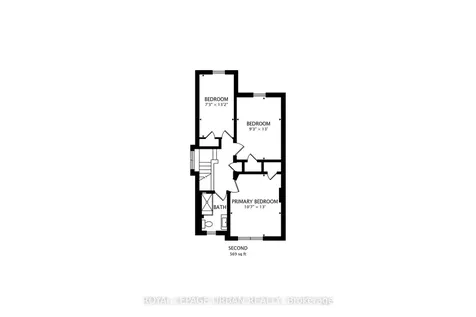
    Welcome To 176 Davisville Ave - A Beautifully Maintained 3-bedroom, 1+1 Bath Character Home With Detached Garage And 2-car Parking On One Of Midtown's Most Coveted Tree-lined Streets. Classic Toronto Charm Meets Thoughtful Modern Updates In The Heart Of Davisville Village. The Sun-filled Main Floor Features Rich Hardwood Floors, Crown Moulding, Arched Doorways, And A Stunning Fireplace Anchoring The Open Living And Dining Area. The Renovated Kitchen Offers Two-tone Cabinetry, Stone Countertops, And Stainless Steel Appliances, Flowing Out To A Spacious Rear Deck With Propane BBQ Hookup To Enjoy Additional Outdoor Space. Upstairs, Three Bright Bedrooms Share A Tasteful Full Bath, With A Generous Primary. The Lower Level Adds 620+ Sq Ft Of Flex Space With A 2-piece Powder Room, Dedicated Laundry, And Abundant Storage. Detached Garage Plus Private Parking Via The Rear Lane - A True Rarity. Steps To Davisville TTC Station, The Eglinton Crosstown LRT, Top-ranked Schools June Rowlands Park, The Kay Gardner Beltline Trail, And The Cafs, Shops And Restaurants Of Yonge & Davisville And Yonge & Eglinton. Quick Access To Downtown, And The DVP. A Rare Chance To Own A Character-filled Family Home With Garage Parking And Outdoor Space In One Of Toronto's Most Connected, Community-driven Neighbourhoods.
    Listed by of ROYAL LEPAGE URBAN REALTY

    Property Details of 176 Davisville Avenue

    Property Details

    Interior Features

    Utilities and Appliances

    Map Location

    Never Miss New Listings

    Never miss new listings between $1,169,000 - $1,429,000 in this neighborhood
    Successfully Subscribed!
    Do not fill in this field:

    I agree to receive marketing and customer service calls and text messages from The Zahnd Team. To opt out, you can reply 'stop' at any time or click the unsubscribe link in the emails. Consent is not a condition of purchase. Msg/data rates may apply. Msg frequency varies. Privacy Policy.

    We will never spam you or sell your details. You can unsubscribe whenever you like.

     "Based on information submitted to TRREB as of May 31, 2026 10:49 AM EDT. All data is deemed reliable but is not guaranteed accurate by the MLS. All information should be independently reviewed and verified for accuracy. IDX information is provided exclusively for consumers’ personal, noncommercial use and may not be used for any purpose other than to identify prospective properties consumers may be interested in purchasing."

    Hi there! How can we help you?

    Contact us using the form below or give us a call.

    Send Us A Message:

    I agree to receive marketing and customer service calls and text messages from The Zahnd Team. To opt out, you can reply 'stop' at any time or click the unsubscribe link in the emails. Consent is not a condition of purchase. Msg/data rates may apply. Msg frequency varies. Privacy Policy.

    Do not fill in this field:

    This site is protected by reCAPTCHA and the Google Privacy Policy and Terms of Service apply.

    Hi there! How can we help you?

    Contact us using the form below or give us a call.

    Send Us A Message:

    Do not fill in this field:

    This site is protected by reCAPTCHA and the Google Privacy Policy and Terms of Service apply.

    Hi there! How can we help you?

    Contact us using the form below or give us a call.

    Send Us A Message:

    Do not fill in this field:

    This site is protected by reCAPTCHA and the Google Privacy Policy and Terms of Service apply.

    Do not fill in this field:

    This site is protected by reCAPTCHA and the Google Privacy Policy and Terms of Service apply.

    Do not fill in this field:

    This site is protected by reCAPTCHA and the Google Privacy Policy and Terms of Service apply.

    Do not fill in this field:

    This site is protected by reCAPTCHA and the Google Privacy Policy and Terms of Service apply.

    $

    Do not fill in this field:

    This site is protected by reCAPTCHA and the Google Privacy Policy and Terms of Service apply.