Sidebar Fav/

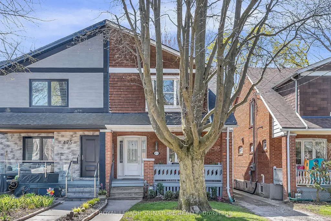
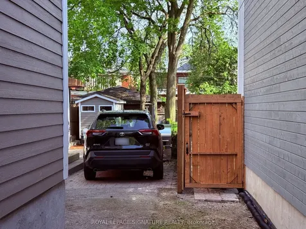
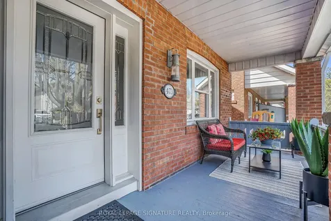
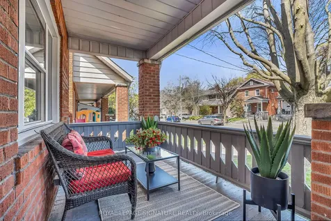
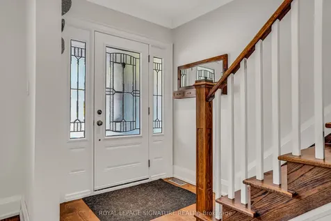
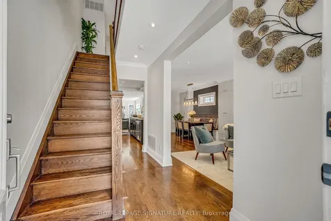
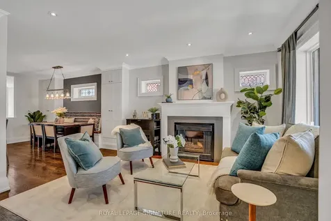
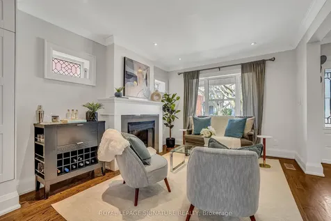
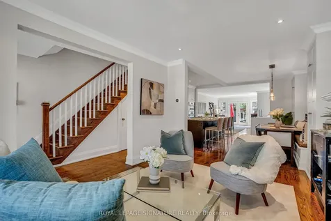
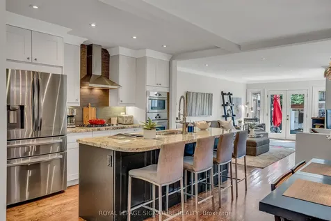
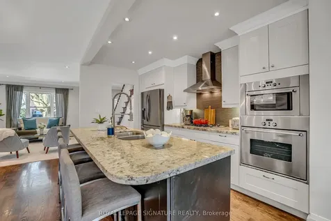
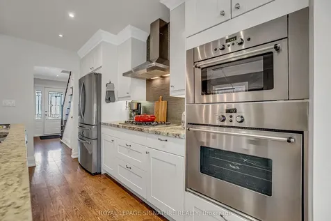
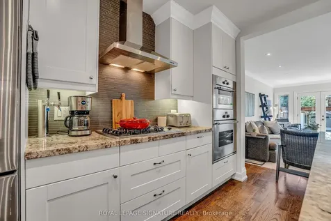
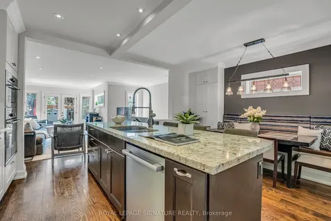
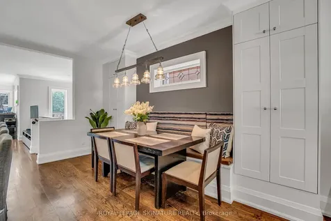
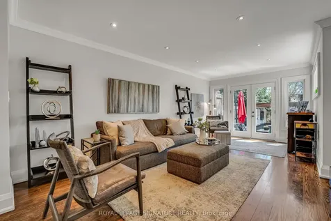
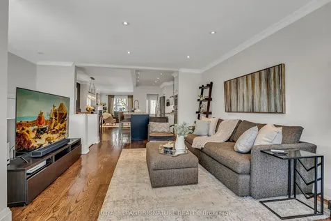
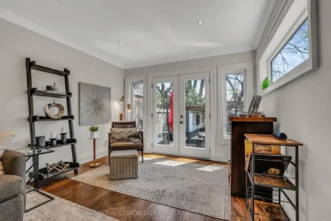
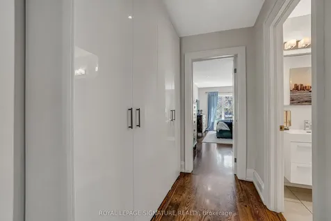
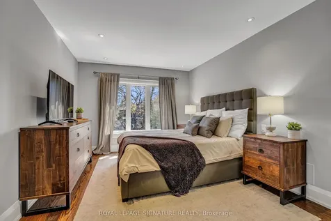
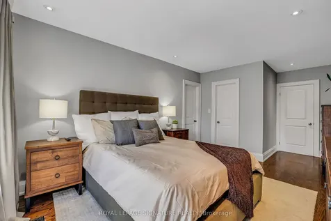
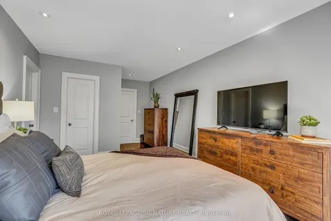
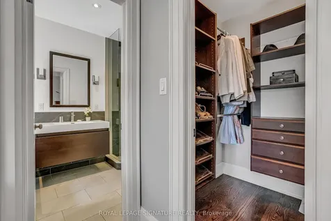
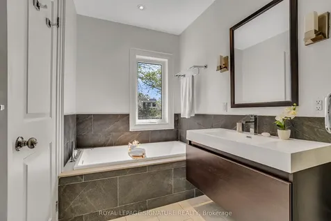
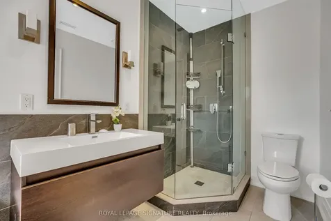
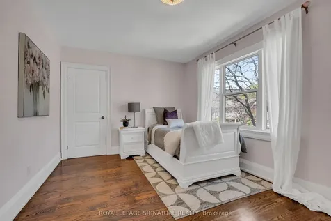
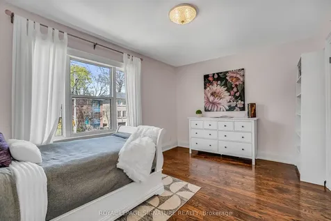
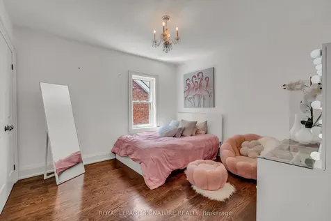
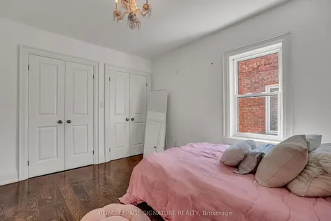
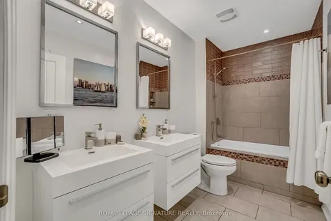
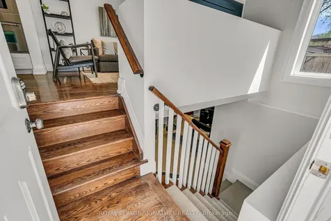
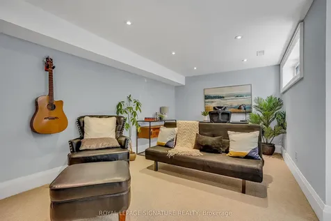
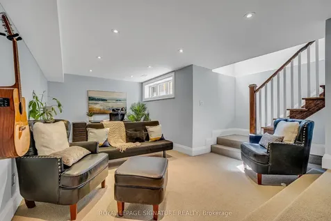
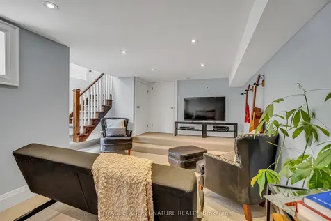
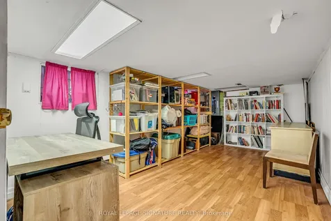
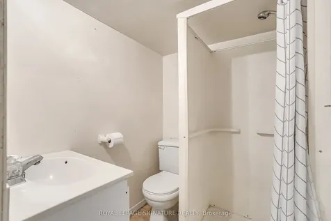
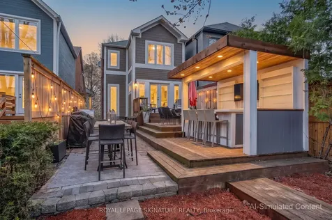
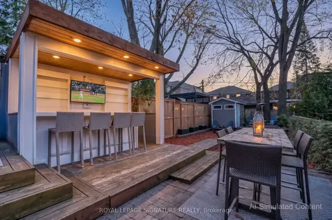
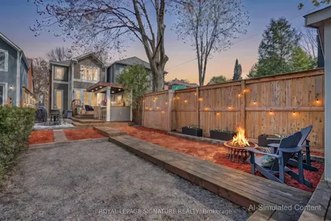
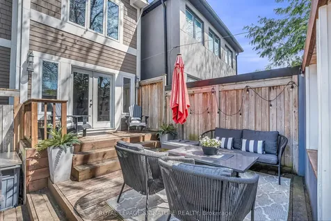
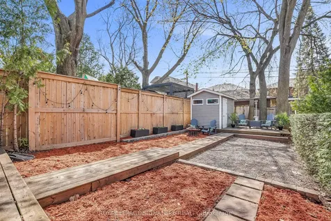
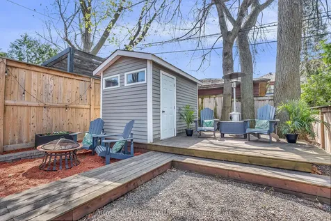
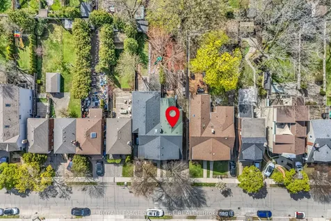
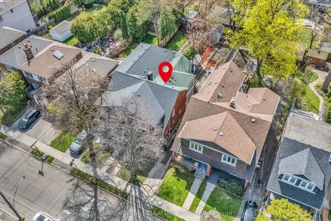
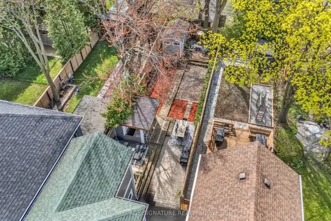
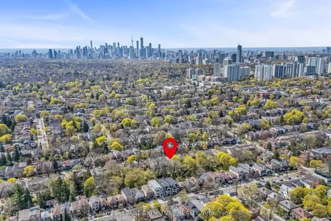
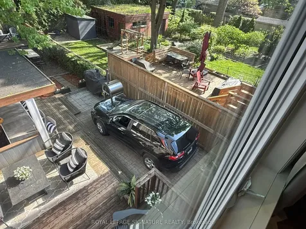
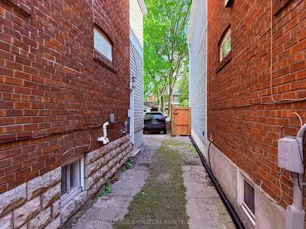
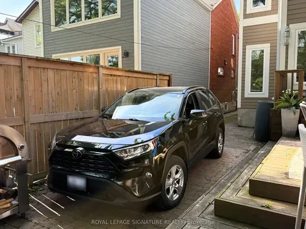
    Renovated to the studs, with new electrical, plumbing and insulation this semi-detached home offers over 2800 sq. ft. of finished living space in the heart of Davisville Village. A thoughtfully designed, 3-level addition and expansive south-facing windows fill the home with natural light, creating a warm and inviting atmosphere ideal for modern family living. The open-concept main floor features a sun-filled kitchen with island, seamlessly flowing into the family room and dining area, perfect for everyday living and entertaining. Set on an impressive 143-ft deep lot, the private south-facing backyard offers a fenced garden and a 2-tier deck with outdoor bar, ideal for relaxing or hosting. The upper level includes 3 spacious bedrooms and 2 baths, highlighted by a generous primary suite with walk-in closet and spa-inspired 4 piece ensuite. The finished lower level provides flexible space for a teen retreat, home office, or additional living area. Located steps to the Eglinton/Mt. Pleasant LRT and within the highly sought-after Maurice Cody school district. Walk to parks, tennis, library, shops, and restaurants. A rare opportunity in one of Toronto's most desirable neighbourhoods
    Listed by of ROYAL LEPAGE SIGNATURE REALTY

    Property Details of 473 Hillsdale Avenue E

    Property Details

    Interior Features

    Utilities and Appliances

    Map Location

    Never Miss New Listings

    Never miss new listings between $1,529,000 - $1,869,000 in this neighborhood
    Successfully Subscribed!
    Do not fill in this field:

    I agree to receive marketing and customer service calls and text messages from The Zahnd Team. To opt out, you can reply 'stop' at any time or click the unsubscribe link in the emails. Consent is not a condition of purchase. Msg/data rates may apply. Msg frequency varies. Privacy Policy.

    We will never spam you or sell your details. You can unsubscribe whenever you like.

     "Based on information submitted to TRREB as of May 31, 2026 10:49 AM EDT. All data is deemed reliable but is not guaranteed accurate by the MLS. All information should be independently reviewed and verified for accuracy. IDX information is provided exclusively for consumers’ personal, noncommercial use and may not be used for any purpose other than to identify prospective properties consumers may be interested in purchasing."

    Hi there! How can we help you?

    Contact us using the form below or give us a call.

    Send Us A Message:

    I agree to receive marketing and customer service calls and text messages from The Zahnd Team. To opt out, you can reply 'stop' at any time or click the unsubscribe link in the emails. Consent is not a condition of purchase. Msg/data rates may apply. Msg frequency varies. Privacy Policy.

    Do not fill in this field:

    This site is protected by reCAPTCHA and the Google Privacy Policy and Terms of Service apply.

    Hi there! How can we help you?

    Contact us using the form below or give us a call.

    Send Us A Message:

    Do not fill in this field:

    This site is protected by reCAPTCHA and the Google Privacy Policy and Terms of Service apply.

    Hi there! How can we help you?

    Contact us using the form below or give us a call.

    Send Us A Message:

    Do not fill in this field:

    This site is protected by reCAPTCHA and the Google Privacy Policy and Terms of Service apply.

    Do not fill in this field:

    This site is protected by reCAPTCHA and the Google Privacy Policy and Terms of Service apply.

    Do not fill in this field:

    This site is protected by reCAPTCHA and the Google Privacy Policy and Terms of Service apply.

    Do not fill in this field:

    This site is protected by reCAPTCHA and the Google Privacy Policy and Terms of Service apply.

    $

    Do not fill in this field:

    This site is protected by reCAPTCHA and the Google Privacy Policy and Terms of Service apply.