The VERVE by Tridel

Sidebar Fav/

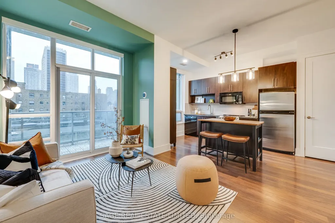
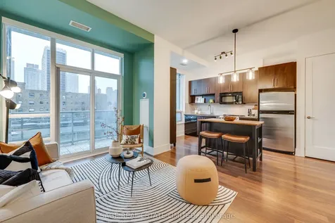
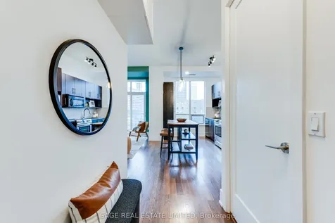
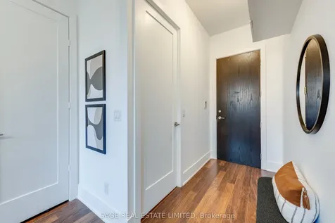
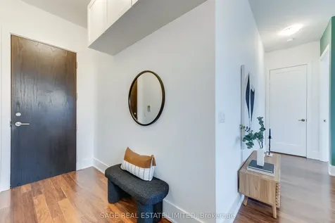
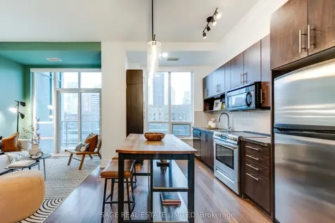
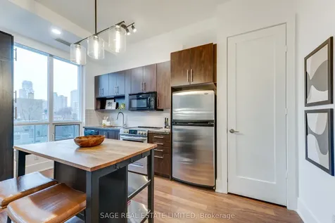
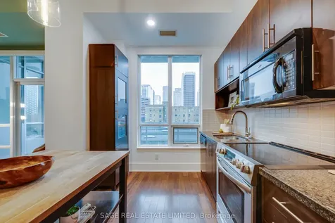
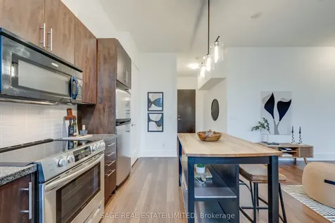
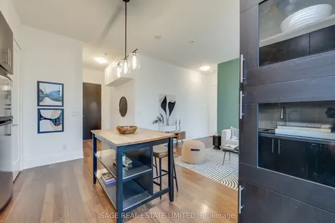
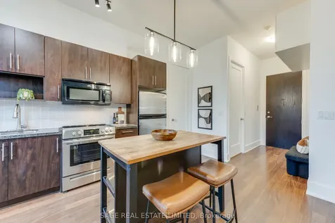
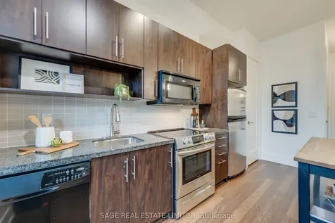
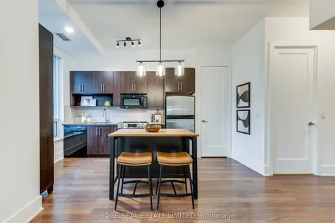
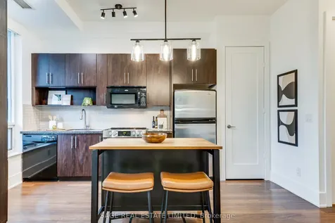
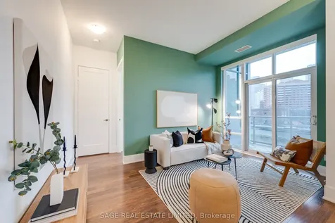
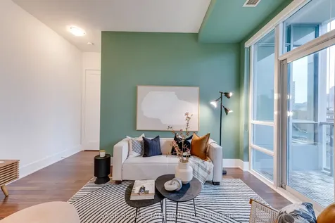
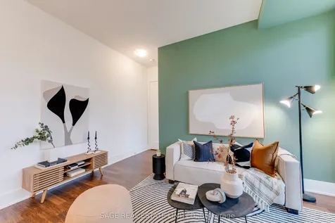
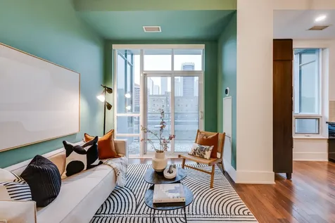
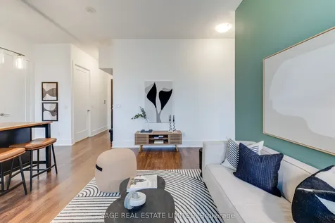
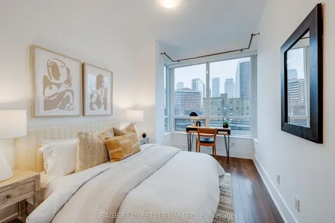
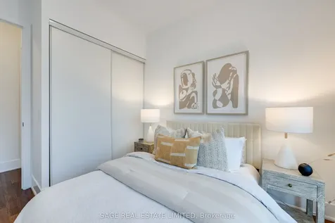
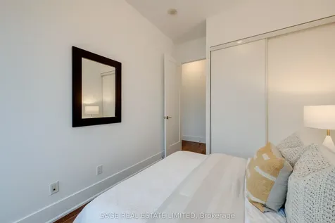
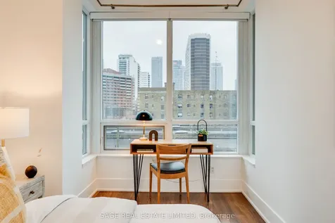
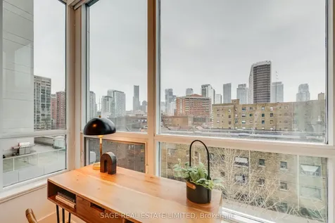
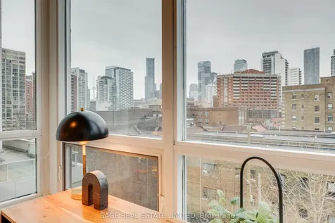
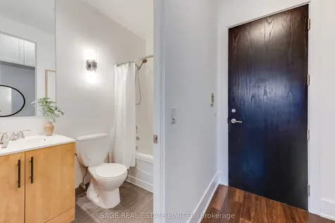
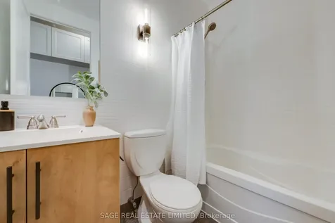
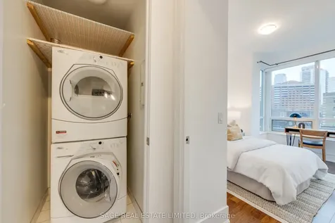
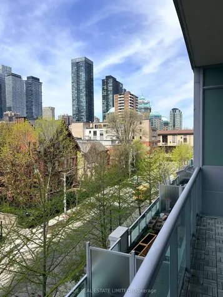
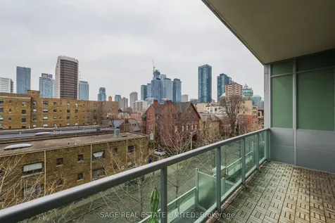
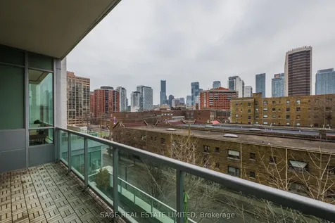
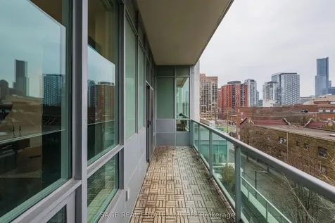
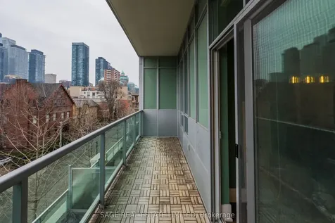
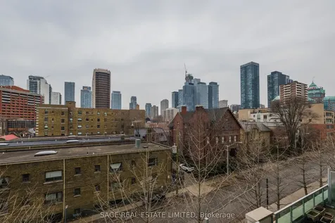
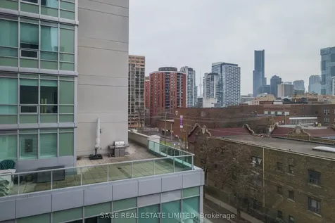
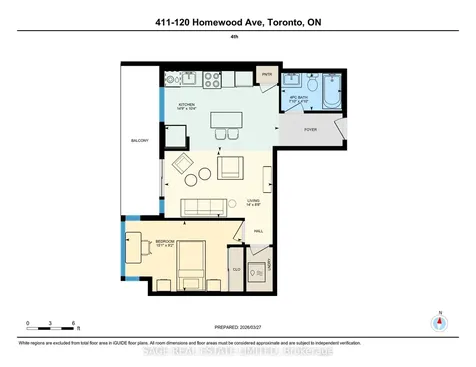
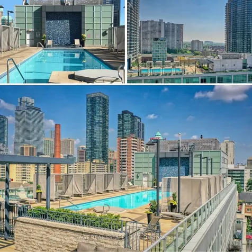
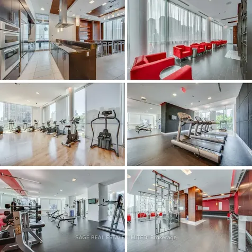
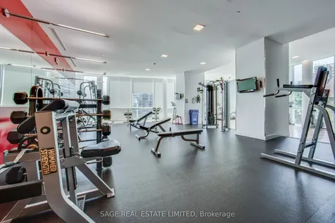
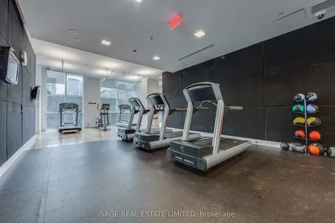
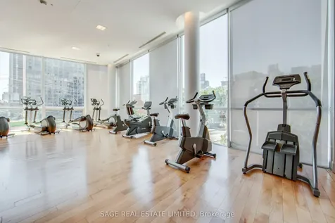
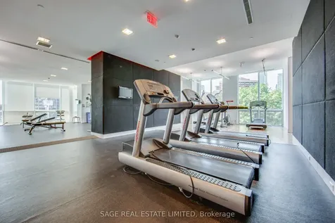
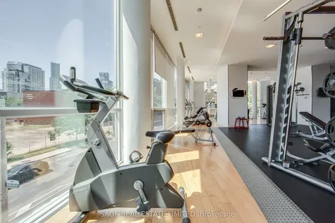
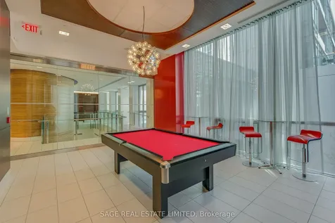
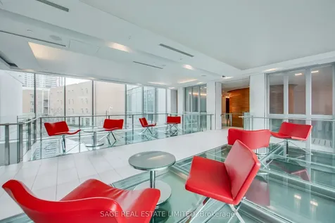
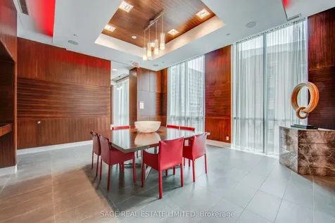
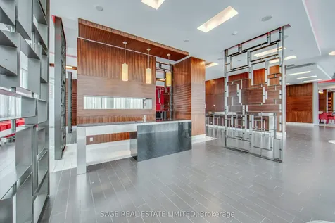
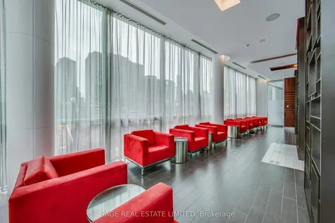
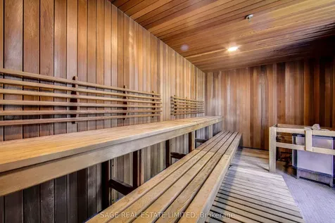
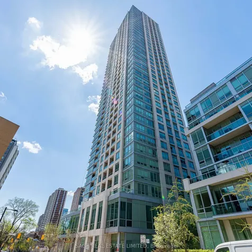
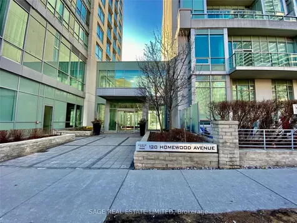
    Refined City Living at its best. This well maintained 1 Bed/1 Bath suite offers up 650 square feet of intelligently designed space, elevated by soaring 10 foot smooth ceilings (save the popcorn for movie night) and a layout that bucks Toronto's obsession with narrow, bowling alley floor plans. Instead a rare SW corner unit delivers a true rectangular footprint - creating natural separation between living, dining and entertaining spaces, all wrapped in windows that draw in warm afternoon light. Step out to a substantial west-facing private balcony, finished with wood patio tiles, extending your living space well beyond the interior through the warmer months. Inside, oversized windows with transoms add architectural interest, while the kitchen features its own window - because even the everyday moments deserve to be well-lit. Multiple vantage points capture perfectly framed CN Tower views, adding just the right amount of skyline drama. The bedroom is both spacious and bright, anchored by a west-facing box bay window and that signature CN Tower view, with a double closet and room to comfortably accommodate a queen or king bed. The kitchen balances function and flexibility with ample storage, granite counters, and a movable Island with butcher block top - ideal for both prep and casual dining. Full size appliances, including in-suite laundry, round out the space. Freshly painted with updated lighting throughout, including new kitchen fixtures and a bathroom sconce, extra-height casements and doors, plus seamless laminate recently extended into the bedroom - everything feels cohesive, clean, and move-in ready. This impeccably managed Tridel building spoils residents with a full suite of amenities: 24hr concierge, fitness-center with weights, cardio & yoga, outdoor pool deck and hot-tub with sun-bathing cabanas, BBQ area, party, theatre and business rooms and more. Steps to transit, parks, dining, shopping, everything that makes downtown Toronto worth calling home.
    Listed by of SAGE REAL ESTATE LIMITED

    Property Details of 120 Homewood Avenue, Unit 411

    Property Details

    Interior Features

    Utilities and Appliances

    Map Location

    Never Miss New Listings

    Never miss new listings between $504,000 - $616,000 in this neighborhood
    Successfully Subscribed!
    Do not fill in this field:

    I agree to receive marketing and customer service calls and text messages from The Zahnd Team. To opt out, you can reply 'stop' at any time or click the unsubscribe link in the emails. Consent is not a condition of purchase. Msg/data rates may apply. Msg frequency varies. Privacy Policy.

    We will never spam you or sell your details. You can unsubscribe whenever you like.

     "Based on information submitted to TRREB as of May 28, 2026 5:49 AM EDT. All data is deemed reliable but is not guaranteed accurate by the MLS. All information should be independently reviewed and verified for accuracy. IDX information is provided exclusively for consumers’ personal, noncommercial use and may not be used for any purpose other than to identify prospective properties consumers may be interested in purchasing."

    Hi there! How can we help you?

    Contact us using the form below or give us a call.

    Send Us A Message:

    I agree to receive marketing and customer service calls and text messages from The Zahnd Team. To opt out, you can reply 'stop' at any time or click the unsubscribe link in the emails. Consent is not a condition of purchase. Msg/data rates may apply. Msg frequency varies. Privacy Policy.

    Do not fill in this field:

    This site is protected by reCAPTCHA and the Google Privacy Policy and Terms of Service apply.

    Hi there! How can we help you?

    Contact us using the form below or give us a call.

    Send Us A Message:

    Do not fill in this field:

    This site is protected by reCAPTCHA and the Google Privacy Policy and Terms of Service apply.

    Hi there! How can we help you?

    Contact us using the form below or give us a call.

    Send Us A Message:

    Do not fill in this field:

    This site is protected by reCAPTCHA and the Google Privacy Policy and Terms of Service apply.

    Do not fill in this field:

    This site is protected by reCAPTCHA and the Google Privacy Policy and Terms of Service apply.

    Do not fill in this field:

    This site is protected by reCAPTCHA and the Google Privacy Policy and Terms of Service apply.

    Do not fill in this field:

    This site is protected by reCAPTCHA and the Google Privacy Policy and Terms of Service apply.

    $

    Do not fill in this field:

    This site is protected by reCAPTCHA and the Google Privacy Policy and Terms of Service apply.