Sidebar Fav/

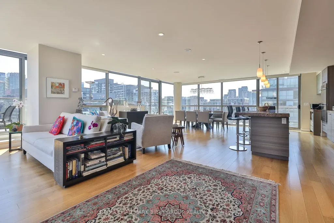
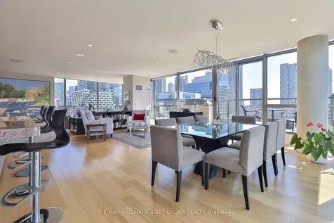
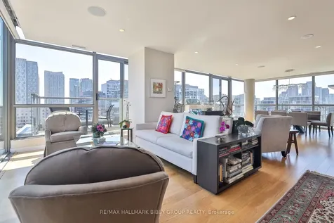
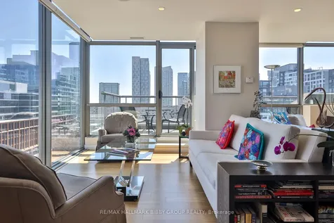
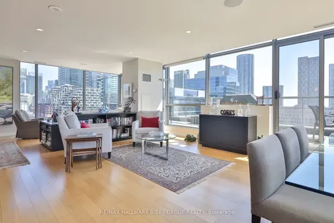
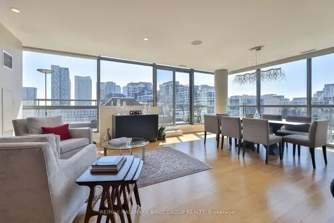
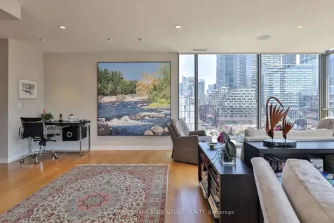
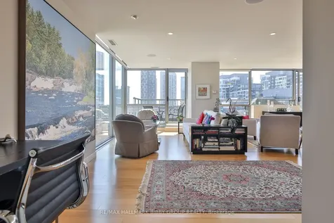
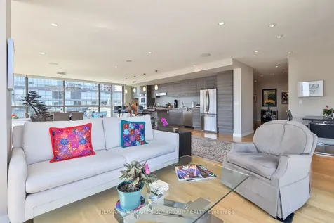
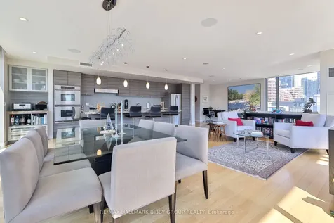
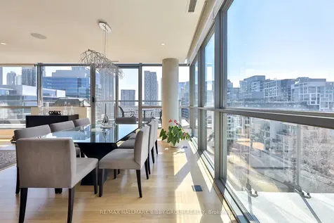
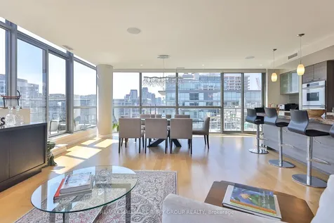
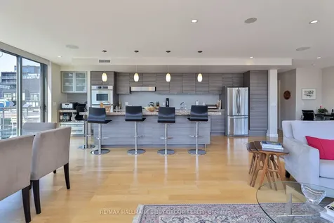
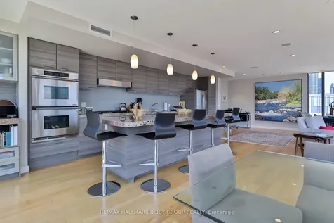
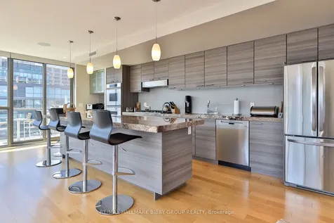
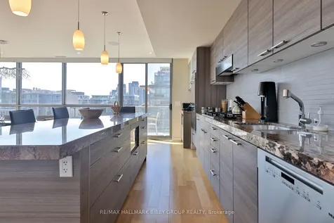
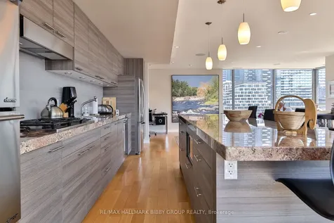
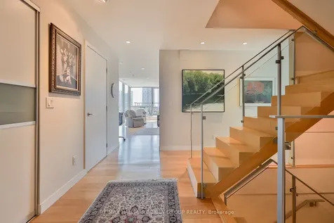
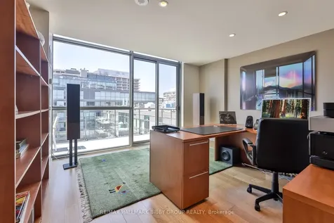
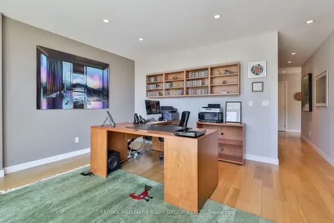
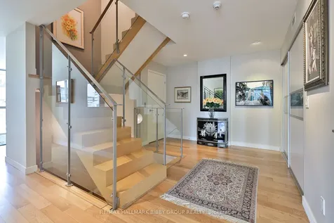
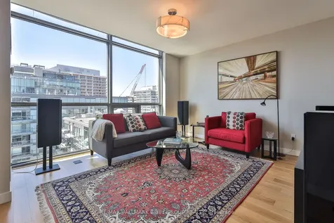
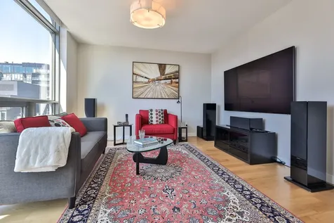
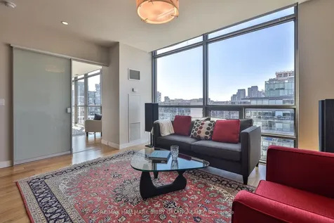
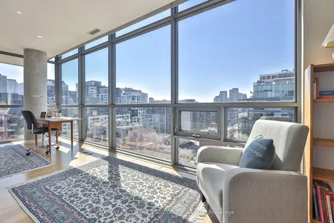
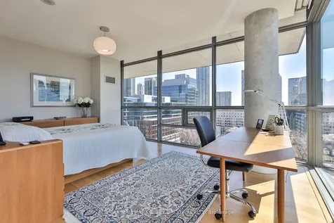
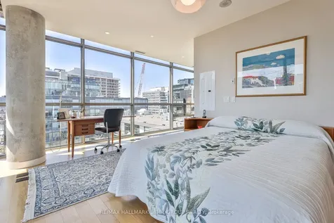
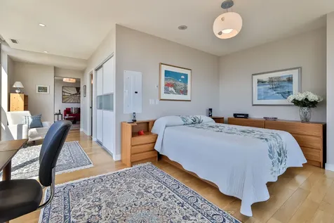
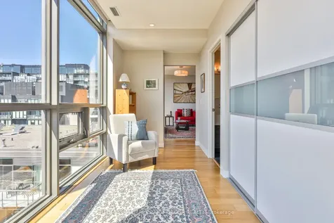
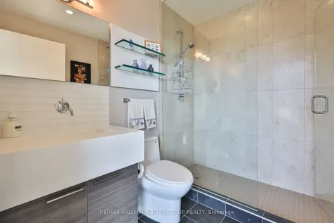
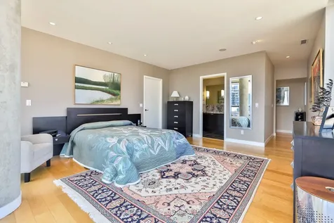
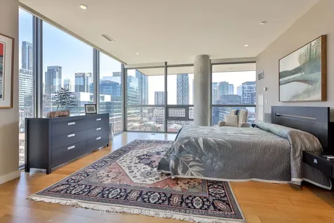
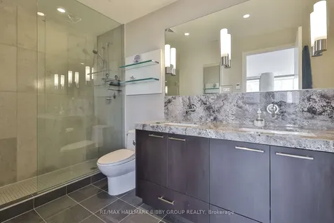
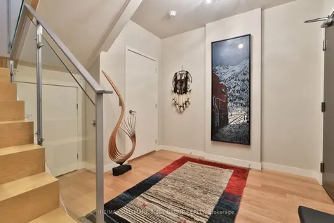
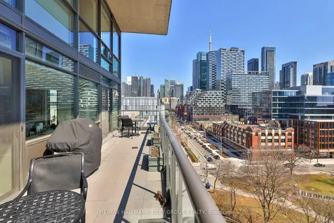
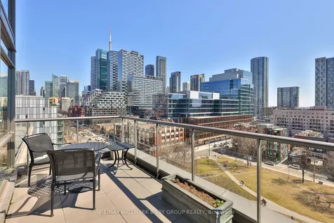
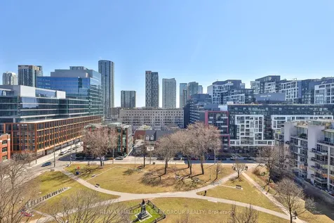
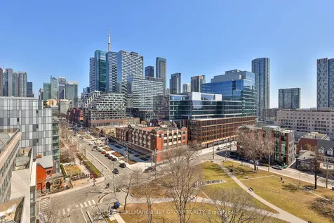
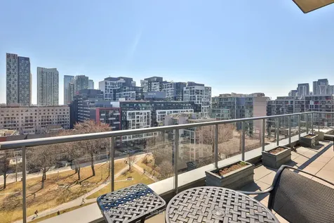
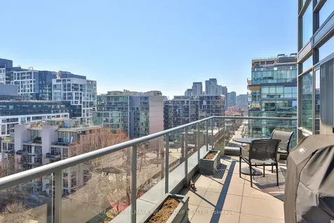
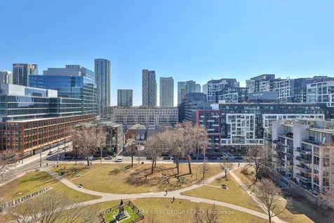
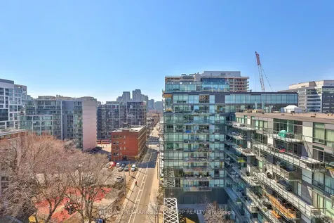
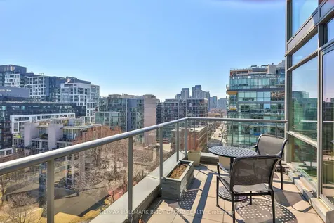
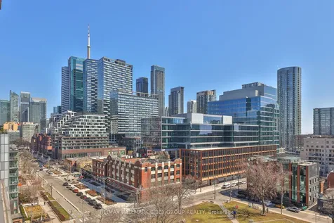
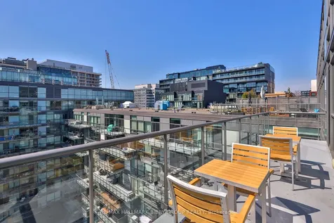
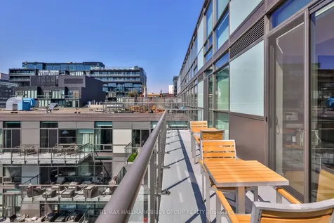
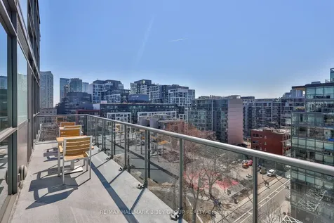
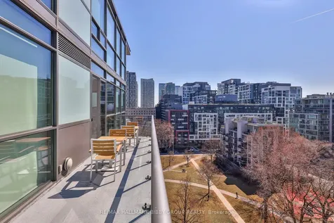
    Rarely Does A Residence Of Such Great Importance & Unrivaled Luxury Become Available In King West. Offered For The First Time, This 3027 Square Foot, Two-Bedroom, Three-Bathroom Penthouse Provides An Unrivaled Living Experience Complemented By A Private Elevator & Terrace Oasis. Every Inch Of This Immaculate Residence Reflects Superior Craftsmanship And Attention To Detail With Refined Modern Finishes. The Southeast, South, Southwest Exposures & Floor To Ceiling Windows Provide An Abundance Of Natural Light Throughout - The Penthouse Is Perfectly Situated In The Building As Each Room Exudes Panoramic Serenity. The Expansive, Sun-Drenched Principal Rooms Are An Entertainers Dream As Each Room Seamlessly Integrates Into A Full-Width Private Terrace Showcasing Breathtaking Views Of Victoria Memorial Park And Downtown Toronto. The Terrace Oasis Features Natural Gas For Your Bbq & A Convenient Hose Bib. The Breathtaking Modern Kitchen Features Top Of The Line Appliances & An Expansive Center Island Which Overlooks The Grand Dining Room. The Second Floor Also Features A Private Home Office Which Has Access To A West-Facing Secondary Balcony. The Upper Level Features An Expansive Primary Bedroom Boasting A Large Walk-In Closet, And Five-Piece Spa Like En-Suite Bathroom. The Large Second Bedroom Includes A Convenient Four-Piece Ensuite Bathroom Which Is Perfect For Guests & Family. The Upper Level Also Features A Private Family Room Which Could Be Used As A Home Gym, Studio Or Additional Office. This Penthouse Has Six Locker Units & Two Parking Spaces. The Residence Grants You Easy Access To Public Transit, The Gardiner Expressway, Upcoming Ontario Line, Highly-Acclaimed Restaurants & Cafes Of King West, The Well, Waterworks Food Hall, Entertainment & Financial Districts, Billy Bishop, Harbourfront & Martin Goodman Trail. Convenient Access To World Class Amenities At 1Hotel Directly From The Building Which Includes State Of The Art Fitness Facility & Rooftop Infinity Pool.
    Listed by of RE/MAX HALLMARK BIBBY GROUP REALTY

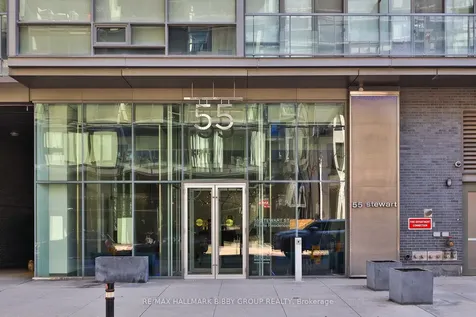
    Property Details of 55 Stewart Street, Unit 1026

    Property Details

    Interior Features

    Utilities and Appliances

    Community

    Map Location

    Never Miss New Listings

    Never miss new listings between $2,966,000 - $3,625,000 in this neighborhood
    Successfully Subscribed!
    Do not fill in this field:

    I agree to receive marketing and customer service calls and text messages from The Zahnd Team. To opt out, you can reply 'stop' at any time or click the unsubscribe link in the emails. Consent is not a condition of purchase. Msg/data rates may apply. Msg frequency varies. Privacy Policy.

    We will never spam you or sell your details. You can unsubscribe whenever you like.

     "Based on information submitted to TRREB as of May 30, 2026 6:49 AM EDT. All data is deemed reliable but is not guaranteed accurate by the MLS. All information should be independently reviewed and verified for accuracy. IDX information is provided exclusively for consumers’ personal, noncommercial use and may not be used for any purpose other than to identify prospective properties consumers may be interested in purchasing."

    Hi there! How can we help you?

    Contact us using the form below or give us a call.

    Send Us A Message:

    I agree to receive marketing and customer service calls and text messages from The Zahnd Team. To opt out, you can reply 'stop' at any time or click the unsubscribe link in the emails. Consent is not a condition of purchase. Msg/data rates may apply. Msg frequency varies. Privacy Policy.

    Do not fill in this field:

    This site is protected by reCAPTCHA and the Google Privacy Policy and Terms of Service apply.

    Hi there! How can we help you?

    Contact us using the form below or give us a call.

    Send Us A Message:

    Do not fill in this field:

    This site is protected by reCAPTCHA and the Google Privacy Policy and Terms of Service apply.

    Hi there! How can we help you?

    Contact us using the form below or give us a call.

    Send Us A Message:

    Do not fill in this field:

    This site is protected by reCAPTCHA and the Google Privacy Policy and Terms of Service apply.

    Do not fill in this field:

    This site is protected by reCAPTCHA and the Google Privacy Policy and Terms of Service apply.

    Do not fill in this field:

    This site is protected by reCAPTCHA and the Google Privacy Policy and Terms of Service apply.

    Do not fill in this field:

    This site is protected by reCAPTCHA and the Google Privacy Policy and Terms of Service apply.

    $

    Do not fill in this field:

    This site is protected by reCAPTCHA and the Google Privacy Policy and Terms of Service apply.