Sidebar Fav/

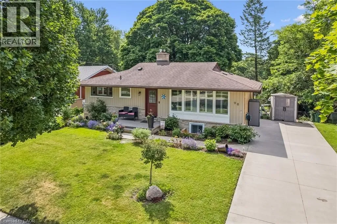
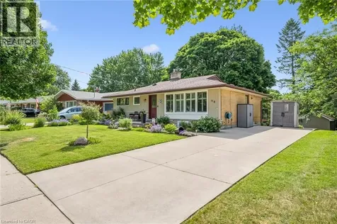
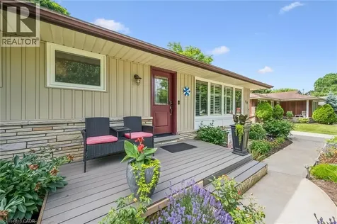
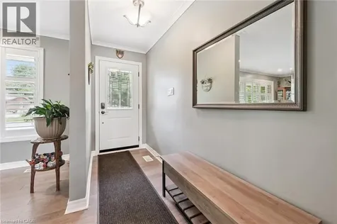
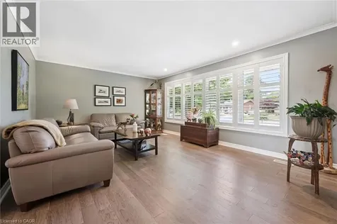
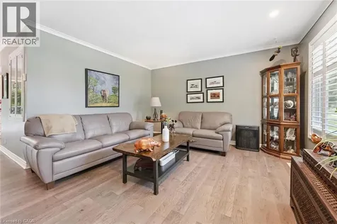
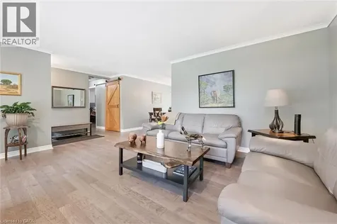
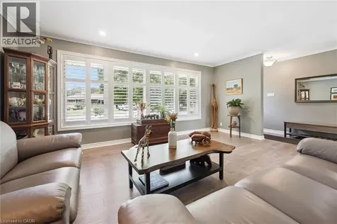
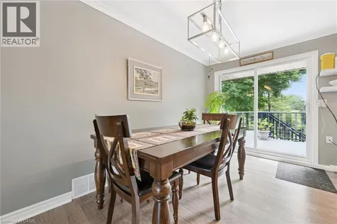
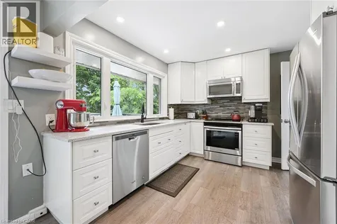
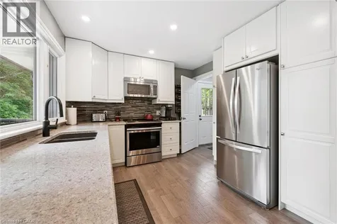
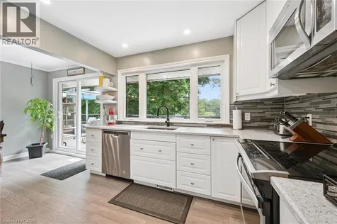
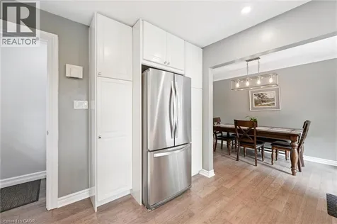
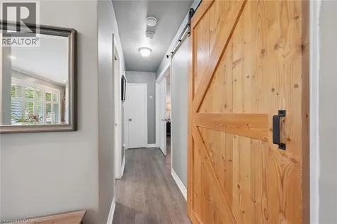
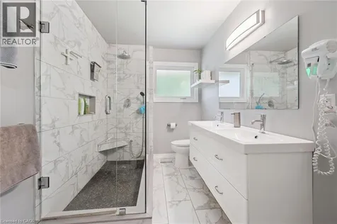
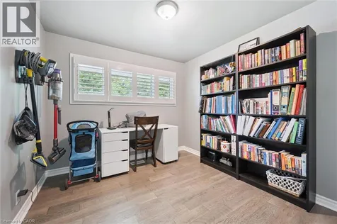
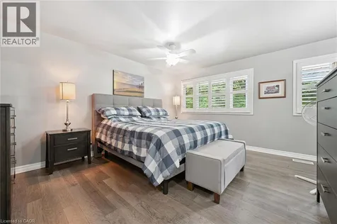
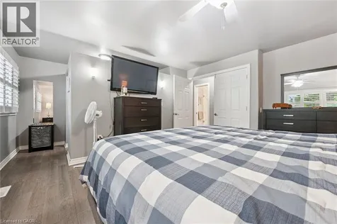
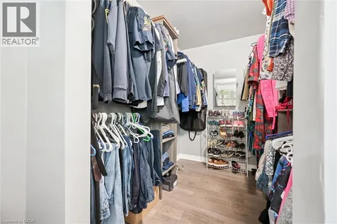
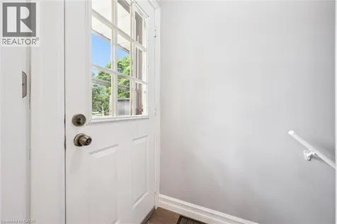
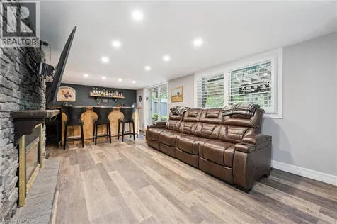
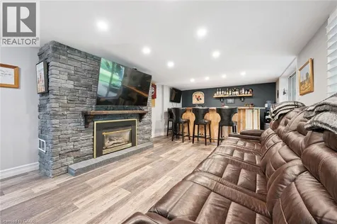
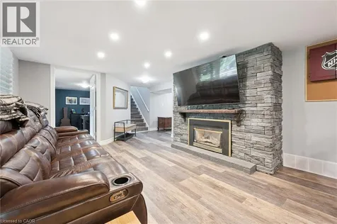
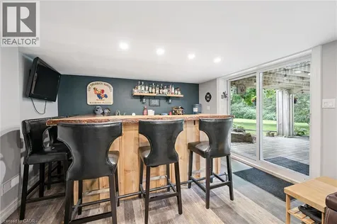
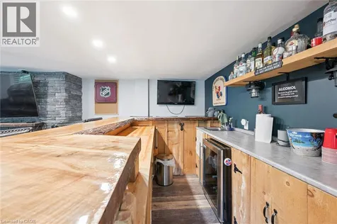
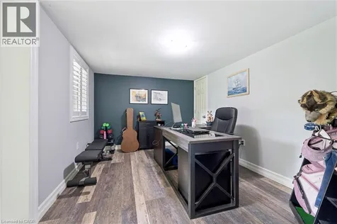
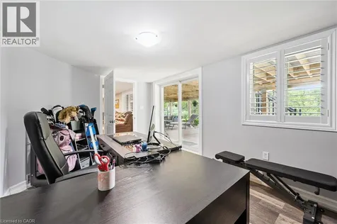
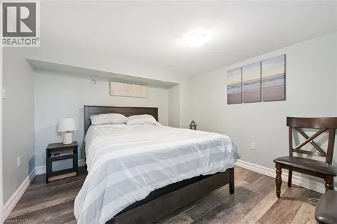
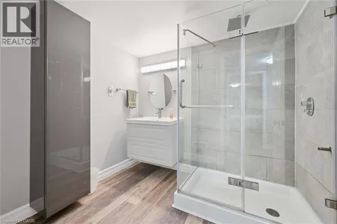
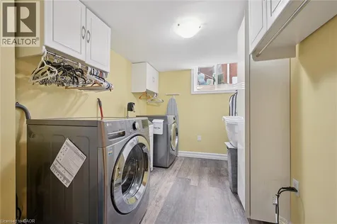
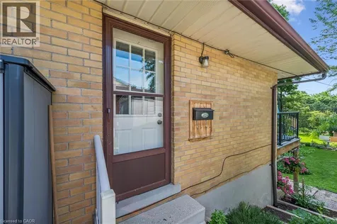
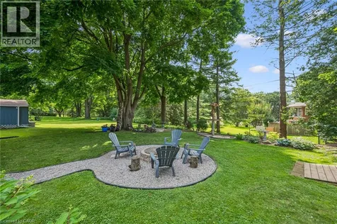
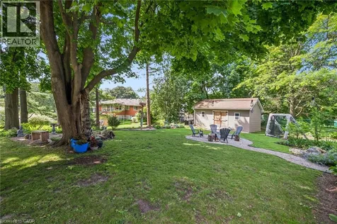
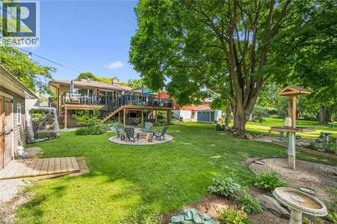
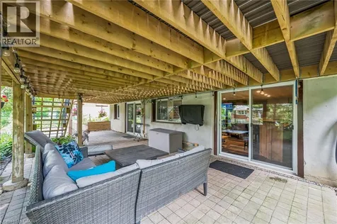
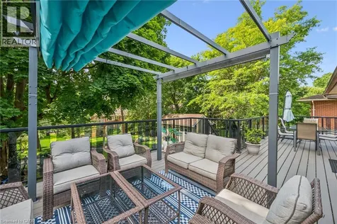
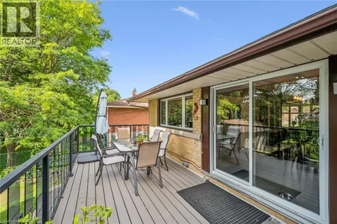
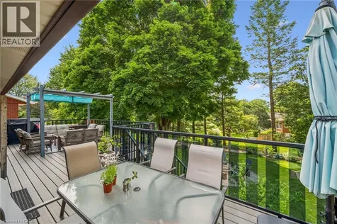
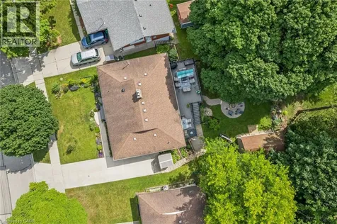
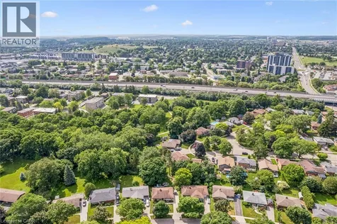
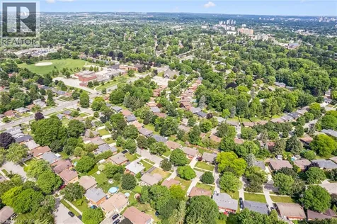
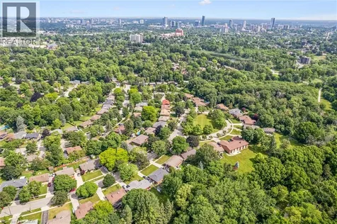
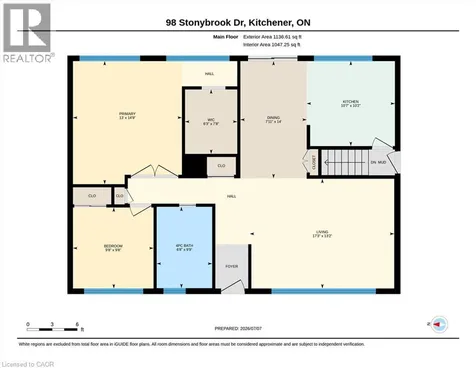
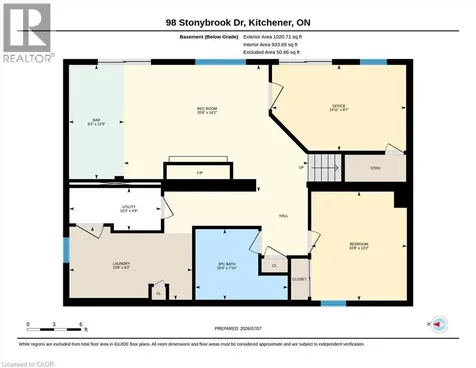
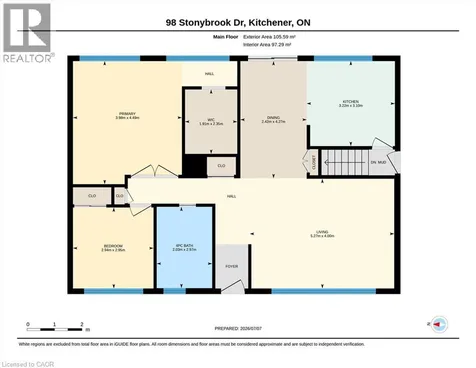
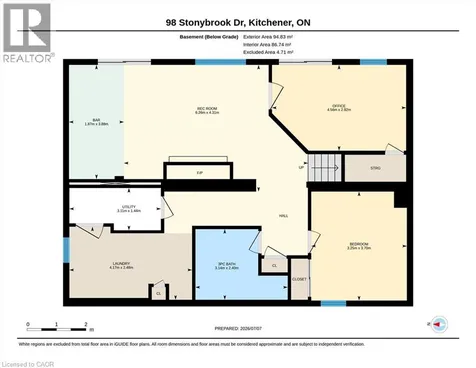
    Welcome to Your Forest Hill Retreat with perfect in-law layout, backing onto nature. Completely renovated from top to bottom, this stunning bungalow offers the perfect blend of modern finishes and functional living space in one of Kitchener's most sought-after neighbourhoods. Backing onto green space with a park-like setting, this 2+2 bedroom home is move-in ready. The spacious primary bedroom features a walk-in closet, offering a true retreat at the end of the day. Throughout the main level, you'll find all-new windows and doors, flooding the home with natural light and modern efficiency. Step out onto the brand-new deck with sleek glass railings - unobstructed views of the surrounding greenery make this the ideal spot for morning coffee or evening unwinding. Perfect for extended family or guests, the lower level walks out directly to a beautiful stone patio. This level includes two additional bedrooms, a full bathroom with a standup shower, and a stylish wet bar ideal for entertaining or multi-generational living. A brand-new concrete driveway adds to the home's curb appeal and low-maintenance exterior, while the backyard's connection to green space offers privacy and a rare natural backdrop rarely found this close to the city. A rare opportunity in this quiet, established neighbourhood. (id:24093)
    Listed by Michael Novac of RE/MAX Escarpment Realty Inc.

    Property Details of 98 Stonybrook Drive

    Property Details

    Interior Features

    Utilities and Appliances

    Map Location

    Never Miss New Listings

    Never miss new listings between $630,000 - $770,000 in this neighborhood
    Successfully Subscribed!
    Do not fill in this field:

    I agree to receive marketing and customer service calls and text messages from The Zahnd Team. To opt out, you can reply 'stop' at any time or click the unsubscribe link in the emails. Consent is not a condition of purchase. Msg/data rates may apply. Msg frequency varies. Privacy Policy.

    We will never spam you or sell your details. You can unsubscribe whenever you like.

    "Based on information submitted to CREA as of July 9, 2026 . All data is obtained from various sources and has not been, and will not be, verified by broker or CREA.  All information should be independently reviewed and verified for accuracy.  Properties may or may not be listed by the office/agent presenting the information. NOTICE: Many homes contain recording devices, and buyers should be aware they may be recorded during a showing."

    Hi there! How can we help you?

    Contact us using the form below or give us a call.

    Send Us A Message:

    I agree to receive marketing and customer service calls and text messages from The Zahnd Team. To opt out, you can reply 'stop' at any time or click the unsubscribe link in the emails. Consent is not a condition of purchase. Msg/data rates may apply. Msg frequency varies. Privacy Policy.

    Do not fill in this field:

    This site is protected by reCAPTCHA and the Google Privacy Policy and Terms of Service apply.

    Hi there! How can we help you?

    Contact us using the form below or give us a call.

    Send Us A Message:

    Do not fill in this field:

    This site is protected by reCAPTCHA and the Google Privacy Policy and Terms of Service apply.

    Hi there! How can we help you?

    Contact us using the form below or give us a call.

    Send Us A Message:

    Do not fill in this field:

    This site is protected by reCAPTCHA and the Google Privacy Policy and Terms of Service apply.

    Do not fill in this field:

    This site is protected by reCAPTCHA and the Google Privacy Policy and Terms of Service apply.

    Do not fill in this field:

    This site is protected by reCAPTCHA and the Google Privacy Policy and Terms of Service apply.

    Do not fill in this field:

    This site is protected by reCAPTCHA and the Google Privacy Policy and Terms of Service apply.

    $

    Do not fill in this field:

    This site is protected by reCAPTCHA and the Google Privacy Policy and Terms of Service apply.