Sidebar Fav/

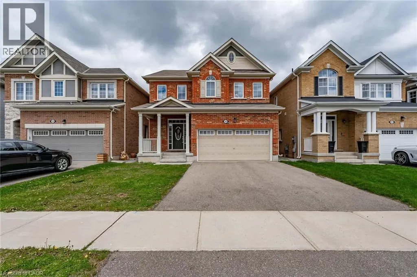
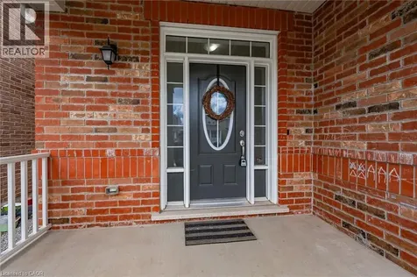
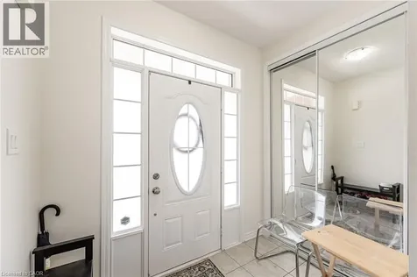
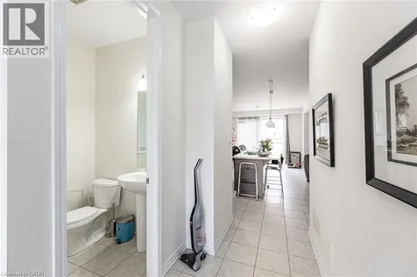
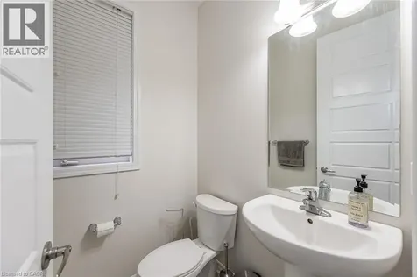
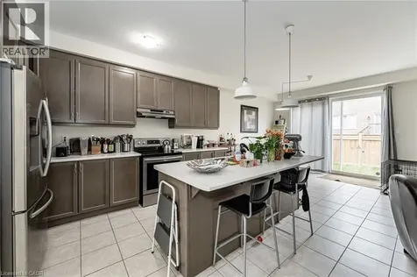
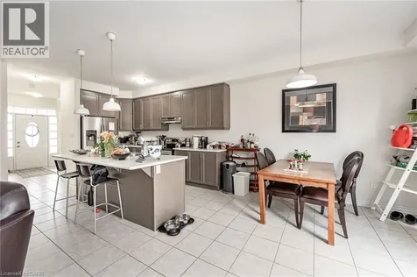
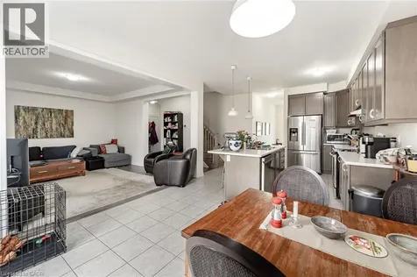
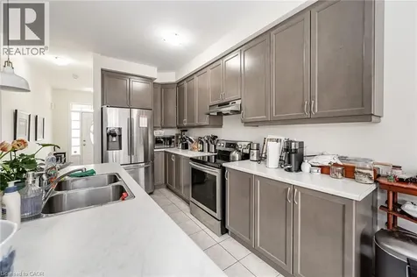
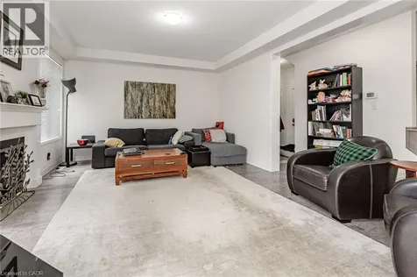
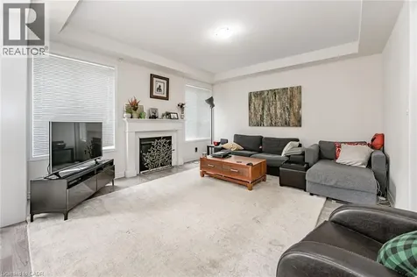
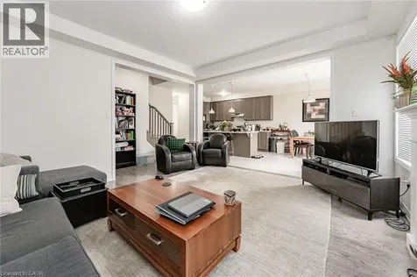
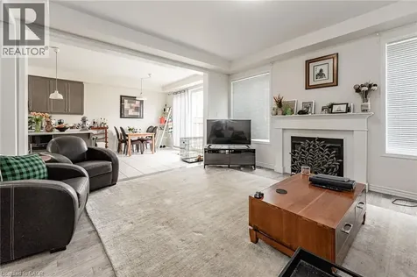
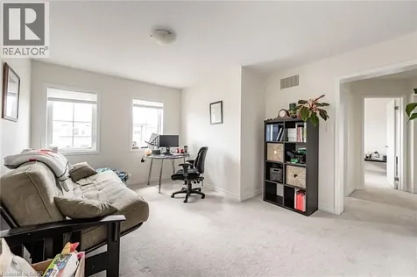
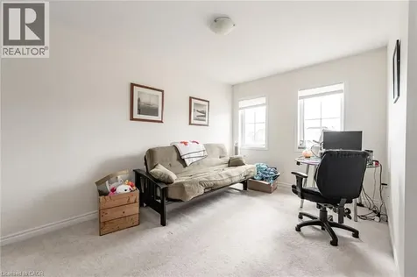
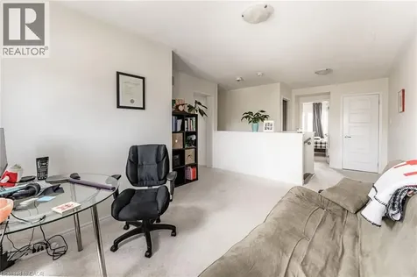
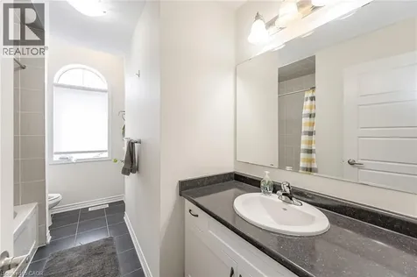
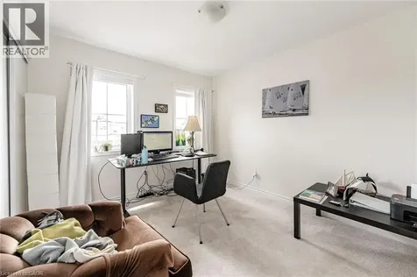
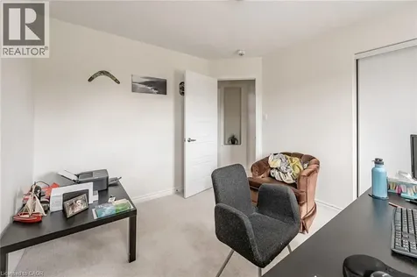
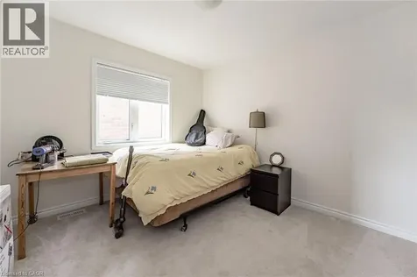
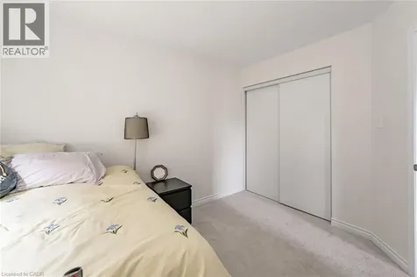
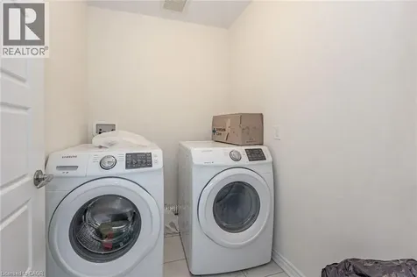
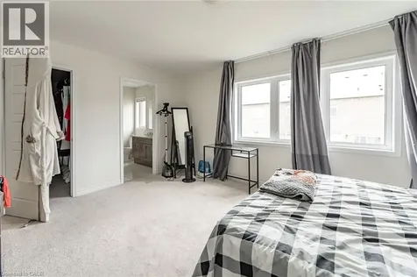
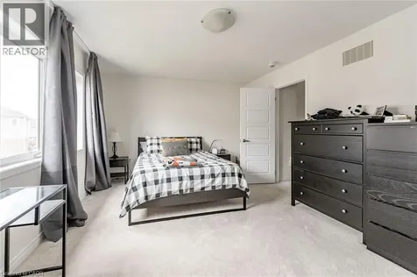
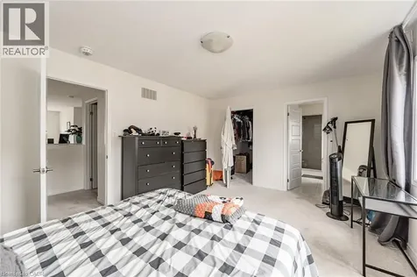
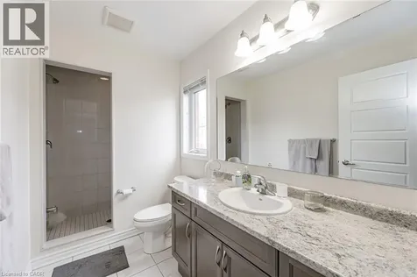
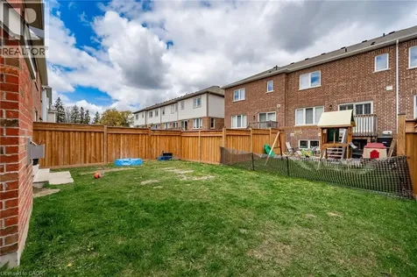
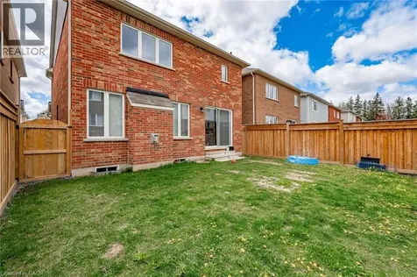
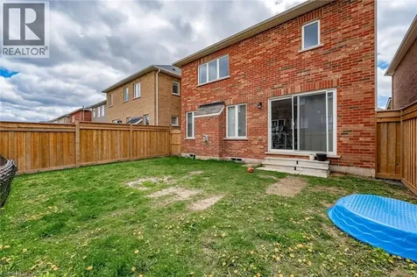
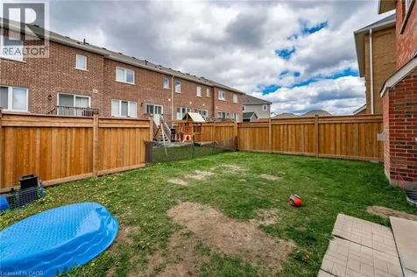
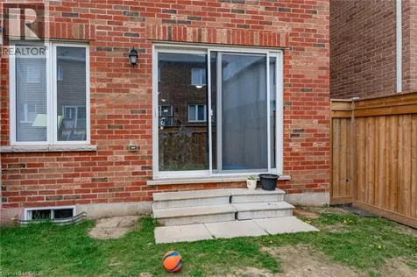
    Welcome to this stunning 2,300 sq. ft. family home in the heart of Waterdown! Offering 3 spacious bedrooms, 3 bathrooms, and a versatile second-floor loft that can easily serve as a 4th bedroom, home office, or second living space, this home is designed to grow with your family. Step inside to a bright, open-concept layout featuring rich hardwood flooring, a cozy gas fireplace, and an abundance of natural light. The chef-inspired kitchen boasts stainless steel appliances, a large centre island, and plenty of workspace, flowing seamlessly into the dining area with walkout access to the spacious backyard-perfect for entertaining family and friends. Upstairs, the primary retreat offers a generous walk-in closet and a spa-like ensuite. Two additional bedrooms, a beautifully appointed 4-piece bathroom, convenient second-floor laundry, and the bonus loft complete the upper level. The unspoiled basement has extra height windows & provides endless possibilities to create the space you've always envisioned, complete with its own separate entrance great for rental opportunities or in-law set up! The double-car garage and ideally located to parks, schools, shopping, downtown Waterdown, and everyday amenities, this exceptional home offers the perfect combination of style, comfort, and convenience. (id:24093)
    Listed by Sarah Lamain of RE/MAX Escarpment Realty Inc.

    Property Details of 286 Spring Creek Drive

    Property Details

    Interior Features

    Utilities and Appliances

    Map Location

    Never Miss New Listings

    Never miss new listings between $899,000 - $1,099,000 in this neighborhood
    Successfully Subscribed!
    Do not fill in this field:

    I agree to receive marketing and customer service calls and text messages from The Zahnd Team. To opt out, you can reply 'stop' at any time or click the unsubscribe link in the emails. Consent is not a condition of purchase. Msg/data rates may apply. Msg frequency varies. Privacy Policy.

    We will never spam you or sell your details. You can unsubscribe whenever you like.

    "Based on information submitted to CREA as of July 7, 2026 . All data is obtained from various sources and has not been, and will not be, verified by broker or CREA.  All information should be independently reviewed and verified for accuracy.  Properties may or may not be listed by the office/agent presenting the information. NOTICE: Many homes contain recording devices, and buyers should be aware they may be recorded during a showing."

    Hi there! How can we help you?

    Contact us using the form below or give us a call.

    Send Us A Message:

    I agree to receive marketing and customer service calls and text messages from The Zahnd Team. To opt out, you can reply 'stop' at any time or click the unsubscribe link in the emails. Consent is not a condition of purchase. Msg/data rates may apply. Msg frequency varies. Privacy Policy.

    Do not fill in this field:

    This site is protected by reCAPTCHA and the Google Privacy Policy and Terms of Service apply.

    Hi there! How can we help you?

    Contact us using the form below or give us a call.

    Send Us A Message:

    Do not fill in this field:

    This site is protected by reCAPTCHA and the Google Privacy Policy and Terms of Service apply.

    Hi there! How can we help you?

    Contact us using the form below or give us a call.

    Send Us A Message:

    Do not fill in this field:

    This site is protected by reCAPTCHA and the Google Privacy Policy and Terms of Service apply.

    Do not fill in this field:

    This site is protected by reCAPTCHA and the Google Privacy Policy and Terms of Service apply.

    Do not fill in this field:

    This site is protected by reCAPTCHA and the Google Privacy Policy and Terms of Service apply.

    Do not fill in this field:

    This site is protected by reCAPTCHA and the Google Privacy Policy and Terms of Service apply.

    $

    Do not fill in this field:

    This site is protected by reCAPTCHA and the Google Privacy Policy and Terms of Service apply.