Sidebar Fav/

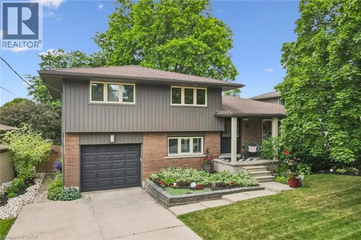
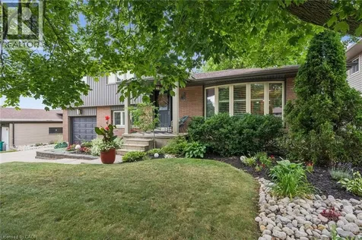
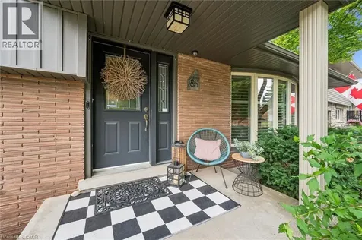
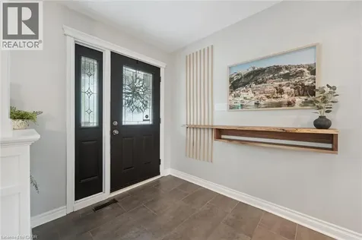
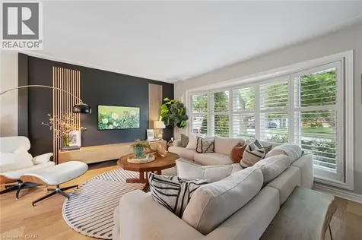
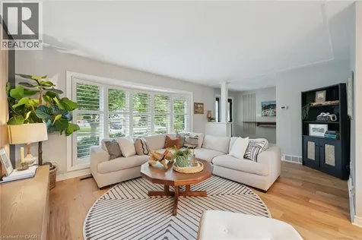
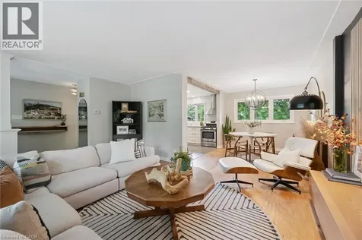
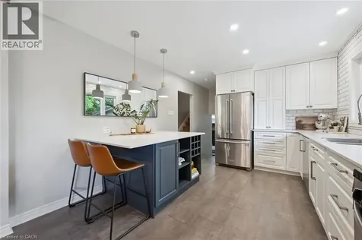
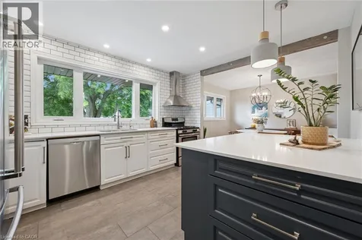
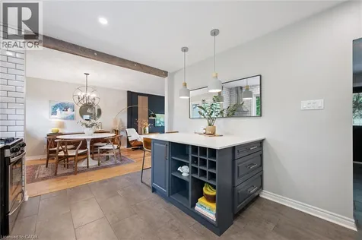
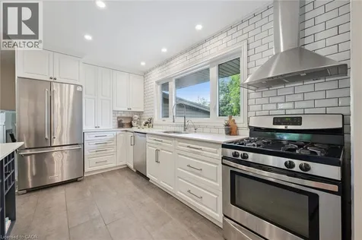
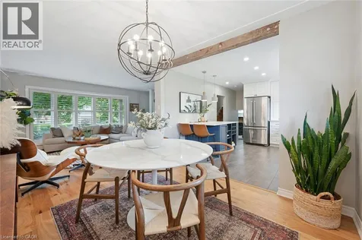
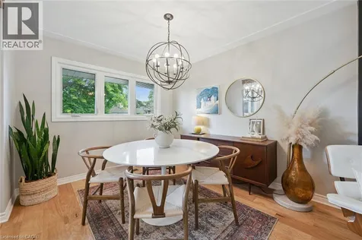
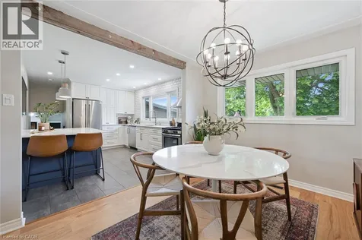
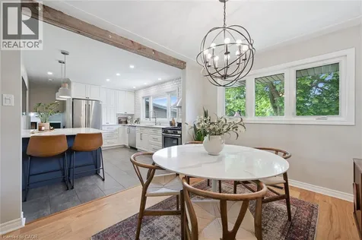
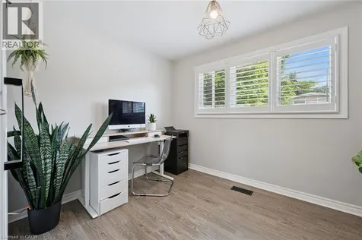
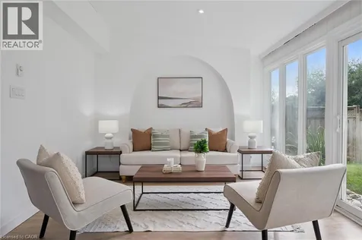
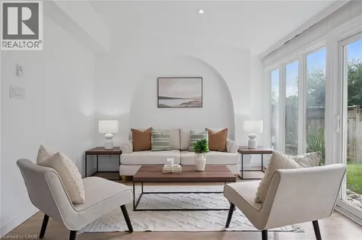
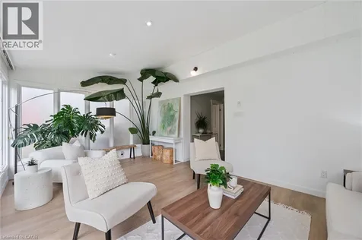
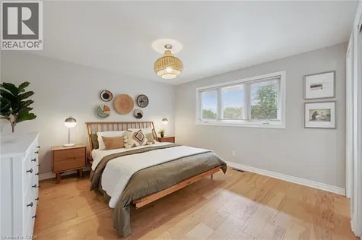
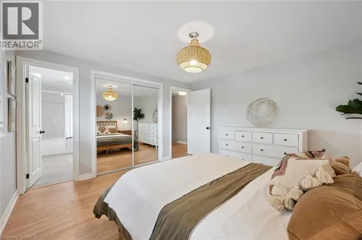
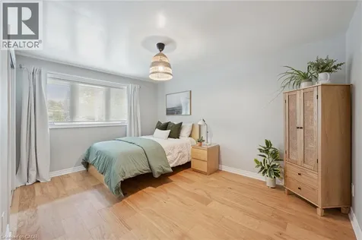
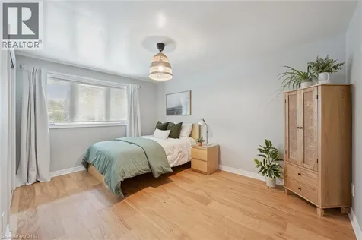
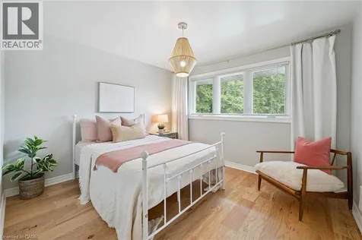
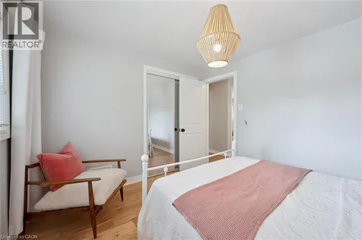
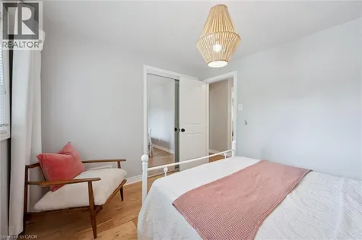
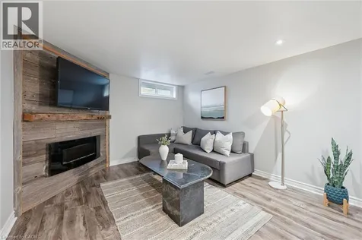
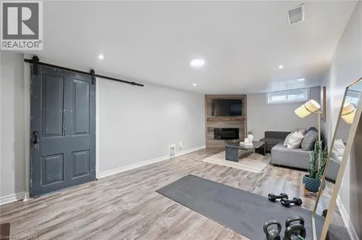
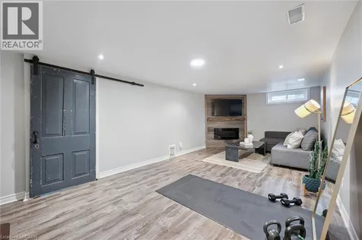
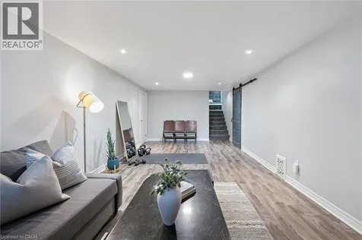
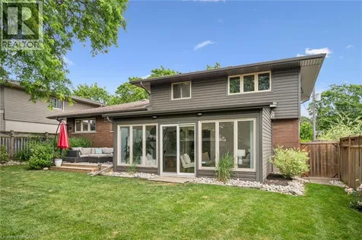
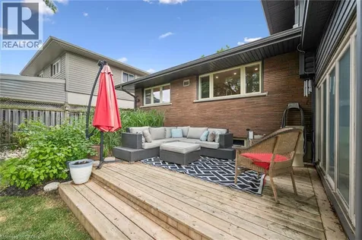
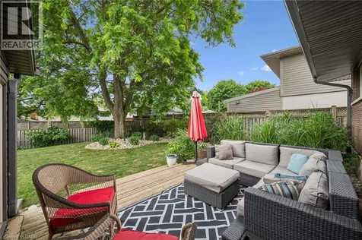
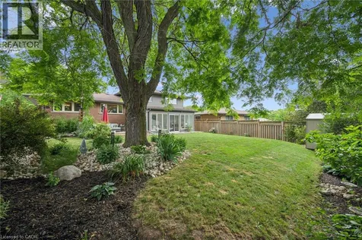
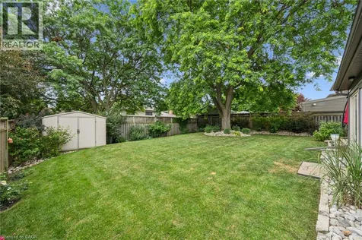
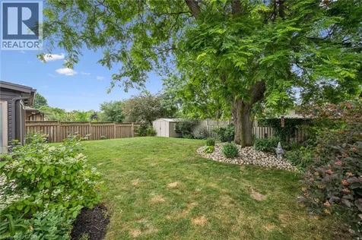
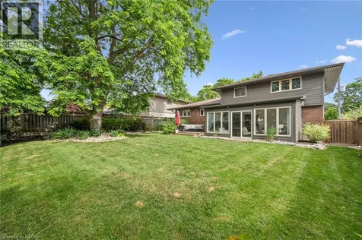
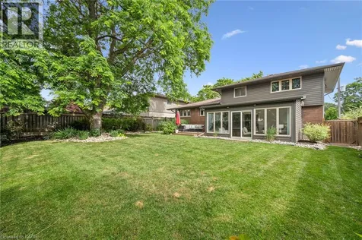
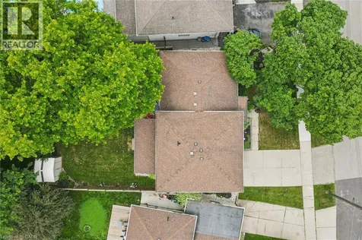
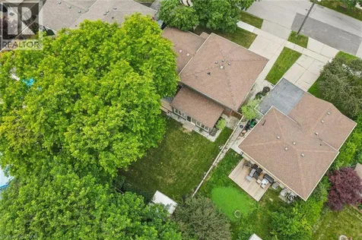
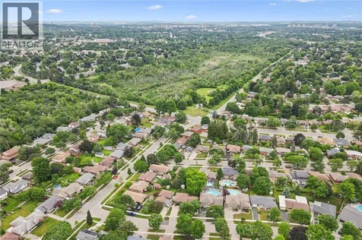
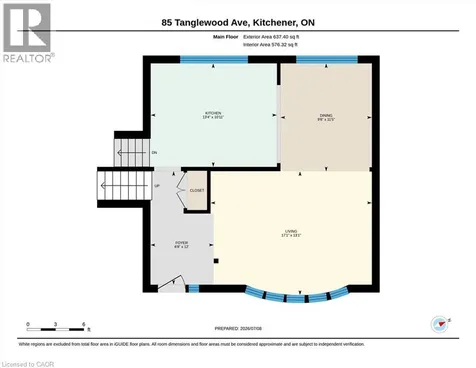
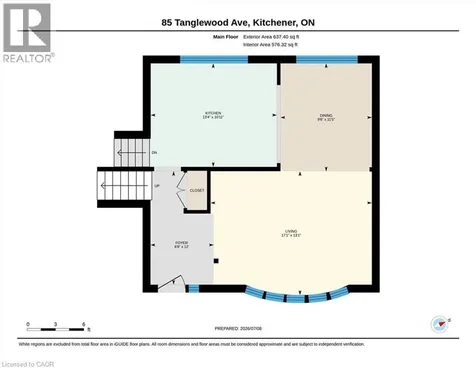
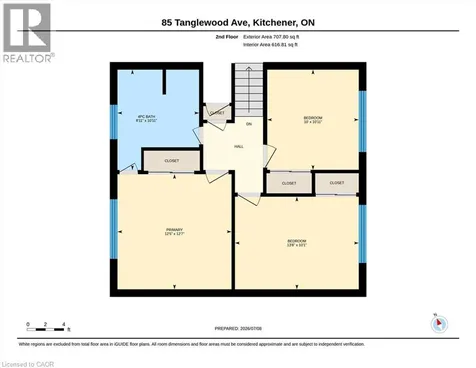
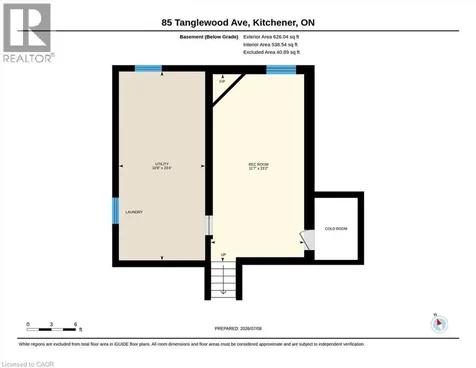
    Welcome to this meticulously kept home nestled in the convenient & welcoming area of Rosemount & full of pleasant surprises. Extensively updated over the last 10 years, this home showcases beautiful design & attention to detail throughout. From the moment you step up to the home, you will appreciate the thoughtful landscaping & be welcomed inside from the porch into the spacious foyer. Once inside, you'll appreciate the sight lines & curated finishes that make this home special. The main floor was designed for both everyday living & effortless entertaining, featuring a redone kitchen, dedicated dining area & warm family room. Entering from the garage you have the perfect drop zone, a bathroom & two bonus rooms with endless potential - a den perfect for another room or home office & a gorgeous sun room for additional living space. On the upper level, you'll find a primary suite connected to the bathroom, 2 additional bedrooms & storage. The finished basement offers more possibilities, whether it be a play room, a recreation space or a gym, it is open to adapt to anyone's lifestyle. The spacious garage & oversized driveway makes parking never a stressor again. Stepping out into the lush, vast & private backyard you'll enjoy a newer deck and landscaping with still ample room to create the backyard oasis of your dreams. In the Rosemount community, you'll enjoy easy access to schools, parks, trails, shopping & commuter routes, offering the perfect balance of peace & convenience. This is more than a house-it's a heart-filled home awaiting it's next lucky owners. WANT TURNKEY? Over the last 10 years, so much has been beautifully & intentionally updated to leave you stress-free, including: paint throughout, siding, fascia, soffit & eaves, deck, landscaping, garage door opener & track, flooring throughout, doors, kitchen, lighting, fridge, rangehood, dishwasher, dryer, RO system, sunroom roof, basement exterior walls insulated in living area, furnace, a/c, softener & more! (id:24093)
    Listed by CHERYL GOETZ of Real Broker Ontario Ltd.

    Property Details of 85 Tanglewood Avenue

    Property Details

    Interior Features

    Utilities and Appliances

    Map Location

    Never Miss New Listings

    Never miss new listings between $671,000 - $820,000 in this neighborhood
    Successfully Subscribed!
    Do not fill in this field:

    I agree to receive marketing and customer service calls and text messages from The Zahnd Team. To opt out, you can reply 'stop' at any time or click the unsubscribe link in the emails. Consent is not a condition of purchase. Msg/data rates may apply. Msg frequency varies. Privacy Policy.

    We will never spam you or sell your details. You can unsubscribe whenever you like.

    "Based on information submitted to CREA as of July 9, 2026 . All data is obtained from various sources and has not been, and will not be, verified by broker or CREA.  All information should be independently reviewed and verified for accuracy.  Properties may or may not be listed by the office/agent presenting the information. NOTICE: Many homes contain recording devices, and buyers should be aware they may be recorded during a showing."

    Hi there! How can we help you?

    Contact us using the form below or give us a call.

    Send Us A Message:

    I agree to receive marketing and customer service calls and text messages from The Zahnd Team. To opt out, you can reply 'stop' at any time or click the unsubscribe link in the emails. Consent is not a condition of purchase. Msg/data rates may apply. Msg frequency varies. Privacy Policy.

    Do not fill in this field:

    This site is protected by reCAPTCHA and the Google Privacy Policy and Terms of Service apply.

    Hi there! How can we help you?

    Contact us using the form below or give us a call.

    Send Us A Message:

    Do not fill in this field:

    This site is protected by reCAPTCHA and the Google Privacy Policy and Terms of Service apply.

    Hi there! How can we help you?

    Contact us using the form below or give us a call.

    Send Us A Message:

    Do not fill in this field:

    This site is protected by reCAPTCHA and the Google Privacy Policy and Terms of Service apply.

    Do not fill in this field:

    This site is protected by reCAPTCHA and the Google Privacy Policy and Terms of Service apply.

    Do not fill in this field:

    This site is protected by reCAPTCHA and the Google Privacy Policy and Terms of Service apply.

    Do not fill in this field:

    This site is protected by reCAPTCHA and the Google Privacy Policy and Terms of Service apply.

    $

    Do not fill in this field:

    This site is protected by reCAPTCHA and the Google Privacy Policy and Terms of Service apply.