Sidebar Fav/

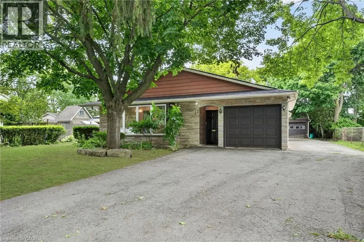
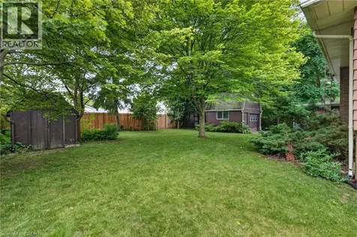
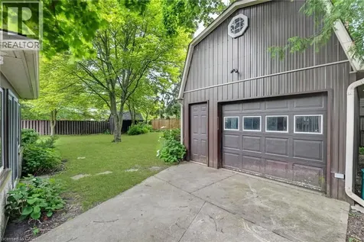
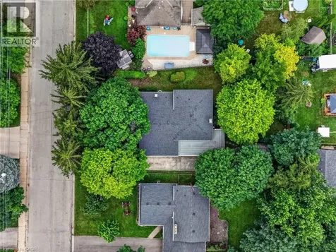
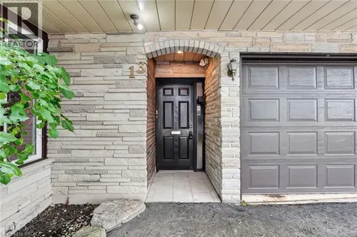
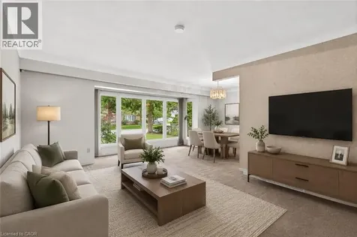
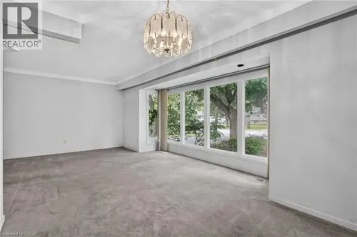
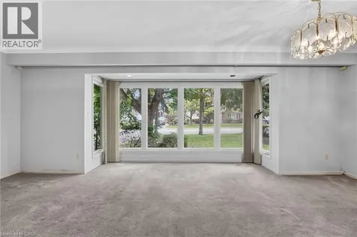
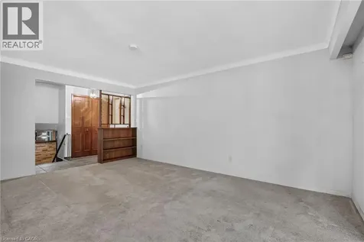
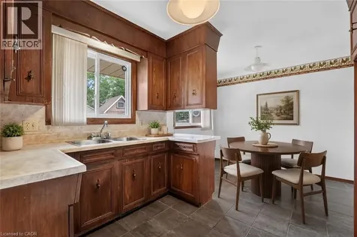
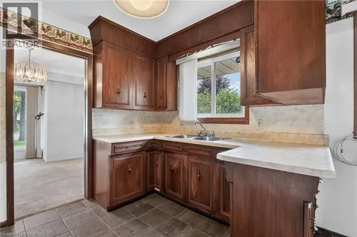
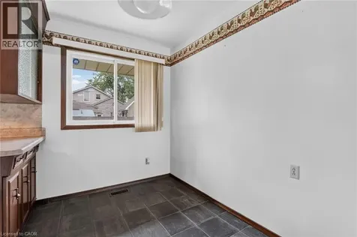
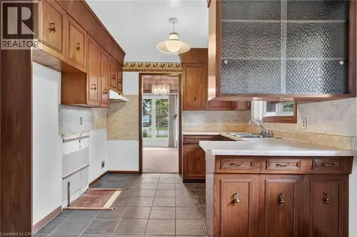
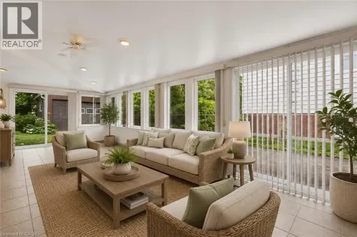
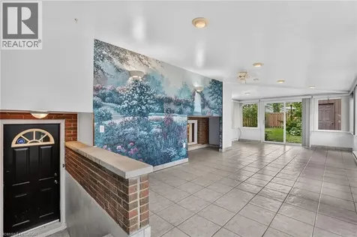
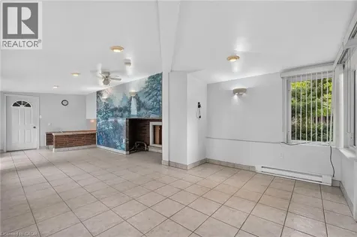
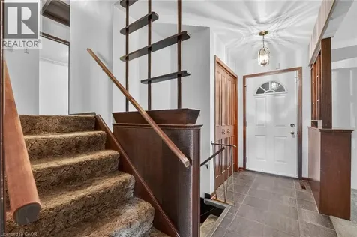
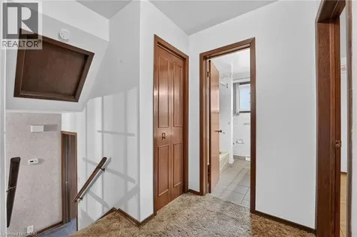
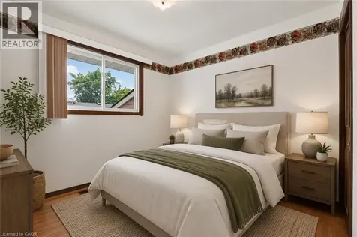
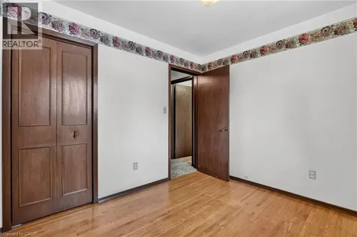
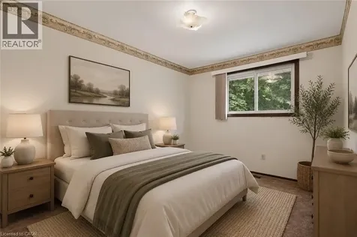
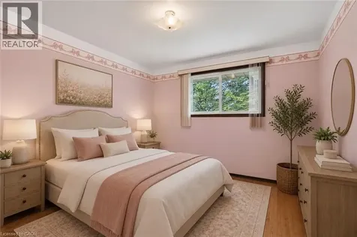
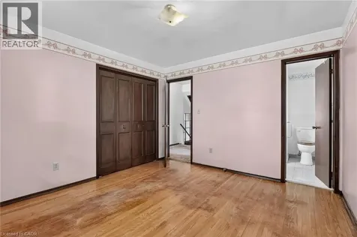
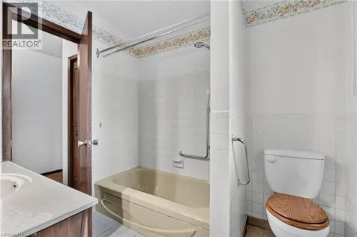
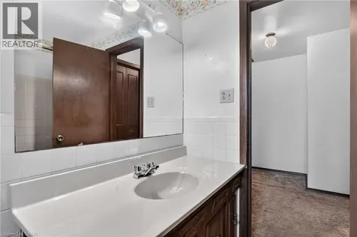
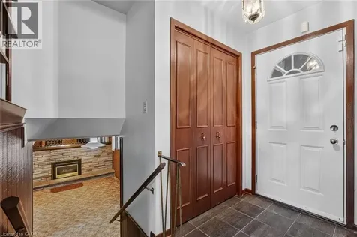
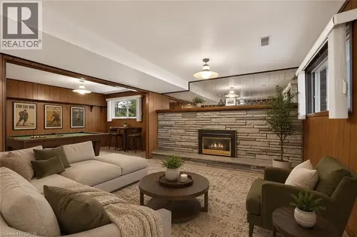
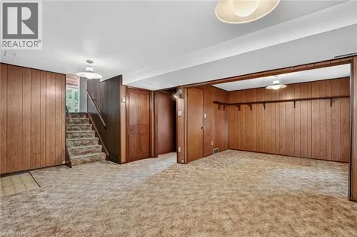
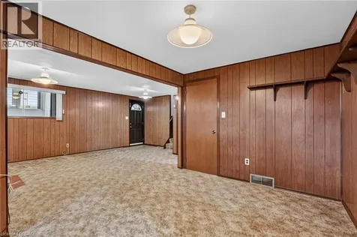
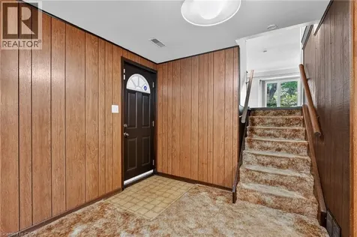
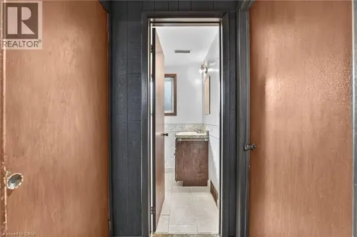
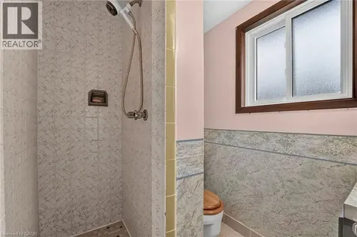
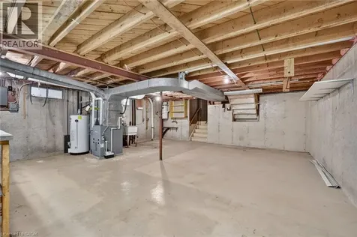
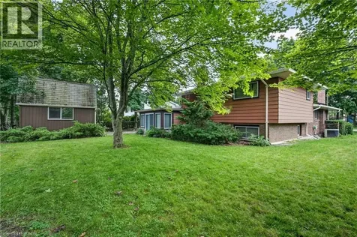
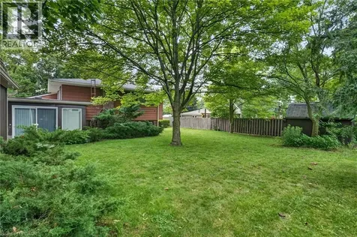
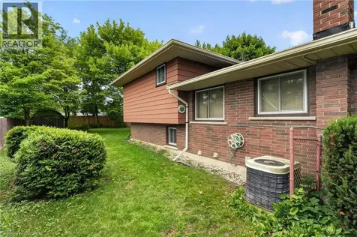
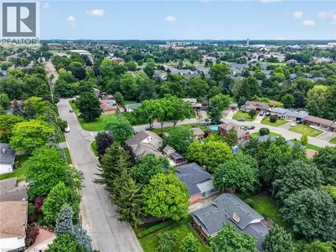
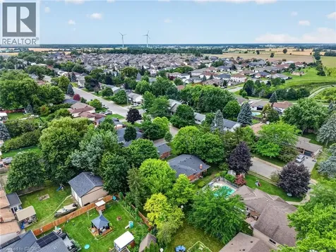
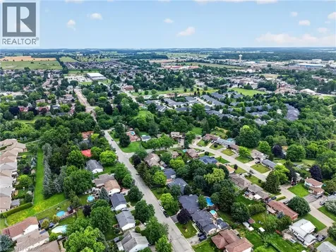
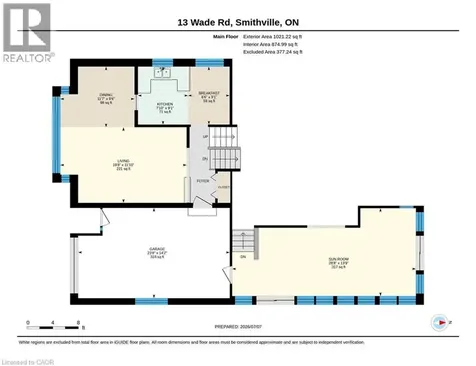
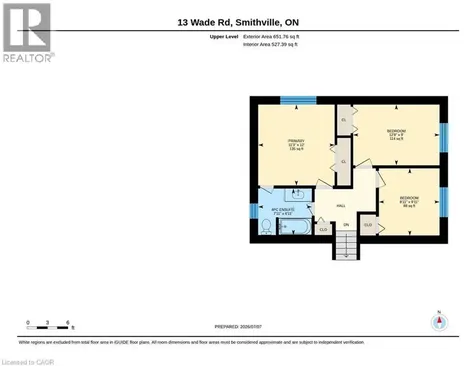
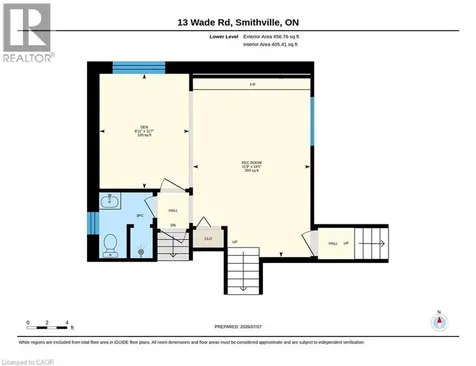
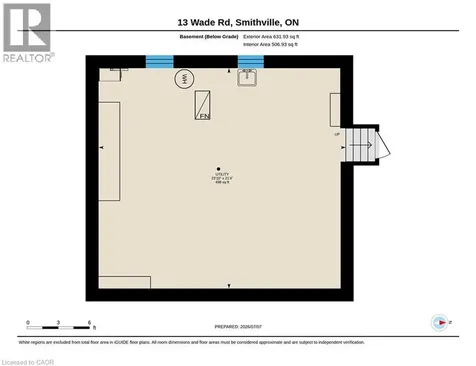
    OPPORTUNITY KNOCKS IN THE HEART OF SMITHVILLE! Tucked away on a quiet, mature street, 13 Wade Road presents an incredible opportunity to build equity in a desirable family friendly community. Arriving at the property, you'll appreciate parking for at least 5 vehicles in the driveway, an attached single-car garage, and a standout 14' x 14' detached shop with metal exterior and a loft above for exceptional storage-perfect for hobbyists, contractors, or anyone needing extra workspace. The solid four level backsplit features a poured concrete foundation, updated vinyl thermal windows throughout, 3 upper-level bedrooms, 2 full bathrooms, a spacious lower-level recroom with a gas fireplace, and an expansive sunroom. The home provides a fantastic layout for families, with 2,128 finished square feet to enjoy. Whether you're a first-time buyer, young family, investor, or contractor looking to add value through cosmetic updates, this property is bursting with potential. Ideally located just a short walk to the Twenty Mile Creek, downtown Smithville, parks, schools, and local amenities, this is your chance to put down roots in one of Niagara's most welcoming small-town communities at an affordable price. Note: some photos have been virtually staged. (id:24093)
    Listed by Wayne Schilstra of RE/MAX Escarpment Realty Inc.

    Property Details of 13 Wade Road

    Property Details

    Interior Features

    Utilities and Appliances

    Map Location

    Never Miss New Listings

    Never miss new listings between $540,000 - $660,000 in this neighborhood
    Successfully Subscribed!
    Do not fill in this field:

    I agree to receive marketing and customer service calls and text messages from The Zahnd Team. To opt out, you can reply 'stop' at any time or click the unsubscribe link in the emails. Consent is not a condition of purchase. Msg/data rates may apply. Msg frequency varies. Privacy Policy.

    We will never spam you or sell your details. You can unsubscribe whenever you like.

    "Based on information submitted to CREA as of July 8, 2026 . All data is obtained from various sources and has not been, and will not be, verified by broker or CREA.  All information should be independently reviewed and verified for accuracy.  Properties may or may not be listed by the office/agent presenting the information. NOTICE: Many homes contain recording devices, and buyers should be aware they may be recorded during a showing."

    Hi there! How can we help you?

    Contact us using the form below or give us a call.

    Send Us A Message:

    I agree to receive marketing and customer service calls and text messages from The Zahnd Team. To opt out, you can reply 'stop' at any time or click the unsubscribe link in the emails. Consent is not a condition of purchase. Msg/data rates may apply. Msg frequency varies. Privacy Policy.

    Do not fill in this field:

    This site is protected by reCAPTCHA and the Google Privacy Policy and Terms of Service apply.

    Hi there! How can we help you?

    Contact us using the form below or give us a call.

    Send Us A Message:

    Do not fill in this field:

    This site is protected by reCAPTCHA and the Google Privacy Policy and Terms of Service apply.

    Hi there! How can we help you?

    Contact us using the form below or give us a call.

    Send Us A Message:

    Do not fill in this field:

    This site is protected by reCAPTCHA and the Google Privacy Policy and Terms of Service apply.

    Do not fill in this field:

    This site is protected by reCAPTCHA and the Google Privacy Policy and Terms of Service apply.

    Do not fill in this field:

    This site is protected by reCAPTCHA and the Google Privacy Policy and Terms of Service apply.

    Do not fill in this field:

    This site is protected by reCAPTCHA and the Google Privacy Policy and Terms of Service apply.

    $

    Do not fill in this field:

    This site is protected by reCAPTCHA and the Google Privacy Policy and Terms of Service apply.