Sidebar Fav/

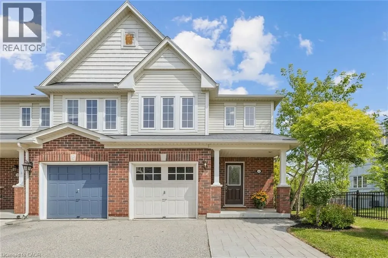
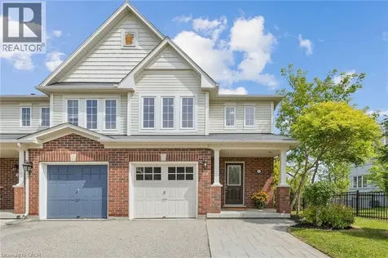
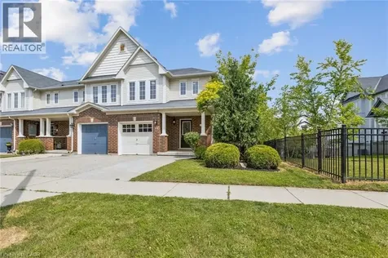
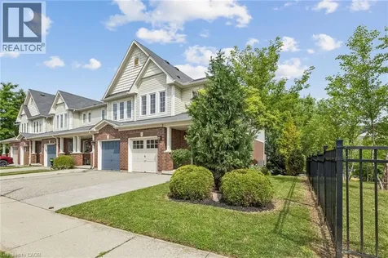
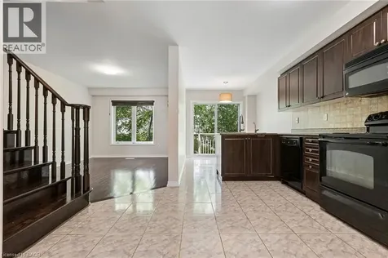
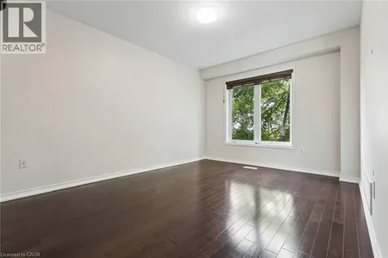
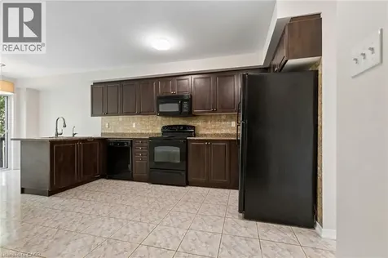
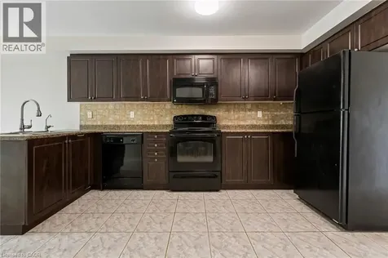
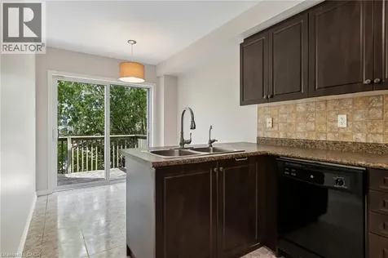
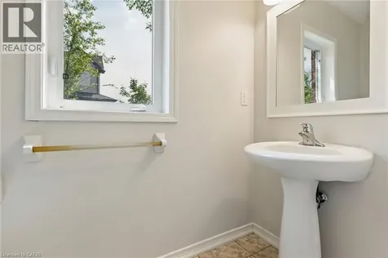
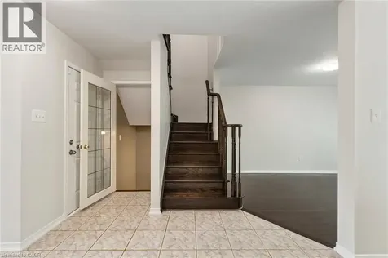
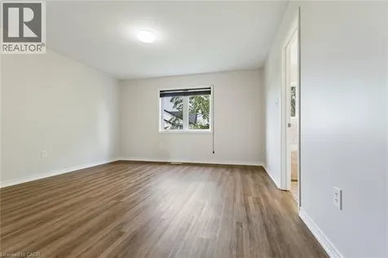
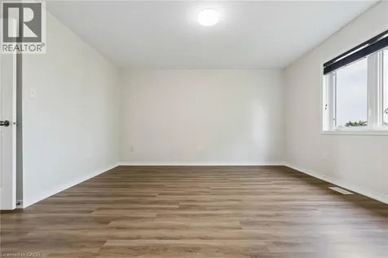
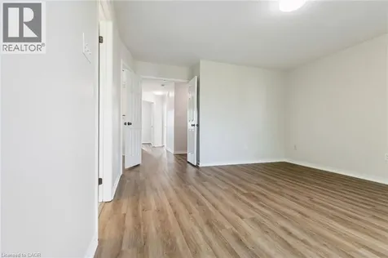
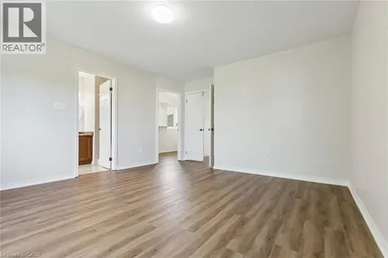
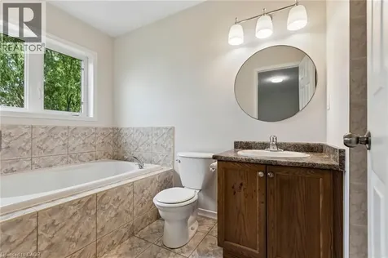
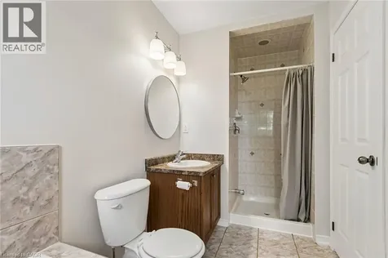
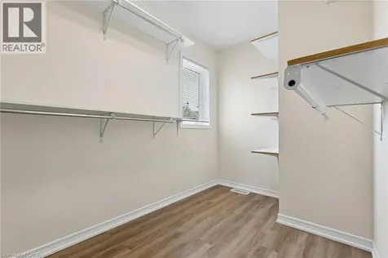
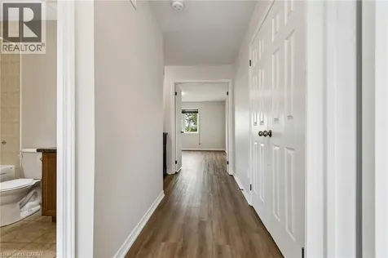
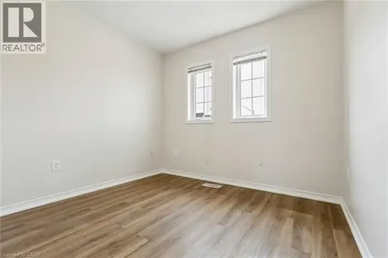
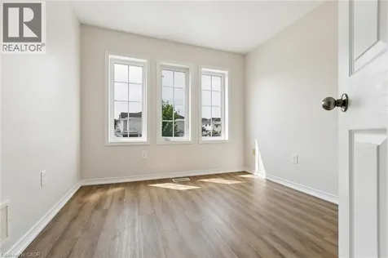
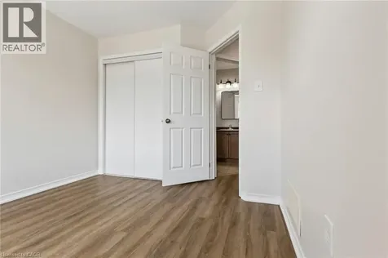
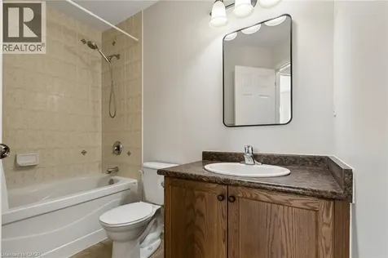
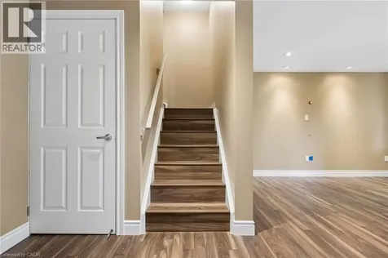
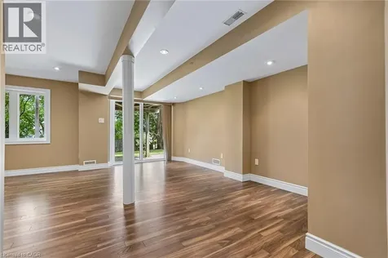
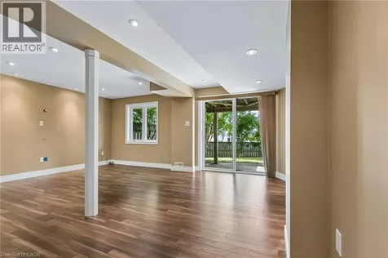
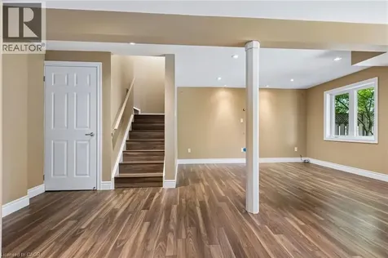
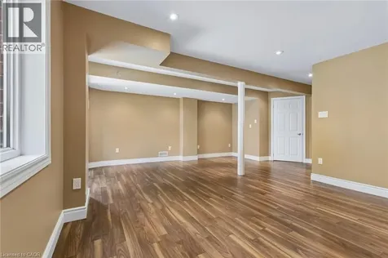
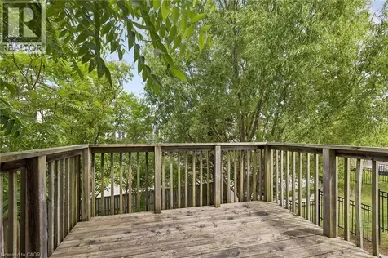
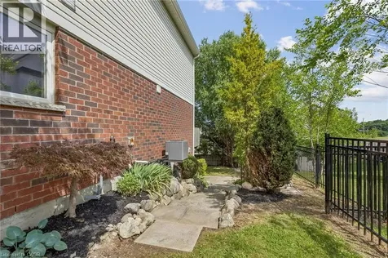
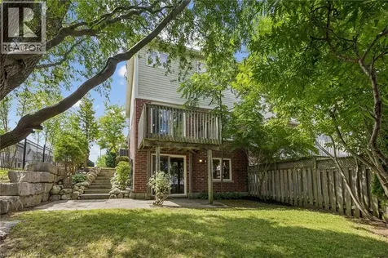
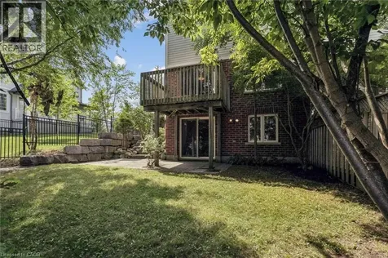
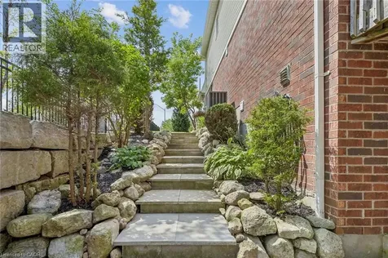
    A Beautifully Located End-Unit Townhome Offering Great Curb Appeal, A Nicely Landscaped Yard, A Double-Wide Stamped Concrete Driveway, A Private Patio With Access From The Walk-Out Lower Level, And A Deck Off The Kitchen. Being An End Unit, This Home Features Large Windows And Tons Of Natural Light Throughout. The Interior Is Pristine, Well-Appointed, And Welcoming From The Moment You Enter The Wide And Inviting Foyer. The Main Level Offers A Functional And Warm Layout Featuring A Large Kitchen With Breakfast Bar, Dinette Area, And Living Room, Along With Porcelain Tile And Hardwood Flooring. The Second Level Includes Three Bedrooms, Including A Spacious Primary Bedroom With An Ensuite Bath Featuring Both A Soaker Tub And Separate Shower, Plus A Customized Large Walk-In Closet With Window And A Like-New Main Bath. The Finished Lower Level Offers A Quality Family Room With Large Windows And A Walk-Out To The Private Patio Area. Fantastic Cambridge Location Close To Schools, Parks, Shopping, Transit, Everyday Amenities, And Major Routes Including Highway 401, Making This A Great Option For Families, Commuters, And Anyone Looking For Convenience. Freshly Painted Throughout, Updated Landscaping, New Furnace December 2025. (id:24093)
    Listed by MICHEAL WILLIAM DESORMEAUX of Rock Star Real Estate Inc.

    Property Details of 111 Bloomington Drive

    Property Details

    Interior Features

    Utilities and Appliances

    Map Location

    Never Miss New Listings

    Never miss new listings between $603,000 - $737,000 in this neighborhood
    Successfully Subscribed!
    Do not fill in this field:

    I agree to receive marketing and customer service calls and text messages from The Zahnd Team. To opt out, you can reply 'stop' at any time or click the unsubscribe link in the emails. Consent is not a condition of purchase. Msg/data rates may apply. Msg frequency varies. Privacy Policy.

    We will never spam you or sell your details. You can unsubscribe whenever you like.

    "Based on information submitted to CREA as of July 8, 2026 . All data is obtained from various sources and has not been, and will not be, verified by broker or CREA.  All information should be independently reviewed and verified for accuracy.  Properties may or may not be listed by the office/agent presenting the information. NOTICE: Many homes contain recording devices, and buyers should be aware they may be recorded during a showing."

    Hi there! How can we help you?

    Contact us using the form below or give us a call.

    Send Us A Message:

    I agree to receive marketing and customer service calls and text messages from The Zahnd Team. To opt out, you can reply 'stop' at any time or click the unsubscribe link in the emails. Consent is not a condition of purchase. Msg/data rates may apply. Msg frequency varies. Privacy Policy.

    Do not fill in this field:

    This site is protected by reCAPTCHA and the Google Privacy Policy and Terms of Service apply.

    Hi there! How can we help you?

    Contact us using the form below or give us a call.

    Send Us A Message:

    Do not fill in this field:

    This site is protected by reCAPTCHA and the Google Privacy Policy and Terms of Service apply.

    Hi there! How can we help you?

    Contact us using the form below or give us a call.

    Send Us A Message:

    Do not fill in this field:

    This site is protected by reCAPTCHA and the Google Privacy Policy and Terms of Service apply.

    Do not fill in this field:

    This site is protected by reCAPTCHA and the Google Privacy Policy and Terms of Service apply.

    Do not fill in this field:

    This site is protected by reCAPTCHA and the Google Privacy Policy and Terms of Service apply.

    Do not fill in this field:

    This site is protected by reCAPTCHA and the Google Privacy Policy and Terms of Service apply.

    $

    Do not fill in this field:

    This site is protected by reCAPTCHA and the Google Privacy Policy and Terms of Service apply.