Sidebar Fav/

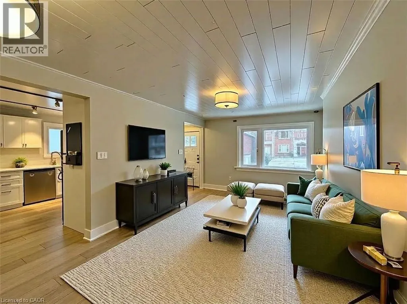
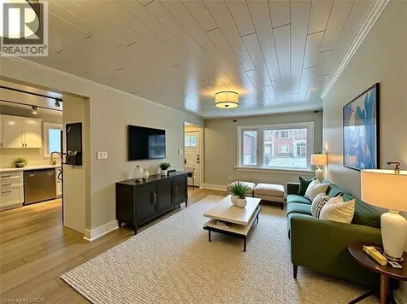
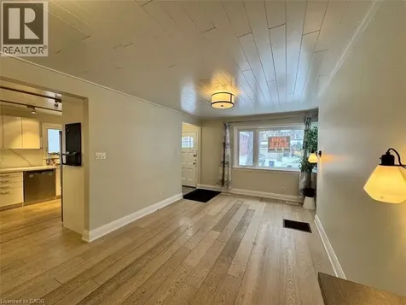
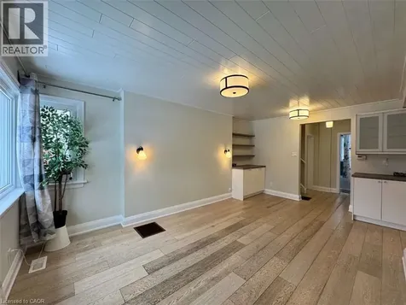
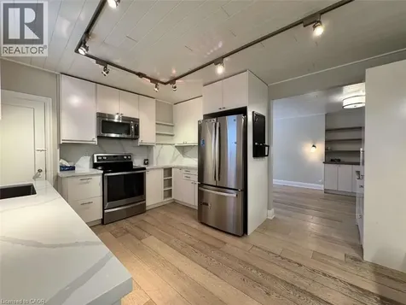
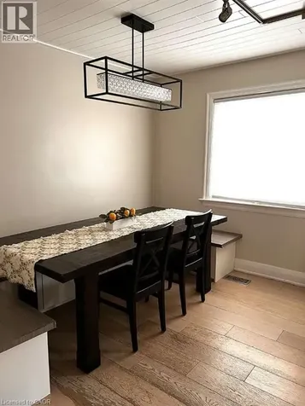
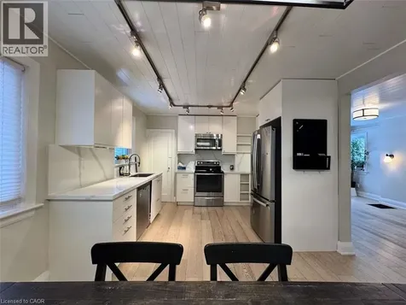
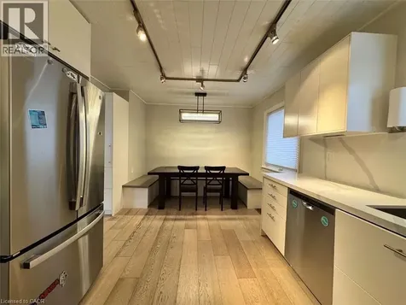
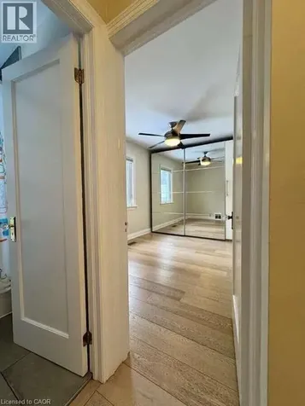
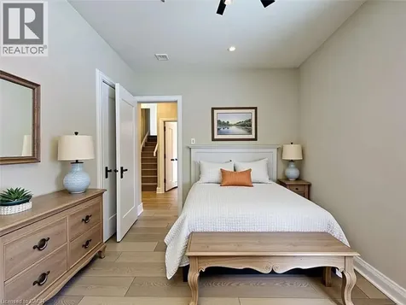
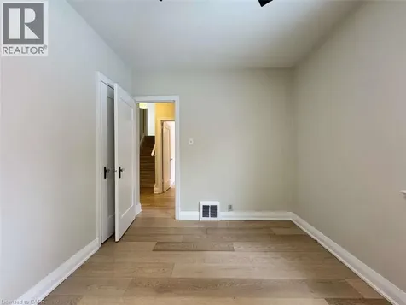
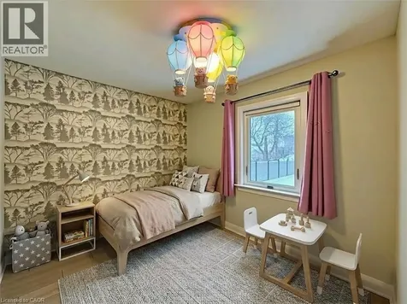
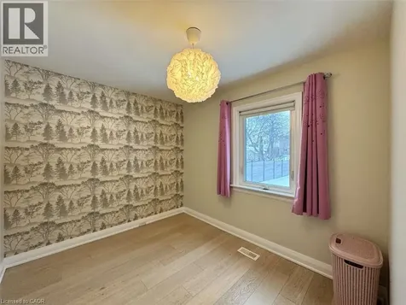
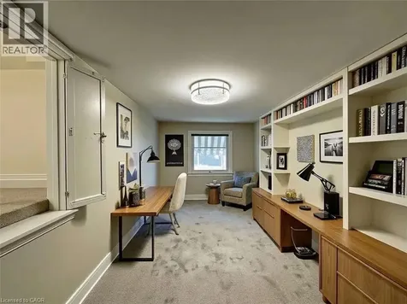
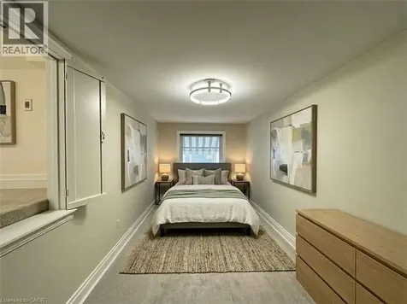
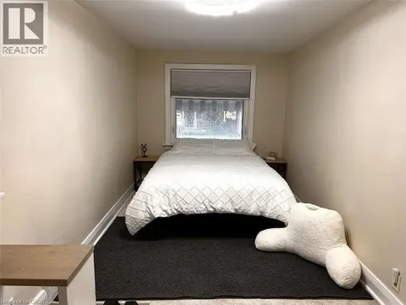
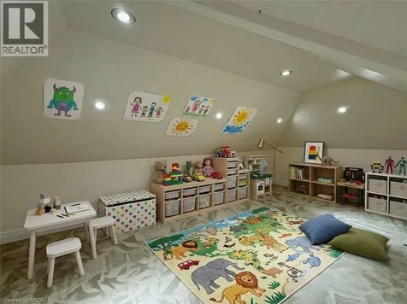
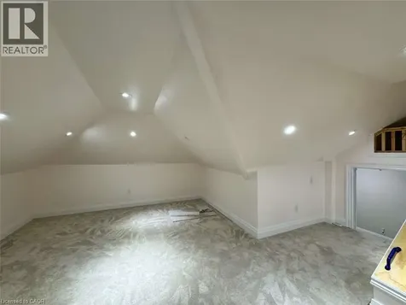
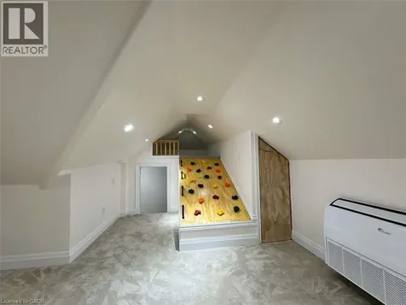
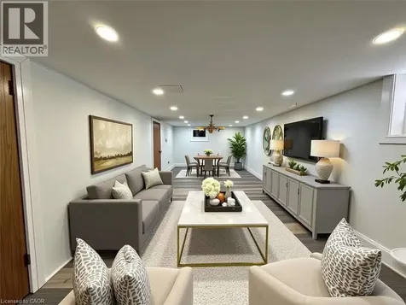
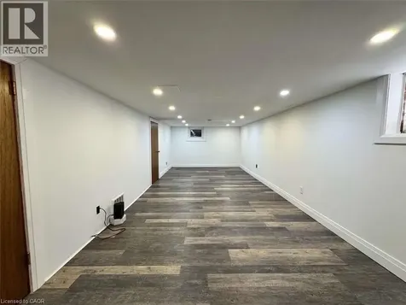
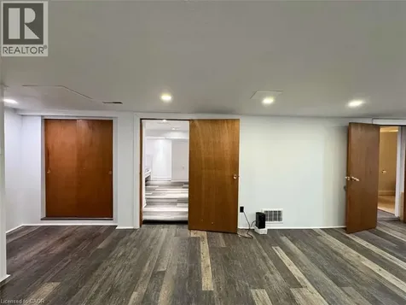
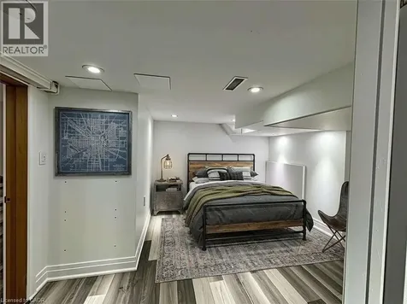
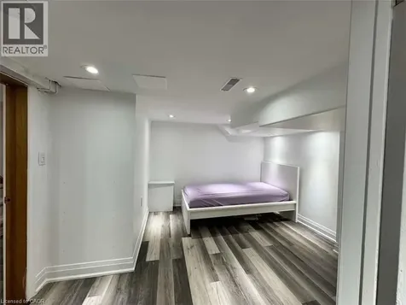
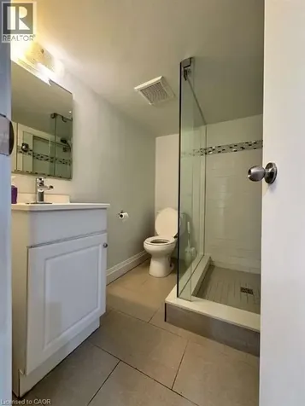
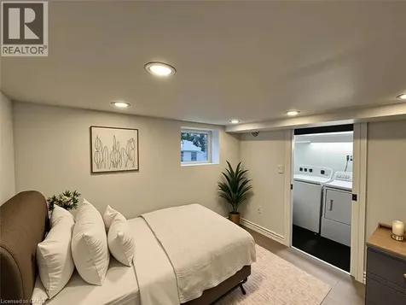
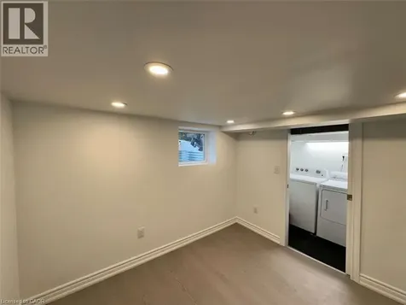
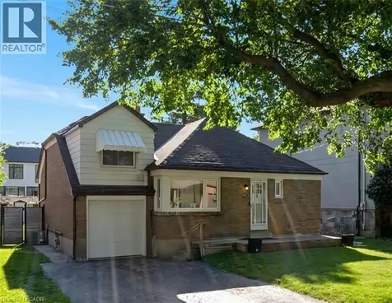
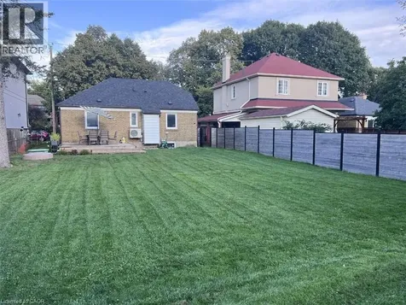
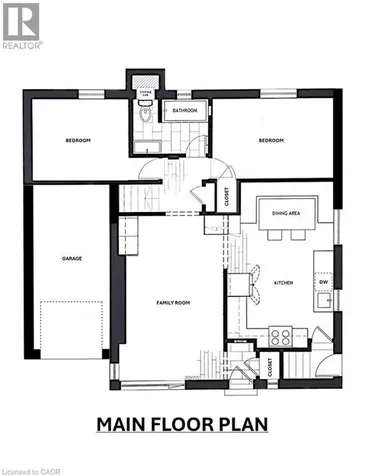
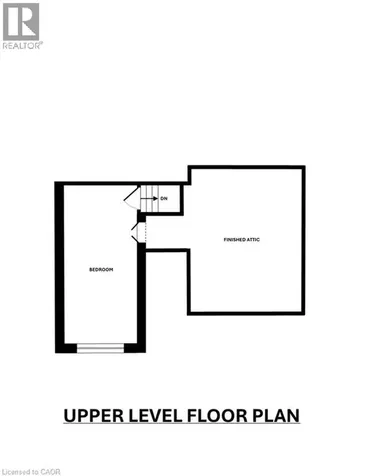
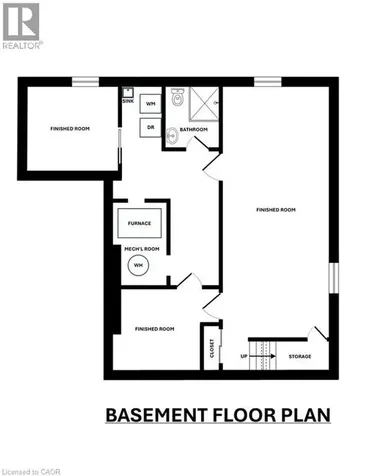
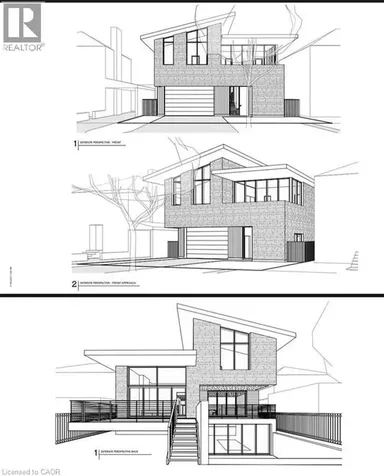
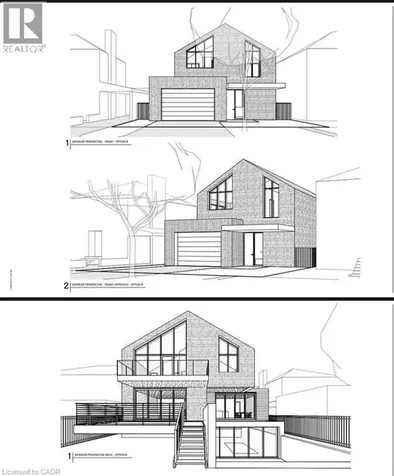
    *** For more information, please click Brochure button. *** Welcome to this beautifully maintained 3+2 bedroom, 2 bathroom home, located on one of Etobicoke's most coveted tree-lined streets where homes are seldom offered for sale. This is an exceptional opportunity to secure a property in a well-established, family-friendly neighbourhood with everyday amenities just a short walk away. Set on an expansive 50 x 137 ft level lot, this home offers outstanding potential, perfect for those looking to move in, add a level, or build a custom dream home. The home offers approximately 2,100 sq ft of naturally lit living space, providing warmth and character throughout. The renovated main floor, blends modern updates with original charm, creating clean lines and contemporary finishes that feels both updated and welcoming. The flexible 3+2 bedroom layout with separate side entrance offers excellent potential for a basement apartment, in-law suite, or multi-generational living. The property meets zoning eligibility for a City of Toronto laneway suite, subject to City approval, adding long-term value and flexibility for homeowners and investors alike. Step outside to a deep, private backyard ideal for entertaining, gardening, or future expansion. Enjoy easy access to the Gardiner Expressway, QEW, and Hwy 427, providing efficient commuting across the GTA. Close to transit, Mimico GO, playgrounds, parks, shopping, and everyday essentials. Families will appreciate highly rated school zoning and proximity to Norseman Junior Middle School, Etobicoke School of the Arts, St. Marguerite d'Youville Catholic School, and Bishop Allen Academy. Don't miss your chance to own a home in Etobicoke's desirable Stonegate-Queensway neighbourhood and enjoy the lifestyle this exceptional 50 Foot wide property offers. Floor plans and architectural renderings from an expansion study are included. Some interior photos have been virtually staged. (id:24093)
    Listed by Sophie Alegra Giterman of Easy List Realty Ltd.

    Property Details of 28 Inverleigh Drive

    Property Details

    Interior Features

    Utilities and Appliances

    Map Location

    Never Miss New Listings

    Never miss new listings between $1,278,000 - $1,562,000 in this neighborhood
    Successfully Subscribed!
    Do not fill in this field:

    I agree to receive marketing and customer service calls and text messages from The Zahnd Team. To opt out, you can reply 'stop' at any time or click the unsubscribe link in the emails. Consent is not a condition of purchase. Msg/data rates may apply. Msg frequency varies. Privacy Policy.

    We will never spam you or sell your details. You can unsubscribe whenever you like.

    "Based on information submitted to CREA as of May 30, 2026 . All data is obtained from various sources and has not been, and will not be, verified by broker or CREA.  All information should be independently reviewed and verified for accuracy.  Properties may or may not be listed by the office/agent presenting the information. NOTICE: Many homes contain recording devices, and buyers should be aware they may be recorded during a showing."

    Hi there! How can we help you?

    Contact us using the form below or give us a call.

    Send Us A Message:

    I agree to receive marketing and customer service calls and text messages from The Zahnd Team. To opt out, you can reply 'stop' at any time or click the unsubscribe link in the emails. Consent is not a condition of purchase. Msg/data rates may apply. Msg frequency varies. Privacy Policy.

    Do not fill in this field:

    This site is protected by reCAPTCHA and the Google Privacy Policy and Terms of Service apply.

    Hi there! How can we help you?

    Contact us using the form below or give us a call.

    Send Us A Message:

    Do not fill in this field:

    This site is protected by reCAPTCHA and the Google Privacy Policy and Terms of Service apply.

    Hi there! How can we help you?

    Contact us using the form below or give us a call.

    Send Us A Message:

    Do not fill in this field:

    This site is protected by reCAPTCHA and the Google Privacy Policy and Terms of Service apply.

    Do not fill in this field:

    This site is protected by reCAPTCHA and the Google Privacy Policy and Terms of Service apply.

    Do not fill in this field:

    This site is protected by reCAPTCHA and the Google Privacy Policy and Terms of Service apply.

    Do not fill in this field:

    This site is protected by reCAPTCHA and the Google Privacy Policy and Terms of Service apply.

    $

    Do not fill in this field:

    This site is protected by reCAPTCHA and the Google Privacy Policy and Terms of Service apply.